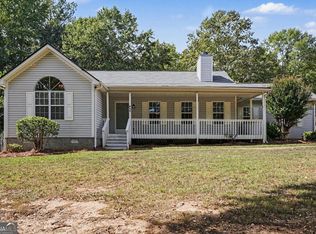
Charming Two-Story Home in Tusshaw - Comfort, Style & Convenience! Welcome to this beautifully maintained home in the desirable Tusshaw community, located in Jackson within Henry County. Built in 2006, this inviting 4-bedroom, 2.5-bath residence offers 1,717 sq ft of thoughtfully designed living space-perfect for families, first-time buyers, or savvy investors looking for a solid opportunity. From the moment you arrive, the home's attractive stone exterior and welcoming curb appeal set the tone. Step inside to discover a functional split-foyer layout that maximizes both space and privacy. The open-concept living area is ideal for entertaining, complete with a cozy fireplace that adds warmth and charm. The kitchen flows seamlessly into the dining and living spaces, making everyday living and hosting effortless. Upstairs, you'll find comfortable bedrooms with ample natural light, while the primary suite offers a relaxing retreat. The home also features a private wood deck and open porch-perfect for morning coffee or evening gatherings. The manageable lot size ensures low maintenance while still providing outdoor enjoyment. Conveniently located near local schools, shopping centers, dining options, and major roadways, this property offers easy access to daily essentials while maintaining a peaceful neighborhood feel. Whether you're looking for your first home or a rental-ready investment, this property checks all the boxes with its combination of comfort, location, and long-term value.
Active
Price cut: $10K (8/17)
$199,500
400 Kissee Ct, Jackson, GA 30233
4beds
1,717sqft
Single Family Residence
Built in 2006
0.9 Acres Lot
$197,000 Zestimate®
$116/sqft
$-- HOA
What's special
Cozy fireplacePrivate wood deckStone exteriorOpen porchWelcoming curb appealFunctional split-foyer layout
- 184 days
- 1,520
- 177
Zillow last checked:
Listing updated:
Listed by:
Don Montilla 943-600-8411,
Ascending Realty,
Erik Daniel Bergman 314-643-3373,
Ascending Realty
Source: GAMLS,MLS#: 10733562
Facts & features
Interior
Bedrooms & bathrooms
- Bedrooms: 4
- Bathrooms: 3
- Full bathrooms: 2
- 1/2 bathrooms: 1
- Main level bathrooms: 2
- Main level bedrooms: 3
Rooms
- Room types: Bonus Room, Family Room, Laundry
Kitchen
- Features: Solid Surface Counters
Heating
- Forced Air
Cooling
- Central Air
Appliances
- Included: Dishwasher
- Laundry: Other
Features
- Master On Main Level
- Flooring: Carpet, Tile, Vinyl
- Windows: Double Pane Windows
- Basement: None
- Number of fireplaces: 1
- Fireplace features: Living Room
- Common walls with other units/homes: No Common Walls
Interior area
- Total structure area: 1,717
- Total interior livable area: 1,717 sqft
- Finished area above ground: 1,717
- Finished area below ground: 0
Property
Parking
- Total spaces: 2
- Parking features: Garage
- Has garage: Yes
Features
- Levels: Two
- Stories: 2
- Patio & porch: Deck
- Fencing: Chain Link,Wood
- Body of water: None
Lot
- Size: 0.9 Acres
- Features: Corner Lot, Level, Private
Details
- Parcel number: 178A01060000
- Special conditions: As Is,Short Sale
Construction
Type & style
- Home type: SingleFamily
- Architectural style: Traditional
- Property subtype: Single Family Residence
Materials
- Brick, Vinyl Siding
- Foundation: Slab
- Roof: Other
Condition
- Resale
- New construction: No
- Year built: 2006
Details
- Warranty included: Yes
Utilities & green energy
- Sewer: Septic Tank
- Water: Public
- Utilities for property: Cable Available, Electricity Available, Phone Available, Water Available
Community & HOA
Community
- Features: None
- Security: Smoke Detector(s)
- Subdivision: Tusshaw
HOA
- Has HOA: No
- Services included: None
Location
- Region: Jackson
Financial & listing details
- Price per square foot: $116/sqft
- Tax assessed value: $285,200
- Annual tax amount: $4,587
- Date on market: 4/9/2026
- Cumulative days on market: 171 days
- Listing agreement: Exclusive Right To Sell
- Electric utility on property: Yes
Estimated market value
$197,000
$187,000 - $207,000
$2,174/mo
Price history
| Date | Event | Price |
|---|---|---|
| 9/21/2026 | Listed for sale | $199,500$116/sqft |
Source:  GAMLS #10733562 Report a problem GAMLS #10733562 Report a problem | ||
| 9/10/2026 | Pending sale | $199,500$116/sqft |
Source: GAMLS #10733562 Report a problem | ||
| 8/17/2026 | Price change | $199,500-4.8%$116/sqft |
Source: GAMLS #10733562 Report a problem | ||
| 7/13/2026 | Price change | $209,500-4.6%$122/sqft |
Source: GAMLS #10733562 Report a problem | ||
| 6/24/2026 | Price change | $219,500-8.4%$128/sqft |
Source: GAMLS #10733562 Report a problem | ||
| 6/10/2026 | Price change | $239,500-4%$139/sqft |
Source: GAMLS #10733562 Report a problem | ||
| 6/3/2026 | Price change | $249,500-7.4%$145/sqft |
Source: GAMLS #10733562 Report a problem | ||
| 4/30/2026 | Price change | $269,500-3.6%$157/sqft |
Source:  FMLS GA #7750601 Report a problem FMLS GA #7750601 Report a problem | ||
| 4/15/2026 | Listed for sale | $279,500-6.8%$163/sqft |
Source: FMLS GA #7750601 Report a problem | ||
| 10/10/2022 | Listed for sale | $300,000$175/sqft |
Source: GAMLS #10076429 Report a problem | ||
| 10/7/2022 | Sold | $300,000+5.3%$175/sqft |
Source: FMLS GA #7090317 Report a problem | ||
| 8/8/2022 | Pending sale | $285,000$166/sqft |
Source: GAMLS #10076429 Report a problem | ||
| 7/29/2022 | Listed for sale | $285,000+90%$166/sqft |
Source: GAMLS #10076429 Report a problem | ||
| 5/31/2018 | Sold | $150,000$87/sqft |
Source: Public Record Report a problem | ||
| 5/2/2018 | Pending sale | $150,000$87/sqft |
Source: Premier South Realty, LLC #8370683 Report a problem | ||
| 5/1/2018 | Listed for sale | $150,000+17.3%$87/sqft |
Source: Premier South Realty, LLC #8370683 Report a problem | ||
| 11/16/2015 | Listing removed | $127,900$74/sqft |
Source: PREMIER SOUTH REALTY, LLC #07492474 Report a problem | ||
| 10/23/2015 | Price change | $127,900-1.5%$74/sqft |
Source: PREMIER SOUTH REALTY, LLC #07492474 Report a problem | ||
| 9/24/2015 | Price change | $129,900-4.4%$76/sqft |
Source: PREMIER SOUTH REALTY, LLC #07492474 Report a problem | ||
| 9/16/2015 | Price change | $135,900-1.5%$79/sqft |
Source: PREMIER SOUTH REALTY, LLC #07492474 Report a problem | ||
| 9/2/2015 | Price change | $137,900-1.4%$80/sqft |
Source: PREMIER SOUTH REALTY, LLC #07492474 Report a problem | ||
| 8/21/2015 | Price change | $139,900-2.5%$81/sqft |
Source: PREMIER SOUTH REALTY, LLC #07492474 Report a problem | ||
| 7/21/2015 | Listed for sale | $143,500-5%$84/sqft |
Source: PREMIER SOUTH REALTY, LLC #07492474 Report a problem | ||
| 12/11/2013 | Listing removed | $1,050$1/sqft |
Source: Premier South Realty LLC Report a problem | ||
| 11/23/2013 | Price change | $1,050+6.6%$1/sqft |
Source: Premier South Realty LLC Report a problem | ||
| 11/20/2013 | Listed for rent | $985$1/sqft |
Source: Premier South Realty LLC Report a problem | ||
| 6/29/2007 | Sold | $151,000$88/sqft |
Source: Public Record Report a problem | ||
Public tax history
| Year | Property taxes | Tax assessment |
|---|---|---|
| 2025 | $4,587 +5.7% | $114,080 +6.4% |
| 2024 | $4,338 +10.6% | $107,240 +7% |
| 2023 | $3,921 +21% | $100,200 +21.5% |
| 2022 | $3,240 +21% | $82,440 +21.6% |
| 2021 | $2,678 +8.4% | $67,800 +8.7% |
| 2020 | $2,470 +3.8% | $62,360 +3.9% |
| 2019 | $2,379 +15.8% | $60,000 +16.5% |
| 2018 | $2,054 -4.1% | $51,520 +4.5% |
| 2016 | $2,141 +8.8% | $49,280 +24.4% |
| 2015 | $1,968 +19.7% | $39,600 +9.9% |
| 2014 | $1,644 | $36,040 |
| 2013 | -- | -- |
| 2012 | -- | -- |
| 2011 | -- | -- |
| 2010 | -- | -- |
| 2009 | -- | -- |
| 2008 | $2,081 -2.6% | -- |
| 2007 | $2,136 +358.8% | $55,880 +310.9% |
| 2005 | $466 | $13,600 +7.9% |
| 2004 | $466 | $12,600 |
Find assessor info on the county website
Monthly payment
Est. payment
Payment breakdown
Explore the cost of this home by adjusting the details. Changes won't be saved.Climate risks
Neighborhood: 30233
Nearby schools
Schools provided by the listing agent
- Elementary: Rock Spring
- Middle: Ola
- High: Ola
Source: GAMLS. This data may not be complete. We recommend contacting the local school district to confirm school assignments for this home.
Similar homes
- $264,5003 bd2 ba1.4k sqft193 Henry Higgins Rd, Jackson, GA 30233Active
 MLS ID #10856957, Melvina R Little, BHGRE Metro Brokers. GAMLS
 - $294,0003 bd2 ba1.5k sqft130 Morningside Dr, Jackson, GA 30233Active
 MLS ID #10822337, Janet Cherney, Coldwell Banker Bullard Realty. GAMLS
 - $224,9003 bd2 ba2k sqft888 Laney Rd, Locust Grove, GA 30248Active
 MLS ID #10852200, Allison Richardson, GA Realty Experts. GAMLS
 - $219,6003 bd3 ba1.9k sqft45 Hunters Ridge Ct, Covington, GA 30014Active
 MLS ID #10835224, Victoria Jones, Zach Taylor Real Estate. GAMLS
 - $205,0003 bd3 ba1.6k sqft1535 Flat Shoals Rd SW, Conyers, GA 30094ActiveMLS ID #10850774, Ryan Gehricke, Realty of America. GAMLS
- $299,0004 bd3 ba1.6k sqft116 Duncans Mill Dr, Locust Grove, GA 30248ActiveMLS ID #10794888, Page Brown, RB Realty. GAMLS
- $299,0003 bd3 ba1.8k sqft90 Stallsworth Rd, McDonough, GA 30252ActiveMLS ID #10844130, QuiniQue Hollis, Redfin Corporation. GAMLS
- $239,9773 bd2 ba1.2k sqft58 S Singley Dr, Locust Grove, GA 30248ActiveMLS ID #10852278, David Reese, Real Broker, LLC. GAMLS
- $279,5003 bd2 ba1.4k sqft1130 Larkspur Dr, Locust Grove, GA 30248ActiveMLS ID #10856402, Megan S Cox, The Legacy Real Estate Group. GAMLS
- $215,0003 bd2 ba1.5k sqft2073 Beechwood Dr, Conyers, GA 30013For Sale
 MLS ID #7811231, Cynthia Robinson, BG'S Realty Partners, LLC. FMLS GA
 - $215,0003 bd2 ba1.5k sqft2073 SE Beechwood Dr, Conyers, GA 30013ActiveMLS ID #10813356, Cynthia Robinson, BGS Realty Partners LLC. GAMLS
- $259,9003 bd2 ba1.4k sqft124 Wynn Rd, McDonough, GA 30252ActiveMLS ID #10742910, Holly Brown, Team One Realty Group. GAMLS
- $239,0004 bd2 ba1.3k sqft10968 Highway 36, Covington, GA 30014ActiveMLS ID #10843892, April James, eXp Realty. GAMLS
- $230,0004 bd3 ba1.4k sqft129 Hampton Brook Dr, Hampton, GA 30228ActiveMLS ID #10814059, Steven T Koleno, Beycome Brokerage Realty LLC. GAMLS
- $205,0004 bd2 ba1.4k sqft1496 Cherry Hill Rd SW, Conyers, GA 30094ActiveMLS ID #10791046, Ryan Gehricke, Realty of America. GAMLS
- $290,0004 bd3 ba1.4k sqft45 Avery Dr, Covington, GA 30016ActiveMLS ID #10798945, Sherri V AnthonySinclair, Maximum One Realtor Partners. GAMLS
- $214,0004 bd1 ba1.3k sqft115 Grove Creek Dr, Locust Grove, GA 30248ActiveMLS ID #10845218, Rebecca Wilder, Century 21 Realty 1 Professionals. GAMLS
- $239,9003 bd2 ba1.4k sqft70 Shenandoah Ln, Covington, GA 30016ActiveMLS ID #10797363, Allison Richardson, GA Realty Experts. GAMLS
- $239,9004 bd2 ba1.4k sqft309 Cowan Rd SE, Conyers, GA 30094ActiveMLS ID #10821958, Sharday Moser, Real Broker, LLC. GAMLS
- $239,9004 bd3 ba1.8k sqft141 Longstreet Cir, Oxford, GA 30054ActiveMLS ID #10722897, Allison Richardson, GA Realty Experts. GAMLS
