Welcome to 400 Leighton Ct where thoughtful upgrades, spacious design, and natural light come together in perfect harmony. Nestled on a quiet cul-de-sac in Fort Worth’s sought-after Northwest ISD, this stunning 4-bedroom, 3.5-bath home offers 2,957 sqft of stylish living space, including a
dedicated office (optional 5th bedroom) and a private guest ensuite—perfect for multigenerational living or out-of-town guests. Step inside to find an expansive open-concept layout, highlighted by soaring ceilings, large windows, and 12-foot entryway ceilings that flood the home with warm, natural light. The chef’s kitchen is a showstopper, featuring custom-painted cabinetry and island (with lifetime warranty), upgraded hardware, statement lighting, and seamless flow into the living and dining areas—ideal for both entertaining and everyday living. No detail has been overlooked: woodgrain tile flooring throughout, stylish matte black bath fixtures, upgraded lighting, and enhanced storage systems, including a luxurious, custom-designed walk-in closet in the primary suite. Situated on a spacious lot within a vibrant community offering scenic walking trails, ponds, an amenity center, pool, and playgrounds—all just minutes from top-tier shopping, dining, and major highways. Don’t miss this rare opportunity to own a beautifully upgraded, light-filled home that truly checks every box. Schedule your private tour of 400 Leighton Ct today!
Sold
Price Unknown
400 Leighton Ct, Fort Worth, TX 76131
4beds
2,944sqft
Single Family Residence
Built in 2020
7,056 Square Feet Lot
$546,900 Zestimate®
$--/sqft
$3,240 Estimated rent
Home value
$546,900
$503,000 - $591,000
$3,240/mo
Zestimate® history
Owner options
List your home for rent
$3,240/mo
Rent Zestimate®
Find your next renter with Zillow Rental Manager. Plus, with online applications, you can quickly screen prospective tenants – for free.
$3,240/mo
Rent Zestimate®
Refinance and save
$888/mo
Est. payment
Refinancing to a lower rate could help reduce your monthly payments and save thousands over the life of the loan.
$888/mo
Est. payment
Explore your selling options
Work with a Zillow partner agent
Leverage their expertise and Zillow's premium Showcase listings to get your home seen by more buyers.
Get startedList with your own agent
Get your home in front of millions of buyers by listing it on Zillow.
Learn how to do itSell it yourself
Take full control of how buyers see your home on Zillow by listing For Sale by Owner (FSBO).
List your homeWhat's special
Spacious lotWoodgrain tile flooringWarm natural lightLarge windowsQuiet cul-de-sacSoaring ceilingsUpgraded hardware
Zillow last checked:
Listing updated:
Listed by:
David Dodson 817-888-8849,
The Property Shop 817-888-8849
Bought with:
Non-Mls Member
NON MLS
Source: NTREIS,MLS#: 20946319
Facts & features
Interior
Bedrooms & bathrooms
- Bedrooms: 4
- Bathrooms: 4
- Full bathrooms: 3
- 1/2 bathrooms: 1
Primary bedroom
- Level: First
- Dimensions: 11 x 13
Living room
- Level: First
- Dimensions: 18 x 18
Appliances
- Included: Dishwasher, Electric Oven, Electric Range, Gas Cooktop, Disposal, Microwave
Features
- Vaulted Ceiling(s)
- Has basement: No
- Number of fireplaces: 1
- Fireplace features: Gas Log
Interior area
- Total interior livable area: 2,944 sqft
Property
Parking
- Total spaces: 2
- Parking features: Garage
- Attached garage spaces: 2
Features
- Levels: One
- Stories: 1
- Pool features: None
Lot
- Size: 7,056 Square Feet
Details
- Parcel number: 42654881
Construction
Type & style
- Home type: SingleFamily
- Architectural style: Detached
- Property subtype: Single Family Residence
Materials
- Roof: Composition
Condition
- Year built: 2020
Utilities & green energy
- Sewer: Public Sewer
- Water: Public
- Utilities for property: Sewer Available, Water Available
Community & HOA
Community
- Subdivision: Richmond Add
HOA
- Has HOA: Yes
- Services included: All Facilities, Association Management
- HOA fee: $888 annually
- HOA name: First Service Residential
- HOA phone: 214-871-9700
Location
- Region: Fort Worth
Financial & listing details
- Tax assessed value: $506,034
- Annual tax amount: $11,636
- Date on market: 5/24/2025
- Cumulative days on market: 8 days
- Exclusions: Fridge, inside wall mounted tvs
Price history
| Date | Event | Price |
|---|---|---|
| 7/15/2025 | Sold | -- |
Source: NTREIS #20946319 Report a problem | ||
| 6/14/2025 | Pending sale | $579,000$197/sqft |
Source: NTREIS #20946319 Report a problem | ||
| 6/1/2025 | Contingent | $579,000$197/sqft |
Source: NTREIS #20946319 Report a problem | ||
| 5/24/2025 | Listed for sale | $579,000+7.2%$197/sqft |
Source: NTREIS #20946319 Report a problem | ||
| 3/9/2022 | Sold | -- |
Source: NTREIS #14747598 Report a problem | ||
| 2/12/2022 | Pending sale | $539,900$183/sqft |
Source: NTREIS #14747598 Report a problem | ||
| 2/4/2022 | Contingent | $539,900$183/sqft |
Source: NTREIS #14747598 Report a problem | ||
| 1/28/2022 | Price change | $539,900+15%$183/sqft |
Source: NTREIS #14747598 Report a problem | ||
| 2/12/2021 | Pending sale | $469,375$159/sqft |
Source: NTREIS #14399946 Report a problem | ||
| 2/5/2021 | Price change | $469,375+1.1%$159/sqft |
Source: NTREIS #14399946 Report a problem | ||
| 1/29/2021 | Price change | $464,375+3.8%$158/sqft |
Source: NTREIS #14399946 Report a problem | ||
| 12/11/2020 | Pending sale | $447,375$152/sqft |
Source: NTREIS #14399946 Report a problem | ||
Public tax history
| Year | Property taxes | Tax assessment |
|---|---|---|
| 2025 | $4,831 -1.8% | $506,034 |
| 2024 | $4,918 -16.4% | $506,034 -11.8% |
| 2023 | $5,883 -3% | $573,467 +24.7% |
| 2022 | $6,062 +0.4% | $459,958 +2.4% |
| 2021 | $6,038 | $448,960 |
Find assessor info on the county website
Neighborhood: 76131
Nearby homes
- $--4 bd3 ba3.3k sqft404 Leighton Ct, Fort Worth, TX 76131Sold
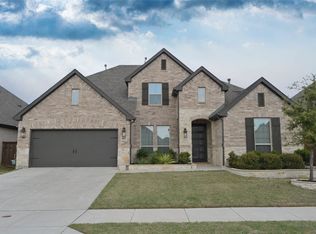
- $1-- bd-- ba-- sqft400 Ambrose St, Fort Worth, TX 76131Off Market
- $1-- bd-- ba-- sqft400 Ambrose St, Fort Worth, TX 76131Off Market
- $481,1003 bd3 ba2.9k sqft408 Leighton Ct, Fort Worth, TX 76131Off Market

- $595,500-- bd-- ba4.3k sqft401 Ambrose St, Fort Worth, TX 76131Off Market
- $1-- bd-- ba-- sqft9903 Berkshire Lake Blvd, Fort Worth, TX 76131Off Market
- $411,4004 bd3 ba2.3k sqft405 Ambrose St, Fort Worth, TX 76131Off Market
- $494,600-- bd-- ba2.9k sqft409 Ambrose St, Fort Worth, TX 76131Off Market
Nearby schools
GreatSchools rating
- 4/10Berkshire Elementary SchoolGrades: PK-5Distance: 0.4 mi
- 7/10CW Worthington Middle SchoolGrades: 6-8Distance: 3.1 mi
- 7/10V R Eaton High SchoolGrades: 9-12Distance: 2.7 mi
Schools provided by the listing agent
- Elementary: Lizzie Curtis
- Middle: Leo Adams
- High: Eaton
- District: Northwest ISD
Source: NTREIS. This data may not be complete. We recommend contacting the local school district to confirm school assignments for this home.
Get a cash offer in 3 minutes
Find out how much your home could sell for in as little as 3 minutes with a no-obligation cash offer.
Estimated market value
$546,900
Get a cash offer in 3 minutes
Find out how much your home could sell for in as little as 3 minutes with a no-obligation cash offer.
Estimated market value
$546,900
- Texas
- Tarrant County
- Fort Worth
- 76131
- 400 Leighton Ct
