Welcome to this EXQUISITE FORT WORTH Texas Estate Built by American Legend Builders!! Located on a large cul-de-sac lot with OVER $50K of UPGRADES in the highly sought after Northwest ISD! This prestigious Community has numerous walking trails, an aerated Pond, two Amenity Centers, event area with built-in Grill, Pool, two gazebos and Playground. Owner's pride shows throughout this spotless, thoughtfully designed 4 Bedroom, 3 full Bath Home with OVER 3,360 sq. ft., huge Game Room, separate Media Room with pre-wired epic sound system and an extra deep 2.5 Car Garage too! Numerous upgrades and premium finishes throughout, offering both style and comfort with an open-concept living, dining, and kitchen making it ideal for entertaining and everyday living. The large chef's kitchen opens to both dining areas with an abundance of crown topped cabinets & handles, under cabinet lighting, granite countertops, stainless appliances with double confection ovens, diagonal tiled backsplash, big seating Island, deep under mount sink, pendant lights and wide five shelf panty. Spacious Living with 20 ft ceiling, a back wall of floor to ceiling windows, fireplace with double wood mantle, gas logs & starter. The upgraded primary suite indulges with a deep Texas soaking Tub, separate shower, two wide vanities and large double racked walk-in closet with built-in shelving. The front Bedroom-optional Office or flex room provides a serene space for guests or private space to work from home. Ceiling fans in Living, Game Room and all Bedrooms. Upgraded tile, carpet and light fixtures throughout the house. Covered front porch and lush front landscaping outlined with stone landscaping borders. Wide 19 x 11 covered back Patio, large 6 ft stained privacy fenced backyard, perfect for planning your dream pool or for hosting outdoor gatherings. Just minutes from parks, shopping, dining, major highways and downtown Fort Worth. All this and more! Schedule a tour today!
Sold
Price Unknown
404 Leighton Ct, Fort Worth, TX 76131
4beds
3,369sqft
Single Family Residence
Built in 2021
7,318 Square Feet Lot
$539,500 Zestimate®
$--/sqft
$3,222 Estimated rent
Home value
$539,500
$496,000 - $588,000
$3,222/mo
Zestimate® history
Owner options
List your home for rent
$3,222/mo
Rent Zestimate®
Find your next renter with Zillow Rental Manager. Plus, with online applications, you can quickly screen prospective tenants – for free.
$3,222/mo
Rent Zestimate®
Refinance and save
$807/mo
Est. payment
Refinancing to a lower rate could help reduce your monthly payments and save thousands over the life of the loan.
$807/mo
Est. payment
Explore your selling options
Work with a Zillow partner agent
Leverage their expertise and Zillow's premium Showcase listings to get your home seen by more buyers.
Get startedList with your own agent
Get your home in front of millions of buyers by listing it on Zillow.
Learn how to do itSell it yourself
Take full control of how buyers see your home on Zillow by listing For Sale by Owner (FSBO).
List your homeWhat's special
Floor to ceiling windowsLarge cul-de-sac lotStainless appliancesGranite countertopsBig seating islandGas logs and starterDeep under mount sink
Zillow last checked:
Listing updated:
Listed by:
Stephen Kahn 0353405 817-354-7653,
Century 21 Mike Bowman, Inc. 817-354-7653
Bought with:
Sue Cogdell
Ebby Halliday, REALTORS
Source: NTREIS,MLS#: 20886417
Facts & features
Interior
Bedrooms & bathrooms
- Bedrooms: 4
- Bathrooms: 3
- Full bathrooms: 3
Primary bedroom
- Features: Ceiling Fan(s), Dual Sinks, Double Vanity, En Suite Bathroom, Linen Closet, Separate Shower, Walk-In Closet(s)
- Level: First
- Dimensions: 17 x 14
Bedroom
- Features: Ceiling Fan(s)
- Level: First
- Dimensions: 12 x 17
Bedroom
- Features: Ceiling Fan(s), Walk-In Closet(s)
- Level: Second
- Dimensions: 11 x 13
Bedroom
- Features: Ceiling Fan(s), Walk-In Closet(s)
- Dimensions: 14 x 10
Bedroom
- Features: Ceiling Fan(s), Walk-In Closet(s)
- Level: Second
- Dimensions: 14 x 10
Primary bathroom
- Features: Dual Sinks, Double Vanity, En Suite Bathroom, Granite Counters, Garden Tub/Roman Tub, Linen Closet, Separate Shower
- Level: First
- Dimensions: 10 x 15
Breakfast room nook
- Level: First
- Dimensions: 12 x 11
Dining room
- Level: First
- Dimensions: 10 x 12
Other
- Features: Granite Counters
- Level: First
- Dimensions: 6 x 8
Other
- Features: Jack and Jill Bath
- Level: First
- Dimensions: 12 x 5
Game room
- Features: Ceiling Fan(s)
- Level: Second
- Dimensions: 20 x 15
Kitchen
- Features: Granite Counters, Kitchen Island, Pantry
- Level: First
- Dimensions: 12 x 19
Laundry
- Features: Dual Sinks, Double Vanity, En Suite Bathroom, Granite Counters, Garden Tub/Roman Tub, Linen Closet, Separate Shower
- Level: First
- Dimensions: 7 x 8
Living room
- Features: Ceiling Fan(s), Fireplace
- Level: First
- Dimensions: 18 x 19
Media room
- Level: First
- Dimensions: 14 x 16
Mud room
- Level: First
- Dimensions: 18 x 4
Heating
- Central
Cooling
- Central Air, Electric
Appliances
- Included: Convection Oven, Dishwasher, Gas Cooktop, Disposal, Microwave
- Laundry: Washer Hookup, Electric Dryer Hookup, Laundry in Utility Room
Features
- Built-in Features, Decorative/Designer Lighting Fixtures, Granite Counters, High Speed Internet, Kitchen Island, Open Floorplan, Pantry, Cable TV, Walk-In Closet(s), Wired for Sound
- Flooring: Carpet, Ceramic Tile
- Windows: Window Coverings
- Has basement: No
- Number of fireplaces: 1
- Fireplace features: Gas Log, Gas Starter, Living Room, Masonry, Other
Interior area
- Total interior livable area: 3,369 sqft
Property
Parking
- Total spaces: 2
- Parking features: Door-Single, Garage Faces Front, Garage
- Attached garage spaces: 2
Features
- Levels: Two
- Stories: 2
- Patio & porch: Covered
- Exterior features: Private Yard, Rain Gutters
- Pool features: None
- Fencing: Wood
Lot
- Size: 7,318 Square Feet
- Dimensions: 122 x 60 x 123 x 57
- Features: Cul-De-Sac, Interior Lot, Landscaped, Subdivision, Sprinkler System
- Residential vegetation: Grassed
Details
- Parcel number: 42654872
Construction
Type & style
- Home type: SingleFamily
- Architectural style: Traditional,Detached
- Property subtype: Single Family Residence
- Attached to another structure: Yes
Materials
- Brick, Rock, Stone
- Foundation: Slab
- Roof: Composition
Condition
- Year built: 2021
Utilities & green energy
- Sewer: Public Sewer
- Utilities for property: Sewer Available, Cable Available
Community & HOA
Community
- Security: Carbon Monoxide Detector(s), Smoke Detector(s)
- Subdivision: Richmond Add
HOA
- Has HOA: Yes
- Services included: All Facilities, Association Management, Maintenance Grounds
- HOA fee: $807 annually
- HOA name: First Service Residential
- HOA phone: 877-378-2388
Location
- Region: Fort Worth
Financial & listing details
- Tax assessed value: $600,816
- Annual tax amount: $5,736
- Date on market: 4/2/2025
- Cumulative days on market: 66 days
- Listing terms: Cash,Conventional,FHA,VA Loan
- Exclusions: Minerals owned by developer. All TVs, Wall Mounts and Brackets do not convey.
Price history
| Date | Event | Price |
|---|---|---|
| 7/8/2025 | Sold | -- |
Source: NTREIS #20886417 Report a problem | ||
| 6/19/2025 | Pending sale | $545,000$162/sqft |
Source: NTREIS #20886417 Report a problem | ||
| 6/7/2025 | Contingent | $545,000$162/sqft |
Source: NTREIS #20886417 Report a problem | ||
| 5/20/2025 | Price change | $545,000-0.9%$162/sqft |
Source: NTREIS #20886417 Report a problem | ||
| 5/13/2025 | Price change | $550,000-1.4%$163/sqft |
Source: NTREIS #20886417 Report a problem | ||
| 5/7/2025 | Price change | $558,000-2.1%$166/sqft |
Source: NTREIS #20886417 Report a problem | ||
| 4/17/2025 | Price change | $569,750-0.9%$169/sqft |
Source: NTREIS #20886417 Report a problem | ||
| 4/2/2025 | Listed for sale | $575,000-4.2%$171/sqft |
Source: NTREIS #20886417 Report a problem | ||
| 1/29/2025 | Listing removed | $599,999$178/sqft |
Source: NTREIS #20724524 Report a problem | ||
| 11/14/2024 | Price change | $599,999-1.6%$178/sqft |
Source: NTREIS #20724524 Report a problem | ||
| 10/18/2024 | Price change | $610,000-1.6%$181/sqft |
Source: NTREIS #20724524 Report a problem | ||
| 10/3/2024 | Listed for sale | $620,000$184/sqft |
Source: NTREIS #20724524 Report a problem | ||
| 7/30/2024 | Listing removed | -- |
Source: NTREIS #20623948 Report a problem | ||
| 7/18/2024 | Price change | $620,000-2.4%$184/sqft |
Source: NTREIS #20623948 Report a problem | ||
| 7/4/2024 | Price change | $635,000-2.3%$188/sqft |
Source: NTREIS #20623948 Report a problem | ||
| 6/17/2024 | Price change | $649,900-1.5%$193/sqft |
Source: NTREIS #20623948 Report a problem | ||
| 5/23/2024 | Listed for sale | $660,000$196/sqft |
Source: NTREIS #20623948 Report a problem | ||
Public tax history
| Year | Property taxes | Tax assessment |
|---|---|---|
| 2025 | $5,736 -1.8% | $600,816 |
| 2024 | $5,839 -6% | $600,816 -1.3% |
| 2023 | $6,210 -4% | $608,547 +10.6% |
| 2022 | $6,469 +881.7% | $550,307 +1023.1% |
| 2021 | $659 | $49,000 |
Find assessor info on the county website
Neighborhood: 76131
Nearby homes
- $476,8003 bd3 ba2.9k sqft408 Leighton Ct, Fort Worth, TX 76131Off Market

- $--4 bd4 ba2.9k sqft400 Leighton Ct, Fort Worth, TX 76131Sold
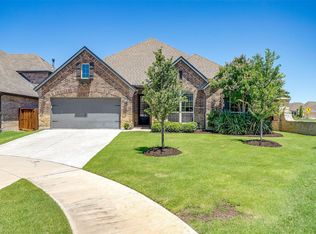
- $558,300-- bd-- ba3.7k sqft412 Leighton Ct, Fort Worth, TX 76131Off Market
- $408,0004 bd3 ba2.3k sqft405 Ambrose St, Fort Worth, TX 76131Off Market

- $587,600-- bd-- ba4.3k sqft401 Ambrose St, Fort Worth, TX 76131Off Market
- $491,100-- bd-- ba2.9k sqft409 Ambrose St, Fort Worth, TX 76131Off Market
- $1-- bd-- ba-- sqft9903 Berkshire Lake Blvd, Fort Worth, TX 76131Off Market
- $1-- bd-- ba-- sqft400 Ambrose St, Fort Worth, TX 76131Off Market
Nearby schools
GreatSchools rating
- 4/10Berkshire Elementary SchoolGrades: PK-5Distance: 0.4 mi
- 7/10CW Worthington Middle SchoolGrades: 6-8Distance: 3.1 mi
- 7/10V R Eaton High SchoolGrades: 9-12Distance: 2.7 mi
Schools provided by the listing agent
- Elementary: Berkshire
- Middle: Leo Adams
- High: Eaton
- District: Northwest ISD
Source: NTREIS. This data may not be complete. We recommend contacting the local school district to confirm school assignments for this home.
Get a cash offer in 3 minutes
Find out how much your home could sell for in as little as 3 minutes with a no-obligation cash offer.
Estimated market value
$539,500
Get a cash offer in 3 minutes
Find out how much your home could sell for in as little as 3 minutes with a no-obligation cash offer.
Estimated market value
$539,500
- Texas
- Tarrant County
- Fort Worth
- 76131
- 404 Leighton Ct
