Bright, inviting, private End Unit Home designed for Luxury, Comfort, & Convenience! Enjoy the open-style remodeled chef's show case kitchen with dining area and patio access for "al fresco" summer outdoor Dining & Entertaining. Convenient cabinet pantry, stainless steel appliances, Gas range, convection oven, microwave, quiet dishwasher and wine cooler. Freshly painted throughout with gorgeous wood floors. Entertain in the light filled living room, have a warm fireside board game night. Getting ready with luxury in the Master remodeled Bathroom large shower, walk-in closet and separate water closet. Oversize Master Bedroom allows for a secondary work-at-home environment. Ample spaced luxury Hall Bathroom with shower over tub. Separate laundry room conveniently near BRs for a fluffy fast fitting of sheets and linens. Clean convenient ground floor half bath for guests. Two independent garage doors. Electric Vehicle hook-up for all EVs. Enjoy the pool & spa & Hiking trails & top schools!
Sold for $1,380,000
$1,380,000
400 Live Oak Way APT 408, Belmont, CA 94002
2beds
1,496sqft
Condominium, Residential
Built in 2005
-- sqft lot
$1,240,500 Zestimate®
$922/sqft
$5,215 Estimated rent
Home value
$1,240,500
$1.17M - $1.31M
$5,215/mo
Zestimate® history
Owner options
List your home for rent
$5,215/mo
Rent Zestimate®
Find your next renter with Zillow Rental Manager. Plus, with online applications, you can quickly screen prospective tenants – for free.
$5,215/mo
Rent Zestimate®
Refinance and save
$9,131/mo
Est. payment
Refinancing to a lower rate could help reduce your monthly payments and save thousands over the life of the loan.
$9,131/mo
Est. payment
Explore your selling options
Work with a Zillow partner agent
Leverage their expertise and Zillow's premium Showcase listings to get your home seen by more buyers.
Get startedList with your own agent
Get your home in front of millions of buyers by listing it on Zillow.
Learn how to do itSell it yourself
Take full control of how buyers see your home on Zillow by listing For Sale by Owner (FSBO).
List your homeWhat's special
Electric vehicle hook-upDining areaWalk-in closetSeparate water closetPrivate end unit homePatio accessSeparate laundry room
Zillow last checked:
Listing updated:
Listed by:
Catherine Vallee 01194676 650-769-0517,
Berkshire Hathaway HomeServices DrysdaleProperties 650-365-9200
Bought with:
Betcy Jacob, 02000087
Coldwell Banker Realty
Source: MLSListings Inc,MLS#: ML81933322
Facts & features
Interior
Bedrooms & bathrooms
- Bedrooms: 2
- Bathrooms: 3
- Full bathrooms: 2
- 1/2 bathrooms: 1
Rooms
- Room types: Laundry
Bedroom
- Features: PrimarySuiteRetreat, WalkinCloset
Bathroom
- Features: DoubleSinks, Marble, PrimaryStallShowers, ShoweroverTub1, SolidSurface, UpdatedBaths, HalfonGroundFloor
Dining room
- Features: DiningArea, Other
Family room
- Features: Other
Kitchen
- Features: Countertop_SolidSurfceCorian, Pantry
Heating
- Central Forced Air Gas
Cooling
- Ceiling Fan(s), Central Air
Appliances
- Included: Dishwasher, Disposal, Ice Maker, Microwave, Gas Oven/Range, Refrigerator, Wine Refrigerator, Washer/Dryer
- Laundry: Upper Floor
Features
- High Ceilings, Walk-In Closet(s)
- Flooring: Granite, Hardwood, Tile
- Doors: None
- Number of fireplaces: 1
- Fireplace features: Gas, Living Room
- Common walls with other units/homes: End Unit
Interior area
- Total structure area: 1,496
- Total interior livable area: 1,496 sqft
Property
Parking
- Total spaces: 2
- Parking features: Attached, Electric Vehicle Charging Station(s), Garage Door Opener, Guest, Parking Area
- Attached garage spaces: 2
Accessibility
- Accessibility features: None
Features
- Stories: 2
- Patio & porch: Balcony/Patio
- Exterior features: Barbecue, Fenced
- Pool features: Community, Fenced, Heated
- Spa features: Other, Spa/HotTub
- Has view: Yes
- View description: Greenbelt
Details
- Additional structures: Cabana, PoolHouse
- Parcel number: 123460050
- Zoning: Res Condo
- Special conditions: Standard
Construction
Type & style
- Home type: Condo
- Property subtype: Condominium, Residential
Materials
- Stone
- Foundation: Concrete Perimeter and Slab
- Roof: Composition, Shingle
Condition
- New construction: No
- Year built: 2005
Utilities & green energy
- Gas: IndividualGasMeters, NaturalGas, PublicUtilities
- Sewer: Public Sewer
- Water: Public
- Utilities for property: Natural Gas Available, Public Utilities, Water Public
Community & HOA
HOA
- Has HOA: Yes
- Amenities included: Cabana, Community Pool, Other, Playground
- HOA fee: $400 monthly
Location
- Region: Belmont
Financial & listing details
- Price per square foot: $922/sqft
- Tax assessed value: $1,407,600
- Annual tax amount: $17,867
- Date on market: 6/30/2023
- Listing agreement: ExclusiveRightToSell
Price history
| Date | Event | Price |
|---|---|---|
| 8/29/2023 | Sold | $1,380,000-1.3%$922/sqft |
Source:  MLSListings Inc #ML81933322 Report a problem MLSListings Inc #ML81933322 Report a problem | ||
| 8/14/2023 | Pending sale | $1,398,000$934/sqft |
Source: MLSListings Inc #ML81933322 Report a problem | ||
| 8/10/2023 | Price change | $1,398,000-6.5%$934/sqft |
Source: MLSListings Inc #ML81933322 Report a problem | ||
| 6/30/2023 | Listed for sale | $1,495,000+127.2%$999/sqft |
Source: MLSListings Inc #ML81933322 Report a problem | ||
| 6/25/2012 | Sold | $658,000-5.9%$440/sqft |
Source: Public Record Report a problem | ||
| 4/24/2012 | Listed for sale | $699,000+1.8%$467/sqft |
Source: RE/MAX Star-Carlmont #81214915 Report a problem | ||
| 1/25/2005 | Sold | $686,500$459/sqft |
Source: Public Record Report a problem | ||
Public tax history
| Year | Property taxes | Tax assessment |
|---|---|---|
| 2025 | $17,867 +6.6% | $1,407,600 +2% |
| 2024 | $16,755 +63.6% | $1,380,000 +73.7% |
| 2023 | $10,242 +1.9% | $794,382 +2% |
| 2022 | $10,056 +2.3% | $778,807 +2% |
| 2021 | $9,826 +2.1% | $763,537 +1% |
| 2020 | $9,628 +2.2% | $755,709 +2% |
| 2019 | $9,420 +2.4% | $740,892 +2% |
| 2018 | $9,200 +2.7% | $726,365 +2% |
| 2017 | $8,954 +2.3% | $712,124 +2% |
| 2016 | $8,756 0% | $698,162 +1.5% |
| 2015 | $8,760 +4.2% | $687,676 +2% |
| 2014 | $8,410 | $674,206 +0.5% |
| 2013 | -- | $671,160 +6% |
| 2012 | -- | $633,000 +3.8% |
| 2011 | -- | $610,000 -12.9% |
| 2010 | -- | $700,000 +19.9% |
| 2009 | -- | $584,000 -19.8% |
| 2008 | -- | $728,518 +2% |
| 2007 | -- | $714,234 +2% |
| 2006 | -- | $700,230 |
| 2005 | -- | $700,230 |
Find assessor info on the county website
Neighborhood: Western Hills
Nearby homes
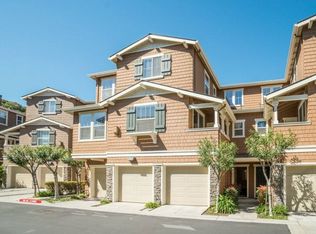
- $1,150,8002 bd2 ba1.3k sqft400 Live Oak Way APT 402, Belmont, CA 94002Off Market
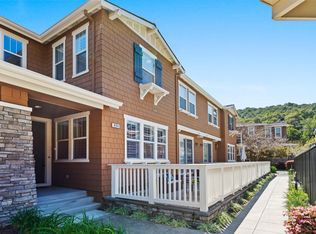
- $1,308,1002 bd3 ba1.4k sqft400 Live Oak Way APT 404, Belmont, CA 94002Off Market
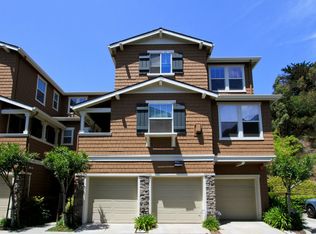
- $1,135,7002 bd2 ba1.3k sqft400 Live Oak Way APT 407, Belmont, CA 94002Off Market
- $1,082,6002 bd2 ba1.3k sqft400 Live Oak Way APT 406, Belmont, CA 94002Off Market
- $1,167,0002 bd2 ba1.4k sqft400 Live Oak Way APT 405, Belmont, CA 94002Off Market
- $1,450,0002 bd3 ba1.4k sqft400 Live Oak Way APT 401, Belmont, CA 94002Pending
- $1,211,8002 bd3 ba1.4k sqft400 Live Oak Way APT 403, Belmont, CA 94002Off Market
- $1,185,4002 bd3 ba1.4k sqft500 Live Oak Way APT 504, Belmont, CA 94002Off Market
Nearby schools
GreatSchools rating
- 8/10Cipriani Elementary SchoolGrades: K-5Distance: 0.6 mi
- 10/10Ralston Intermediate SchoolGrades: 6-8Distance: 0.6 mi
- 10/10Carlmont High SchoolGrades: 9-12Distance: 0.7 mi
Schools provided by the listing agent
- Elementary: CiprianiElementary
- Middle: RalstonIntermediate
- High: CarlmontHigh
- District: BelmontRedwoodShoresElementary
Source: MLSListings Inc. This data may not be complete. We recommend contacting the local school district to confirm school assignments for this home.
Get a cash offer in 3 minutes
Find out how much your home could sell for in as little as 3 minutes with a no-obligation cash offer.
Estimated market value
$1,240,500
Get a cash offer in 3 minutes
Find out how much your home could sell for in as little as 3 minutes with a no-obligation cash offer.
Estimated market value
$1,240,500
- California
- San Mateo County
- Belmont
- 94002
- Western Hills
- 400 Live Oak Way Apartment 408
Nearby cities
Nearby neighborhoods
Nearby zip codes
Other Belmont Topics
