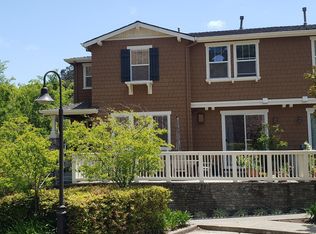
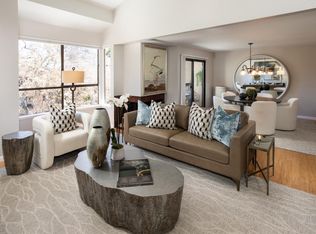
Nestled in the coveted Belmont hills, this beautifully appointed 2 bedroom, 2.5 bath Yorkshire townhome at Cambridge by SummerHill Homes is move-in ready and better than ever. The open living and dining room flows seamlessly to a spacious private patio, your own personal sanctuary for morning coffee, al fresco dining, or simply savoring the tranquil surroundings. A glass-enclosed gas fireplace anchors the living room with warmth and elegance, while ceiling speakers and an in-wall TV center, recessed lighting, and details throughout speak to entertaining family and friends or quiet relaxation for oneself. The recently remodeled gourmet kitchen is as beautiful as it is functional rich white cabinetry, quartz countertops with under-cabinet task lighting, a generous pantry, and a full suite of replaced appliances including a new refrigerator, Bosch dishwasher, stove, and newly installed hood for the discerning home chef. Retreat upstairs to a primary suite that commands an entire wing of its own, complete with a walk-in closet, dual Sterling sinks, and updated LED light fixtures. A second-floor laundry room facilitates convenience. Berber carpet and engineered wood flooring round out a home that has been thoughtfully updated top to bottom. The large 2-car attached garage offers 240V EV charging and a smart garage door with WiFi connectivity and battery backup future-ready from day one. Dual-paned Low-E windows, fire sprinklers, and structured wiring complete this exceptional offering. Resort-style community amenities that include a pool and sauna plus trail access to Water Dog Lake Park. But there's more including quick access to Hwy 280, El Camino Real, SFO, and CalTrain. With Top Belmont and San Carlos schools including Central, Fox, Cipriani, Ralston Middle, Carlmont and Notre Dame within proximity, it is truly one of Belmont's premier neighborhoods boasting a roster of top-rated K-12 schools. Come see what's to love with everything move in ready to go!
Pending
$1,450,000
400 Live Oak Way APT 401, Belmont, CA 94002
2beds
1,496sqft
:
Get pre-qualified$9,812/mo
Townhouse
Built in 2005
4.69 Acres Lot
$1,431,000 Zestimate®
$969/sqft
$541/mo HOA
What's special
Structured wiringGlass-enclosed gas fireplaceNewly installed hoodNew refrigeratorRecently remodeled gourmet kitchenSpacious private patioEngineered wood flooring
- 10 days |
- 586 |
- 42 |
Zillow last checked:
Listing updated:
Listed by:
Carol Reen DRE #01820082 415-728-6199,
Compass 415-660-9955
Source: SFAR,MLS#: 426141336 Originating MLS: San Francisco Association of REALTORS
Originating MLS: San Francisco Association of REALTORSFacts & features
Interior
Bedrooms & bathrooms
- Bedrooms: 2
- Bathrooms: 3
- Full bathrooms: 2
- 1/2 bathrooms: 1
Rooms
- Room types: Dining Room, Kitchen, Living Room, Storage
Primary bedroom
- Features: Walk-In Closet
- Area: 0
- Dimensions: 0 x 0
Bedroom 1
- Area: 0
- Dimensions: 0 x 0
Bedroom 2
- Area: 0
- Dimensions: 0 x 0
Bedroom 3
- Area: 0
- Dimensions: 0 x 0
Bedroom 4
- Area: 0
- Dimensions: 0 x 0
Primary bathroom
- Features: Double Vanity, Low-Flow Toilet(s), Marble, Shower Stall(s), Tile, Walk-In Closet
Bathroom
- Features: Bidet, Low-Flow Toilet(s), Tub w/Shower Over
Dining room
- Features: Breakfast Nook, Formal Area
- Level: Main
- Area: 0
- Dimensions: 0 x 0
Family room
- Area: 0
- Dimensions: 0 x 0
Kitchen
- Features: Breakfast Area, Granite Counters, Pantry Closet
- Level: Main
- Area: 0
- Dimensions: 0 x 0
Living room
- Features: View
- Level: Main
- Area: 0
- Dimensions: 0 x 0
Heating
- Fireplace(s), Hot Water, Other
Cooling
- Ceiling Fan(s)
Appliances
- Included: Dishwasher, Disposal, Free-Standing Refrigerator, Gas Cooktop, Gas Water Heater, Range Hood, Plumbed For Ice Maker, Dryer, Washer
- Laundry: Cabinets, Inside, Inside Room, Upper Level
Features
- Formal Entry, Storage
- Flooring: Carpet, Tile, Wood
- Windows: Double Pane Windows, Low Emissivity Windows
- Number of fireplaces: 1
- Fireplace features: Gas, Living Room, See Remarks
Interior area
- Total structure area: 1,496
- Total interior livable area: 1,496 sqft
Video & virtual tour
Property
Parking
- Total spaces: 2
- Parking features: Driveway, Shared Driveway, Attached, Electric Vehicle Charging Station(s), Garage Door Opener, Garage Faces Front, Independent, On Site (Single Family Only)
- Attached garage spaces: 2
- Has uncovered spaces: Yes
Features
- Stories: 2
- Patio & porch: Enclosed Patio, Uncovered Patio
- Pool features: Community, Fenced
- Has spa: Yes
- Spa features: Spa/Hot Tub Built-In
- Fencing: Fenced,Metal
- Has view: Yes
- View description: Hills
Lot
- Size: 4.69 Acres
- Features: Low Maintenance
Details
- Parcel number: 123460010
- Zoning: R-1
- Special conditions: Standard
- Other equipment: Audio/Video Prewired
Construction
Type & style
- Home type: Townhouse
- Architectural style: Cape Cod,Contemporary,Craftsman
- Property subtype: Townhouse
- Attached to another structure: Yes
Materials
- Shingle Siding, Stucco
Condition
- Updated/Remodeled
- New construction: No
- Year built: 2005
Utilities & green energy
- Electric: 220 Volts, See Remarks, Other
- Utilities for property: Cable Available, Electricity Available, Internet Available, Natural Gas Connected, Public, Sewer Connected
Green energy
- Energy efficient items: Heating, Thermostat, Windows
Community & HOA
Community
- Security: Carbon Monoxide Detector(s), Smoke Detector(s)
HOA
- Has HOA: Yes
- Amenities included: Playground, Pool, Spa/Hot Tub, See Remarks
- Services included: Common Areas, Insurance on Structure, Maintenance Grounds, Pool, Roof, Sewer
- HOA fee: $541 monthly
- HOA name: Cambridge of Belmont Homeowners Association
- HOA phone: 650-637-1616
Location
- Region: Belmont
- Elevation: 0
Financial & listing details
- Price per square foot: $969/sqft
- Tax assessed value: $901,419
- Annual tax amount: $11,546
- Price range: $1.5M - $1.5M
- Date on market: 7/17/2026
- Cumulative days on market: 10 days
- Total actual rent: 0
- Road surface type: Sidewalk/Curb/Gutter, Paved
Estimated market value
$1,431,000
$1.36M - $1.50M
$6,155/mo
Price history
| Date | Event | Price |
|---|---|---|
| 7/24/2026 | Pending sale | $1,450,000$969/sqft |
Source:  SFAR #426141336 Report a problem SFAR #426141336 Report a problem | ||
| 7/17/2026 | Listed for sale | $1,450,000+16%$969/sqft |
Source: SFAR #426141336 Report a problem | ||
| 7/14/2021 | Listing removed | -- |
Source: Owner Report a problem | ||
| 3/31/2021 | Listed for sale | $1,250,000+78.6%$836/sqft |
Source: Owner Report a problem | ||
| 6/22/2009 | Sold | $700,000-2.8%$468/sqft |
Source: Public Record Report a problem | ||
| 6/12/2009 | Listed for sale | $720,000+2.9%$481/sqft |
Source: Altera Real Estate #80917983 Report a problem | ||
| 1/27/2005 | Sold | $699,500$468/sqft |
Source: Public Record Report a problem | ||
Public tax history
| Year | Property taxes | Tax assessment |
|---|---|---|
| 2025 | $11,546 +4.8% | $901,419 +2% |
| 2024 | $11,019 +1.1% | $883,745 +2% |
| 2023 | $10,895 +1.4% | $866,418 +2% |
| 2022 | $10,742 +1.8% | $849,430 +2% |
| 2021 | $10,549 0% | $832,776 +1% |
| 2020 | $10,549 +2.5% | $824,238 +2% |
| 2019 | $10,297 +0.9% | $808,077 +2% |
| 2018 | $10,202 +3.1% | $792,233 +2% |
| 2017 | $9,899 +3.1% | $776,700 +2% |
| 2016 | $9,599 +4.8% | $761,472 +1.5% |
| 2015 | $9,162 | $750,035 +2% |
| 2014 | $9,162 | $735,344 +21.9% |
| 2013 | -- | $603,000 -4.7% |
| 2012 | -- | $633,000 +3.8% |
| 2011 | -- | $610,000 -12.6% |
| 2010 | -- | $698,340 +17.4% |
| 2009 | -- | $595,000 -19.8% |
| 2008 | -- | $742,312 +2% |
| 2007 | -- | $727,758 +2% |
| 2006 | -- | $713,490 |
| 2005 | -- | $713,490 |
Find assessor info on the county website
Monthly payment
Est. payment
Payment breakdown
Explore the cost of this home by adjusting the details. Changes won't be saved.Climate risks
Neighborhood: Western Hills
Nearby schools
GreatSchools rating
- 8/10Cipriani Elementary SchoolGrades: K-5Distance: 0.6 mi
- 10/10Ralston Intermediate SchoolGrades: 6-8Distance: 0.6 mi
- 10/10Carlmont High SchoolGrades: 9-12Distance: 0.7 mi
Schools provided by the listing agent
- District: Belmont-Redwood Shores
Source: SFAR. This data may not be complete. We recommend contacting the local school district to confirm school assignments for this home.
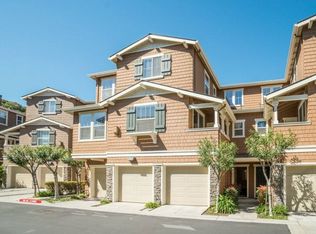
- $1,380,0002 bd3 ba1.4k sqft400 Live Oak Way APT 408, Belmont, CA 94002Sold
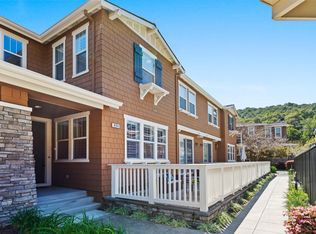
- $1,150,8002 bd2 ba1.3k sqft400 Live Oak Way APT 402, Belmont, CA 94002Off Market
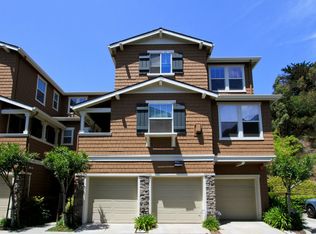
- $1,308,1002 bd3 ba1.4k sqft400 Live Oak Way APT 404, Belmont, CA 94002Off Market
- $1,135,7002 bd2 ba1.3k sqft400 Live Oak Way APT 407, Belmont, CA 94002Off Market
- $1,082,6002 bd2 ba1.3k sqft400 Live Oak Way APT 406, Belmont, CA 94002Off Market
- $1,167,0002 bd2 ba1.4k sqft400 Live Oak Way APT 405, Belmont, CA 94002Off Market
- $1,211,8002 bd3 ba1.4k sqft400 Live Oak Way APT 403, Belmont, CA 94002Off Market
- $1,185,4002 bd3 ba1.4k sqft500 Live Oak Way APT 504, Belmont, CA 94002Off Market
A local agent can set up tours, give advice and negotiate with sellers.
Similar homes
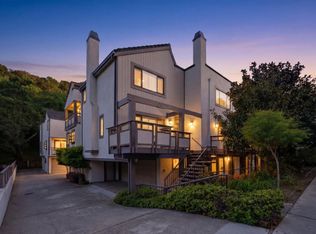
- $1,498,0003 bd3 ba1.6k sqft2379 Lyall Way, Belmont, CA 94002For Sale
 MLS ID #ML82055341, Greg Celotti. MLSListings Inc
 - $1,248,0003 bd3 ba1.9k sqft2411 Carlmont Dr APT 110, Belmont, CA 94002For Sale
 MLS ID #ML82041812, Minkyu Park. MLSListings Inc
 - $1,248,0003 bd3 ba2k sqft2411 Carlmont Dr APT 107, Belmont, CA 94002For Sale
 MLS ID #ML82053715, Miriam Chirko. MLSListings Inc
 - $1,499,0002 bd2 ba1k sqft2032 Lyon Ave, Belmont, CA 94002For Sale
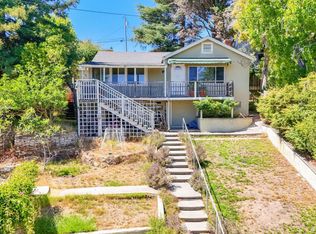 MLS ID #ML82054612, Stanley Lo. MLSListings Inc
 - $1,148,0002 bd2 ba1.3k sqft600 El Camino Real #311, Belmont, CA 94002For SaleMLS ID #ML82055359, Vivian Shao Rooks. MLSListings Inc
- $--3 bd1 ba1k sqft2990 Ralston Ave, Belmont, CA 94002AuctionAuction.com 2
- $750,0002 bd2 ba1k sqft1101 Continentals Way APT 112, Belmont, CA 94002For SaleMLS ID #ML82053088, Veronica Kogler. MLSListings Inc
- $988,0002 bd2 ba1.3k sqft1115 Continentals Way APT 203, Belmont, CA 94002For SaleMLS ID #ML82053660, Sternsmith Group. MLSListings Inc
- $1,489,0003 bd3 ba1.7k sqft22 Havenridge Ct, San Mateo, CA 94402For SaleMLS ID #ML82054680, David G. Zigal. MLSListings Inc
- $1,348,0003 bd2 ba1.3k sqft400 El Camino Real Unit 202, Belmont, CA 94002For SaleMLS ID #ML82049034, Clara Lee. MLSListings Inc
- $1,498,0003 bd3 ba1.9k sqft1640 Bayridge Way, San Mateo, CA 94402For SaleMLS ID #ML82054442, lily Tu. MLSListings Inc
- $1,550,0004 bd3 ba1.7k sqft655 Libra Ln, Foster City, CA 94404For SaleMLS ID #ML82051654, Ella Wu. MLSListings Inc
- $1,890,0003 bd2 ba1.7k sqft1720 Terrace Dr, Belmont, CA 94002For SaleMLS ID #ML82048614, Stephanie Nash. MLSListings Inc
- $1,150,0002 bd2 ba1.1k sqft400 El Camino Real Unit 217, Belmont, CA 94002For SaleMLS ID #426137501, Mindy Tsoi DRE #01740011, Intero Real Estate Services. SFAR
- $1,799,0002 bd2 ba1.5k sqft18 Hillbarn Ct, San Mateo, CA 94403For SaleMLS ID #ML82055327, Joseph Randazzo. MLSListings Inc
- $1,938,0003 bd3 ba1.7k sqft1917 Hillman Ave, Belmont, CA 94002For SaleMLS ID #ML82052084, Kelly A Clarke. MLSListings Inc
- $1,601,1283 bd3 ba1.5k sqft2463 Willow Way, San Mateo, CA 94403New ConstructionPulte
- $1,388,0003 bd3 ba1.6k sqft876 Ursa Ln, Foster City, CA 94404For SaleMLS ID #ML82050557, Andy Gan. MLSListings Inc
- $1,250,0002 bd3 ba1.5k sqft46 Commons Ln, Foster City, CA 94404For SaleMLS ID #ML82037862, Stefanie Hu. MLSListings Inc
- $1,798,0003 bd1 ba1k sqft510 Sterling View Ave, Belmont, CA 94002For SaleMLS ID #ML82054021, Gil Oraha. MLSListings Inc
Local buyer's agents are ready to help
