Enjoy both a city view and a sunset view from this spacious corner unit. Two balconies, one off the living room and a smaller balcony off the primary bedroom. The corner room is currently being used as an office but can be a 3rd bedroom. Extensive 20 ft wall of windows in the living room. The 3rd bedroom can also be used as an office if desired. Easy walking distance to all the Restaurants, Performing Arts Venues, BankofAmerica Stadium, Truist Park, Spectrum Arena, Fourth Ward and Third Ward parks. Two blocks from the LYNX Light Rail, One block from the currently under construction Charlotte Mecklenburg Public Library, Discovery Place......Come and be part of the Transition to a World Class City.
Closed
$672,000
400 N Church St Unit 406, Charlotte, NC 28202
3beds
1,960sqft
Condominium
Built in 1997
-- sqft lot
$793,100 Zestimate®
$343/sqft
$3,975 Estimated rent
Home value
$793,100
$738,000 - $864,000
$3,975/mo
Zestimate® history
Owner options
List your home for rent
$3,975/mo
Rent Zestimate®
Find your next renter with Zillow Rental Manager. Plus, with online applications, you can quickly screen prospective tenants – for free.
$3,975/mo
Rent Zestimate®
Refinance and save
$4,574/mo
Est. payment
Refinancing to a lower rate could help reduce your monthly payments and save thousands over the life of the loan.
$4,574/mo
Est. payment
Explore your selling options
Work with a Zillow partner agent
Leverage their expertise and Zillow's premium Showcase listings to get your home seen by more buyers.
Get startedList with your own agent
Get your home in front of millions of buyers by listing it on Zillow.
Learn how to do itSell it yourself
Take full control of how buyers see your home on Zillow by listing For Sale by Owner (FSBO).
List your homeWhat's special
Smaller balconyTruist parkSpacious corner unitSunset view
Zillow last checked:
Listing updated:
Listed by:
Dennis Marsoun dennis@236-7119.com,
Church Street Realty
Bought with:
Margo Potts
Church Street Realty
Source: Canopy MLS as distributed by MLS GRID,MLS#: 4104389
Facts & features
Interior
Bedrooms & bathrooms
- Bedrooms: 3
- Bathrooms: 2
- Full bathrooms: 2
- Main level bedrooms: 3
Primary bedroom
- Features: Ceiling Fan(s), Split BR Plan, Walk-In Closet(s)
- Level: Main
Primary bedroom
- Level: Main
Bedroom s
- Features: Walk-In Closet(s)
- Level: Main
Bedroom s
- Level: Main
Bathroom full
- Level: Main
Bathroom full
- Level: Main
Bathroom full
- Level: Main
Bathroom full
- Level: Main
Dining area
- Level: Main
Dining area
- Level: Main
Great room
- Features: Open Floorplan, Split BR Plan
- Level: Main
Great room
- Level: Main
Kitchen
- Features: Breakfast Bar
- Level: Main
Kitchen
- Level: Main
Laundry
- Level: Main
Laundry
- Level: Main
Office
- Features: Built-in Features
- Level: Main
Office
- Level: Main
Heating
- Electric, Forced Air, Other
Cooling
- Ceiling Fan(s), Central Air, Electric
Appliances
- Included: Dishwasher, Disposal, Dryer, Electric Range, Electric Water Heater, Exhaust Fan, Microwave, Refrigerator, Washer, Washer/Dryer
- Laundry: In Kitchen, In Unit
Features
- Breakfast Bar, Open Floorplan, Walk-In Closet(s)
- Flooring: Wood
- Doors: Insulated Door(s)
- Windows: Insulated Windows
- Has basement: No
Interior area
- Total structure area: 1,960
- Total interior livable area: 1,960 sqft
- Finished area above ground: 1,960
- Finished area below ground: 0
Property
Parking
- Total spaces: 1
- Parking features: Parking Garage
- Garage spaces: 1
- Details: Secured parking on the ground floor of the building
Accessibility
- Accessibility features: Lever Door Handles
Features
- Entry location: Main
- Patio & porch: Balcony
- Exterior features: Elevator, Storage
- Has view: Yes
- View description: City
Lot
- Size: 0.01 Acres
- Features: Corner Lot, End Unit
Details
- Parcel number: 07802732
- Zoning: UMUD
- Special conditions: Relocation
Construction
Type & style
- Home type: Condo
- Architectural style: Traditional
- Property subtype: Condominium
Materials
- Brick Partial, Synthetic Stucco
- Foundation: Slab
- Roof: Rubber
Condition
- New construction: No
- Year built: 1997
Utilities & green energy
- Sewer: Public Sewer, County Sewer
- Water: City, County Water
- Utilities for property: Cable Connected, Electricity Connected, Fiber Optics
Community & HOA
Community
- Features: Fitness Center, Other
- Security: Carbon Monoxide Detector(s), Fire Sprinkler System, Security System, Smoke Detector(s)
- Subdivision: Fourth Ward
HOA
- Has HOA: Yes
- HOA fee: $613 monthly
- HOA name: FSIresidential
Location
- Region: Charlotte
Financial & listing details
- Price per square foot: $343/sqft
- Tax assessed value: $756,741
- Annual tax amount: $6,377
- Date on market: 1/29/2024
- Cumulative days on market: 16 days
- Listing terms: Cash,Conventional,Relocation Property
- Electric utility on property: Yes
- Road surface type: Concrete
Price history
| Date | Event | Price |
|---|---|---|
| 4/1/2024 | Sold | $672,000-1.2%$343/sqft |
Source:  Canopy MLS as distributed by MLS GRID #4104389 Report a problem Canopy MLS as distributed by MLS GRID #4104389 Report a problem | ||
| 1/29/2024 | Listed for sale | $679,900+83.8%$347/sqft |
Source: Canopy MLS as distributed by MLS GRID #4104389 Report a problem | ||
| 8/15/2000 | Sold | $370,000+2.8%$189/sqft |
Source: Public Record Report a problem | ||
| 1/30/1998 | Sold | $360,000$184/sqft |
Source: Public Record Report a problem | ||
Public tax history
| Year | Property taxes | Tax assessment |
|---|---|---|
| 2025 | $6,377 +2.3% | $756,741 |
| 2024 | $6,232 +3.2% | $756,741 |
| 2023 | $6,038 +6.3% | $756,741 +37.9% |
| 2022 | $5,683 +0.2% | $548,900 |
| 2021 | $5,672 +0.1% | $548,900 |
| 2020 | $5,664 -1% | $548,900 |
| 2019 | $5,723 -12.2% | $548,900 +17.1% |
| 2018 | $6,519 +2.3% | $468,900 |
| 2017 | $6,370 | $468,900 |
| 2016 | $6,370 | $468,900 |
| 2015 | $6,370 +1% | $468,900 |
| 2014 | $6,308 | $468,900 |
| 2013 | -- | $468,900 -0.8% |
| 2012 | -- | $472,800 |
| 2011 | -- | $472,800 +8% |
| 2010 | -- | $437,900 |
| 2009 | -- | $437,900 |
| 2008 | -- | $437,900 |
| 2007 | -- | $437,900 |
| 2006 | -- | $437,900 |
| 2005 | -- | $437,900 |
| 2004 | -- | $437,900 |
| 2003 | -- | $437,900 +22.5% |
| 2002 | -- | $357,430 |
| 2001 | -- | $357,430 |
| 2000 | -- | $357,430 |
Find assessor info on the county website
Neighborhood: Fourth Ward
Nearby homes
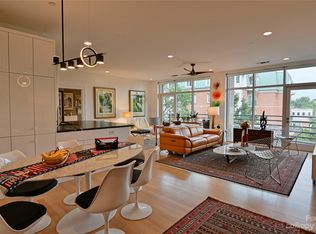
- $695,0003 bd2 ba1.5k sqft400 N Church St UNIT 410, Charlotte, NC 28202Sold
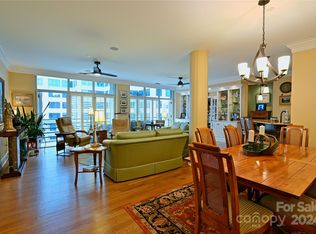
- $750,0003 bd2 ba1.8k sqft400 N Church St UNIT 511, Charlotte, NC 28202Sold
- $535,0002 bd2 ba1.2k sqft400 N Church St UNIT 508, Charlotte, NC 28202Sold

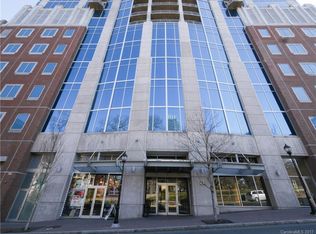
- $328,9001 bd1 ba744 sqft210 N Church St UNIT 2112, Charlotte, NC 28202Off Market
- $506,6002 bd2 ba1.1k sqft415 N Church St APT 111, Charlotte, NC 28202Off Market
- $644,5003 bd2 ba1.5k sqft415 N Church St APT 113, Charlotte, NC 28202Off Market
- $460,0002 bd2 ba1.2k sqft415 N Church St APT 114, Charlotte, NC 28202Off Market
- $612,1002 bd2 ba1.4k sqft415 N Church St APT 115, Charlotte, NC 28202Off Market
Nearby schools
GreatSchools rating
- 5/10First Ward Arts ElementaryGrades: K-5Distance: 0.4 mi
- 4/10Sedgefield MiddleGrades: 6-8Distance: 2.5 mi
- 7/10Myers Park HighGrades: 9-12Distance: 4.1 mi
Schools provided by the listing agent
- Elementary: Dilworth / Sedgefield
- Middle: Alexander Graham
- High: Myers Park
Source: Canopy MLS as distributed by MLS GRID. This data may not be complete. We recommend contacting the local school district to confirm school assignments for this home.
Get a cash offer in 3 minutes
Find out how much your home could sell for in as little as 3 minutes with a no-obligation cash offer.
Estimated market value
$793,100
Get a cash offer in 3 minutes
Find out how much your home could sell for in as little as 3 minutes with a no-obligation cash offer.
Estimated market value
$793,100
- North Carolina
- Mecklenburg County
- Charlotte
- 28202
- Fourth Ward
- 400 N Church St Unit 406
Nearby cities
Nearby neighborhoods
Nearby zip codes
Other Charlotte Topics
