Skip main navigation
Closed
  • $610,000

    400 N Clinton St APT 408, Chicago, IL 60654

    2beds
    --sqft
    Condominium, Single Family Residence
    Built in 2000
    -- sqft lot
    $627,500 Zestimate®
    $--/sqft
    $2,857 Estimated rent

    Home value

    $627,500

    $590,000 - $671,000

    $2,857/mo

    Zestimate® history
    Loading
    Loading...

    Owner options

    List your home for rent

    $2,857/mo

    Rent Zestimate®

    Find your next renter with Zillow Rental Manager. Plus, with online applications, you can quickly screen prospective tenants – for free.

    Learn more

    $2,857/mo

    Rent Zestimate®

    Refinance and save

    $5,336/mo

    Est. payment

    Refinancing to a lower rate could help reduce your monthly payments and save thousands over the life of the loan.

    See today's rates

    $5,336/mo

    Est. payment

    Explore your selling options

    Work with a Zillow partner agent

    Leverage their expertise and Zillow's premium Showcase listings to get your home seen by more buyers.

    Get started

    List with your own agent

    Get your home in front of millions of buyers by listing it on Zillow.

    Learn how to do it

    Sell it yourself

    Take full control of how buyers see your home on Zillow by listing For Sale by Owner (FSBO).

    List your home

    What's special

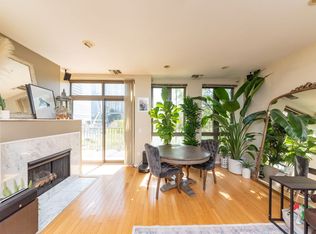
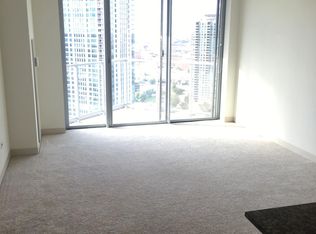
    Welcome to Kinzie Park's private boutique mid-rise building! This gated community situated between Fulton Market and River North has everything Chicago has to offer at your fingertips! Beautifully renovated home with new hardwood floors, completely updated and open kitchen with Quartz countertops, stainless appliances, large farmer's sink and custom cabinetry. The spacious living area opens up to a private balcony with city and courtyard views, perfect for your morning coffee, sunsets or grilling. Primary suite has custom walk-in built out closets, primary bath has newer tile floors, shower, double vanity, soaking tub and linen closet. Second bath has custom tile and countertops. High-quality custom plantation shutters throughout. All closets have been built out and there is also a separate laundry room/storage closet. Enjoy full access to the pool, health club and dry cleaners in the 501 Clinton high-rise. 24 hour gate attendant. Steps from East Bank Club, grocery stores and all the best restaurants in Fulton Market, West Loop, River North and Milwaukee Avenue! Guest parking, TV and internet included monthly assessment. Heated garage parking spot is available at an additional cost. Investors welcome!

    Zillow last checked:

    Listing updated:

    Listing courtesy of:

    Laura England 312-319-1168,

    Compass

    Bought with:

    Lauren Mitrick Wood

    Compass

    Dana Oliff

    Compass

    Source: MRED as distributed by MLS GRID,MLS#: 12254799MLS Logo

    Facts & features

    Interior

    Bedrooms & bathrooms
    • Bedrooms: 2
    • Bathrooms: 2
    • Full bathrooms: 2
    Primary bedroom
    • Features: Flooring (Carpet), Bathroom (Full)
    • Level: Main
    • Area: 176 Square Feet
    • Dimensions: 16X11
    Bedroom 2
    • Features: Flooring (Carpet)
    • Level: Main
    • Area: 132 Square Feet
    • Dimensions: 12X11
    Balcony porch lanai
    • Level: Main
    • Area: 60 Square Feet
    • Dimensions: 6X10
    Dining room
    • Features: Flooring (Hardwood)
    • Level: Main
    • Dimensions: COMBO
    Foyer
    • Features: Flooring (Hardwood)
    • Level: Main
    • Area: 28 Square Feet
    • Dimensions: 7X4
    Kitchen
    • Features: Kitchen (Eating Area-Breakfast Bar, Island, Custom Cabinetry, SolidSurfaceCounter, Updated Kitchen), Flooring (Hardwood)
    • Level: Main
    • Area: 90 Square Feet
    • Dimensions: 10X9
    Laundry
    • Level: Main
    • Area: 32 Square Feet
    • Dimensions: 8X4
    Living room
    • Features: Flooring (Hardwood)
    • Level: Main
    • Area: 255 Square Feet
    • Dimensions: 17X15
    Walk in closet
    • Level: Main
    • Area: 35 Square Feet
    • Dimensions: 07X05
    Heating
    • Natural Gas, Forced Air, Indv Controls
    Cooling
    • Central Air
    Appliances
    • Included: Range, Microwave, Dishwasher, Refrigerator, Washer, Dryer
    • Laundry: Washer Hookup, In Unit
    Features
    • Elevator, Storage, Walk-In Closet(s), Open Floorplan, Health Facilities, Lobby
    • Flooring: Hardwood
    • Windows: Drapes
    • Basement: None
    • Number of fireplaces: 1
    • Fireplace features: Gas Log, Gas Starter, Living Room
    Interior area
    • Total structure area: 0

    Property

    Parking
    • Total spaces: 1
    • Parking features: Garage Door Opener, Heated Garage, Yes, Deeded, Attached, Garage
    • Attached garage spaces: 1
    • Has uncovered spaces: Yes
    Accessibility
    • Accessibility features: No Disability Access
    Features
    • Exterior features: Balcony, Dog Run
    Details
    • Additional structures: None
    • Additional parcels included: 17091120211096
    • Parcel number: 17091120211026
    • Special conditions: None

    Construction

    Type & style
    • Home type: Condo
    • Property subtype: Condominium, Single Family Residence
    Materials
    • Brick
    Condition
    • New construction: No
    • Year built: 2000
    • Major remodel year: 2022

    Utilities & green energy

    • Electric: 200+ Amp Service
    • Sewer: Public Sewer
    • Water: Lake Michigan

    Community & neighborhood

    Security
    • Security features: Carbon Monoxide Detector(s)
    Location
    • Region: Chicago
    • Subdivision: Kinzie Park

    HOA & financial

    HOA
    • Has HOA: Yes
    • HOA fee: $1,066 monthly
    • Amenities included: Bike Room/Bike Trails, Elevator(s), Exercise Room, Storage, On Site Manager/Engineer, Party Room, Sundeck, Pool, Receiving Room, Valet/Cleaner
    • Services included: Water, Insurance, Security, Cable TV, Exercise Facilities, Pool, Exterior Maintenance, Lawn Care, Scavenger, Snow Removal, Internet

    Other

    Other facts
    • Listing terms: Conventional
    • Ownership: Condo

    Price history

    DateEventPrice
    1/24/2025Sold$610,000+1.8%
    Source: MRED as distributed by MLS GRID #12254799 Report a problem
    11/6/2024Listed for sale$599,000-3.2%
    Source: MRED as distributed by MLS GRID #12204977 Report a problem
    11/4/2024Listing removed$619,000
    Source: MRED as distributed by MLS GRID #12175931 Report a problem
    9/30/2024Listed for sale$619,000+17.3%
    Source: MRED as distributed by MLS GRID #12175931 Report a problem
    7/7/2022Sold$527,500-3.9%
    Source: MRED as distributed by MLS GRID #11423956 Report a problem
    6/23/2022Pending sale$549,000
    Source: MRED as distributed by MLS GRID #11423956 Report a problem
    6/11/2022Contingent$549,000
    Source: MRED as distributed by MLS GRID #11423956 Report a problem
    6/3/2022Listed for sale$549,000-7.7%
    Source: MRED as distributed by MLS GRID #11423956 Report a problem
    6/3/2022Listing removed--
    Source: MRED as distributed by MLS GRID #11392454 Report a problem
    5/3/2022Listed for sale$595,000+9.2%
    Source: MRED as distributed by MLS GRID #11392454 Report a problem
    9/18/2021Listing removed--
    Source: MRED as distributed by MLS GRID #11167515 Report a problem
    7/24/2021Listed for sale$544,900-0.9%
    Source: MRED as distributed by MLS GRID #11167515 Report a problem
    7/24/2021Listing removed--
    Source: MRED as distributed by MLS GRID #11110719 Report a problem
    4/8/2021Listed for sale$549,900-8.2%
    Source: MRED as distributed by MLS GRID #11047078 Report a problem
    9/21/2020Listing removed$599,000
    Source: @properties #10676411 Report a problem
    7/1/2020Price change$599,000-4.2%
    Source: @properties #10676411 Report a problem
    5/26/2020Listed for sale$625,000+75.8%
    Source: @properties #10676411 Report a problem
    5/30/2012Listing removed$2,800
    Source: @properties #08055056 Report a problem
    5/18/2012Price change$2,800-6.7%
    Source: @properties #08055056 Report a problem
    5/1/2012Listed for rent$3,000
    Source: @properties #08055056 Report a problem
    3/1/2005Sold$355,500+7.7%
    Source: Public Record Report a problem
    9/25/2000Sold$330,000
    Source: Public Record Report a problem

    Public tax history

    YearProperty taxesTax assessment
    2024-- $45,151 -0.3%
    2023$8,887 +2.8%$45,292
    2022$8,642 -4.5%$45,292 -6%
    2021$9,049 +0.1%$48,183 +10.7%
    2020$9,039 +0.7%$43,544 -9.2%
    2019$8,975 +1.7%$47,953
    2018$8,822 +27.1%$47,953 +35.1%
    2017$6,940 +5%$35,505
    2016$6,611 +1.6%$35,505
    2015$6,506 +6.7%$35,505 +8.1%
    2014$6,096 +10.9%$32,854
    2013$5,497 +0.9%$32,854
    2012$5,448 +7.6%$32,854 -1.2%
    2011$5,062 -1.1%$33,257
    2010$5,116 +5.4%$33,257
    2009$4,856 +11.2%$33,257 +3%
    2008$4,366 +0.7%$32,283
    2007$4,335 -0.8%$32,283
    2006$4,369 -14.1%$32,283 +3.7%
    2005$5,088 +34.6%$31,135
    2004$3,780 +3.8%$31,135
    2003$3,640 -4.7%$31,135 +34.9%
    2002$3,818 -4.4%$23,074
    2001$3,996 $23,074
    2000-- $23,074

    Find assessor info on the county website

    Neighborhood: Fulton River District

    Nearby schools

    GreatSchools rating
    Schools provided by the listing agent
    • District: 299

    Source: MRED as distributed by MLS GRID. This data may not be complete. We recommend contacting the local school district to confirm school assignments for this home.

    Get a cash offer in 3 minutes
    Find out how much your home could sell for in as little as 3 minutes with a no-obligation cash offer.
    Estimated market value
    $627,500
    Get a cash offer in 3 minutes
    Find out how much your home could sell for in as little as 3 minutes with a no-obligation cash offer.
    Estimated market value
    $627,500