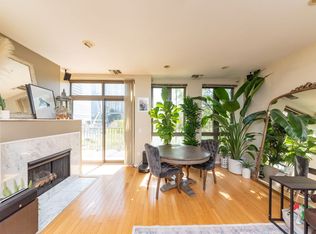
Rare offering with spectacular views clearing the Kinzie Park Townhomes and offering beautiful natural north/east light. The split bedroom plan is exceptionally wide and offers seamless in/out living spaces connected to the oversized balcony. The condo has been updated with seamless flooring, new kitchen countertops, lighting details and fresh white cabinetry. The wood burning fireplace has been refreshed with a new beautiful surround and is ready to enjoy during Chicago winter evenings. No space is wasted in this unique layout. Unit features: individual gas forced air / ac with central humidification, gas cooking, open plan kitchen, counter/bar seating , wall of windows and endless storage. First class amenities are standard at Kinzie Park including free guest parking, lush landscaped private common grounds, pool, health club, gated entry, receiving and party/meeting room. Storage locker is included. Heated indoor garage parking is available for an additional $25,000.
Closed
Zillow last checked:
Listing updated:
Bought with:
Harold Blum
@properties Christie's International Real Estate
Source: MRED as distributed by MLS GRID,MLS#: 12314464
Price history
| Date | Event | Price |
|---|---|---|
| 10/10/2025 | Sold | $680,000+3.8%$537/sqft |
Source:  MRED as distributed by MLS GRID #12314464 Report a problem MRED as distributed by MLS GRID #12314464 Report a problem | ||
| 9/14/2025 | Contingent | $655,000$517/sqft |
Source: MRED as distributed by MLS GRID #12314464 Report a problem | ||
| 9/5/2025 | Listed for sale | $655,000-3.7%$517/sqft |
Source: MRED as distributed by MLS GRID #12314464 Report a problem | ||
| 6/28/2016 | Sold | $680,000-0.7%$537/sqft |
Source: Agent Provided Report a problem | ||
| 4/29/2016 | Pending sale | $685,000$541/sqft |
Source: Berkshire Hathaway HomeServices KoenigRubloff Realty Group #09189581 Report a problem | ||
| 4/8/2016 | Listed for sale | $685,000+0.7%$541/sqft |
Source: Berkshire Hathaway HomeServices KoenigRubloff Realty Group #09189581 Report a problem | ||
| 6/26/2015 | Listing removed | $680,000$537/sqft |
Source: @properties #08904335 Report a problem | ||
| 4/28/2015 | Listed for sale | $680,000+24.8%$537/sqft |
Source: @properties #08904335 Report a problem | ||
| 3/13/2013 | Sold | $545,000+3%$430/sqft |
Source: Berkshire Hathaway HomeServices Koenig Rubloff #08034094_60654_602 Report a problem | ||
| 1/12/2013 | Pending sale | $529,000$418/sqft |
Source: Prudential Rubloff #08034094 Report a problem | ||
| 9/5/2012 | Price change | $529,000-5.5%$418/sqft |
Source: Prudential Rubloff #08034094 Report a problem | ||
| 4/5/2012 | Listed for sale | $560,000+44.5%$442/sqft |
Source: Prudential Rubloff #08034094 Report a problem | ||
| 12/15/2010 | Sold | $387,500+3.3%$306/sqft |
Source: MRED as distributed by MLS GRID #07648869 Report a problem | ||
| 9/7/2000 | Sold | $375,000$296/sqft |
Source: Public Record Report a problem | ||
Nearby homes
- $342,0001 bd1 ba-- sqft400 N Clinton St APT 307, Chicago, IL 60654Off Market
- $309,700-- bd-- ba-- sqft400 N Clinton St UNIT 15, Chicago, IL 60654Off Market
- $584,9001 bd1 ba800 sqft400 N Clinton St APT 201, Chicago, IL 60654Off Market
- $643,9001 bd1 ba800 sqft400 N Clinton St APT 202, Chicago, IL 60654Off Market
Get a cash offer in 3 minutes
Find out how much your home could sell for in as little as 3 minutes with a no-obligation cash offer.
Estimated market value
$765,700
