This charming four bedroom, three bath home is known for its intelligent use of space and now features an even more open living area. The large kitchen granite-topped island opens up to your living room to provide a cozy flow throughout the home. Your dining area features the most charming window you'll ever see. Featuring large walk-in closets, luxury flooring, and volume ceilings - the 2082 certainly delivers when it comes to affordable luxury.
Pending
$303,900
400 N Fork Ranch Rd, Waco, TX 76705
4beds
2,036sqft
Single Family Residence
Built in 2026
6,098 Square Feet Lot
$-- Zestimate®
$149/sqft
$35/mo HOA
What's special
Luxury flooringVolume ceilingsLarge walk-in closetsLarge kitchen granite-topped island
- 34 days
- 87
- 5
Likely to sell faster than
Zillow last checked:
Listing updated:
Listed by:
Douglas French 0610100,
Stylecraft Brokerage, LLC 979-690-1222
Source: NTREIS,MLS#: 21359946
Facts & features
Interior
Bedrooms & bathrooms
- Bedrooms: 4
- Bathrooms: 3
- Full bathrooms: 3
Primary bedroom
- Level: First
- Dimensions: 18 x 13
Bedroom
- Level: First
- Dimensions: 10 x 12
Bedroom
- Level: First
- Dimensions: 11 x 12
Bedroom
- Level: First
- Dimensions: 12 x 11
Dining room
- Level: First
- Dimensions: 8 x 10
Kitchen
- Level: First
- Dimensions: 9 x 18
Living room
- Level: First
- Dimensions: 18 x 15
Heating
- Electric
Cooling
- Electric
Appliances
- Included: Dishwasher, Electric Cooktop, Electric Oven, Electric Water Heater, Disposal, Microwave
- Laundry: Washer Hookup, Electric Dryer Hookup, Laundry in Utility Room
Features
- Granite Counters
- Flooring: Carpet, Tile, Vinyl
- Has basement: No
- Has fireplace: No
Interior area
- Total interior livable area: 2,036 sqft
Property
Parking
- Total spaces: 2
- Parking features: Driveway, Garage
- Attached garage spaces: 2
Features
- Levels: One
- Stories: 1
- Patio & porch: Rear Porch
- Pool features: None
- Fencing: Back Yard,Wood
Lot
- Size: 6,098 Square Feet
Details
- Parcel number: 280430290003330
Construction
Type & style
- Home type: SingleFamily
- Architectural style: Traditional,Detached
- Property subtype: Single Family Residence
Materials
- Foundation: Slab
- Roof: Composition,Shingle
Condition
- Year built: 2026
Utilities & green energy
- Sewer: Public Sewer
- Water: Public
- Utilities for property: Sewer Available, Water Available
Community & HOA
Community
- Subdivision: South Fork
HOA
- Has HOA: Yes
- Services included: Association Management
- HOA fee: $420 annually
- HOA name: South Fork Property Owners Association
- HOA phone: 254-757-0663
Location
- Region: Waco
Financial & listing details
- Price per square foot: $149/sqft
- Tax assessed value: $19,250
- Annual tax amount: $477
- Date on market: 8/18/2026
- Cumulative days on market: 35 days
- Listing terms: Cash,Conventional,FHA,VA Loan
Estimated market value
Not available
Estimated sales range
Not available
Not available
Price history
| Date | Event | Price |
|---|---|---|
| 8/31/2026 | Pending sale | $303,900$149/sqft |
Source: NTREIS #21359946 Report a problem | ||
| 5/30/2026 | Price change | $303,900+0.3%$149/sqft |
Source:  Stylecraft Homes Report a problem Stylecraft Homes Report a problem | ||
| 5/18/2026 | Price change | $302,900-0.3%$149/sqft |
Source: Stylecraft Homes Report a problem | ||
| 5/13/2026 | Price change | $303,900+0.3%$149/sqft |
Source: Stylecraft Homes Report a problem | ||
| 5/8/2026 | Listed for sale | $302,900$149/sqft |
Source: Stylecraft Homes Report a problem | ||
Public tax history
| Year | Property taxes | Tax assessment |
|---|---|---|
| 2025 | $477 +7.6% | $19,250 +6.9% |
| 2024 | $443 +3.7% | $18,000 -6.4% |
| 2023 | $427 | $19,240 |
Find assessor info on the county website
Monthly payment
Est. payment
Payment breakdown
Explore the cost of this home by adjusting the details. Changes won't be saved.Climate risks
Neighborhood: Timbercrest
Nearby schools
Schools provided by the listing agent
- Elementary: La Vega
- Middle: La Vega
- High: La Vega
- District: La Vega ISD
Source: NTREIS. This data may not be complete. We recommend contacting the local school district to confirm school assignments for this home.


Similar homes
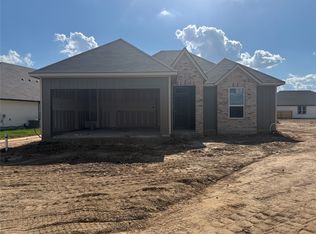
- $296,9004 bd2 ba1.6k sqft701 Lobo Rd, Waco, TX 76705New Construction
 NTREIS
 - $290,9003 bd2 ba1.8k sqft212 N Fork Ranch Rd, Waco, TX 76705New Construction
 NTREIS
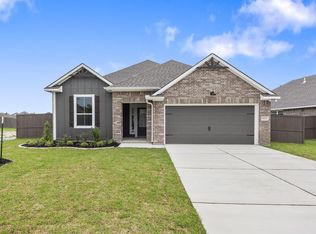
 - $304,9004 bd3 ba2k sqft600 N Fork Ranch Rd, Waco, TX 76705New Construction
 Stylecraft Homes
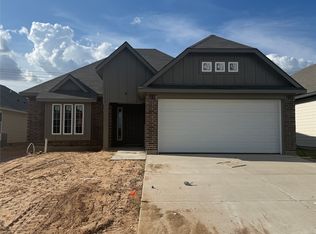
 - $272,9003 bd2 ba1.6k sqft300 N Fork Ranch Rd, Waco, TX 76705New Construction
 NTREIS
