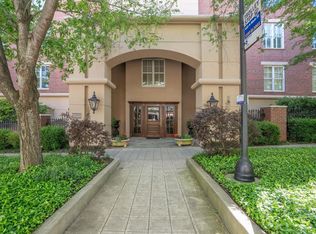
Luxury Downtown Greenville Condominium – 400 N Main Street #301 Beautifully updated and move-in ready, this spacious 2,000+ SQFT luxury condo offers the best of downtown Greenville living. Featuring high ceilings, bright open living areas, and attached garage parking, this home perfectly combines comfort, convenience, and style. The open-concept great room includes new gas logs, a den/home office with custom built-ins, and access to a large covered porch ideal for relaxing or entertaining. Painted in a neutral palette, with polished hardwoods and newly updated lighting throughout. The kitchen has been fully updated with new quartz countertops and backsplash, sink and fixtures, and updated appliances. You’ll appreciate the custom sound-insulating window inserts that preserve peace and quiet while letting in abundant natural light. A new hot water heater (2022) and Trane HVAC system (2019), along with other thoughtful upgrades, provide added comfort and peace of mind. Two (2) assigned parking spaces—one in the secure gated garage and one in the adjacent private gated lot—plus ample storage, including a locked closet on the third floor and a private storage room at the garage level. Enjoy the landscaped outdoor common patio with grilling area and plenty of seating, offering a peaceful retreat just steps from Main Street. Desirable location near Main and Academy Streets, this home is convenient and walkable to all of Greenville’s award winning restaurants, live music venues, arts, festivals and entertainment for you to enjoy! Experience the ease and sophistication of downtown Greenville living - schedule your private showing today!
Sold for $935,000
Zillow last checked:
Listing updated:
Bought with:
Amanda Link
Howard Hanna Allen Tate - Greenville Downtown
Source: Greater Greenville AOR,MLS#: 1583065
Price history
| Date | Event | Price |
|---|---|---|
| 7/20/2026 | Sold | $935,000-2.1%$455/sqft |
Source:  Greater Greenville AOR #1583065 Report a problem Greater Greenville AOR #1583065 Report a problem | ||
| 7/1/2026 | Pending sale | $955,000$465/sqft |
Source: Greater Greenville AOR #1583065 Report a problem | ||
| 5/15/2026 | Contingent | $955,000$465/sqft |
Source: Greater Greenville AOR #1583065 Report a problem | ||
| 4/7/2026 | Price change | $955,000-1%$465/sqft |
Source: Greater Greenville AOR #1583065 Report a problem | ||
| 3/24/2026 | Price change | $965,000-1%$470/sqft |
Source: Greater Greenville AOR #1583065 Report a problem | ||
| 2/27/2026 | Listed for sale | $974,500+21.8%$474/sqft |
Source: Greater Greenville AOR #1583065 Report a problem | ||
| 7/1/2022 | Sold | $800,000-3%$389/sqft |
Source: Greater Greenville AOR #1437929 Report a problem | ||
| 6/10/2022 | Pending sale | $825,000$402/sqft |
Source: Greater Greenville AOR #1437929 Report a problem | ||
| 5/31/2022 | Listed for sale | $825,000$402/sqft |
Source: Greater Greenville AOR #1437929 Report a problem | ||
| 5/23/2022 | Pending sale | $825,000$402/sqft |
Source: Greater Greenville AOR #1437929 Report a problem | ||
| 5/20/2022 | Listed for sale | $825,000-6.3%$402/sqft |
Source: Greater Greenville AOR #1437929 Report a problem | ||
| 1/10/2022 | Listing removed | -- |
Source: Greater Greenville AOR #1437929 Report a problem | ||
| 1/8/2022 | Listed for sale | $880,000$428/sqft |
Source: Greater Greenville AOR #1437929 Report a problem | ||
| 11/9/2021 | Listing removed | -- |
Source: Greater Greenville AOR #1437929 Report a problem | ||
| 2/22/2021 | Listed for sale | $880,000$428/sqft |
Source: Greater Greenville AOR #1437929 Report a problem | ||
Nearby homes


Get a cash offer in 3 minutes
Find out how much your home could sell for in as little as 3 minutes with a no-obligation cash offer.
Estimated market value
$934,500
