Skip main navigation
Sold for $1,130,000
  • $1,130,000

    400 N Main St APT 303, Greenville, SC 29601

    3beds
    2,307sqft
    Condominium, Residential
    Built in 2003
    -- sqft lot
    $1,137,900 Zestimate®
    $490/sqft
    $4,125 Estimated rent

    Home value

    $1,137,900

    Estimated sales range

    Not available

    $4,125/mo

    Zestimate® history
    Loading
    Loading...

    Owner options

    List your home for rent

    $4,125/mo

    Rent Zestimate®

    Find your next renter with Zillow Rental Manager. Plus, with online applications, you can quickly screen prospective tenants – for free.

    Learn more

    $4,125/mo

    Rent Zestimate®

    Refinance and save

    $6,553/mo

    Est. payment

    Refinancing to a lower rate could help reduce your monthly payments and save thousands over the life of the loan.

    See today's rates

    $6,553/mo

    Est. payment

    Explore your selling options

    Work with a Zillow partner agent

    Leverage their expertise and Zillow's premium Showcase listings to get your home seen by more buyers.

    Get started

    List with your own agent

    Get your home in front of millions of buyers by listing it on Zillow.

    Learn how to do it

    Sell it yourself

    Take full control of how buyers see your home on Zillow by listing For Sale by Owner (FSBO).

    List your home

    What's special

    New ge rangeOpen floor plan
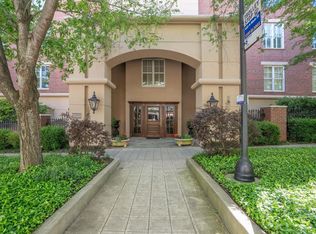
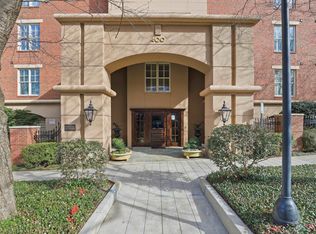
    Discover the boundless lifestyle opportunities enjoyed by residents within walking proximity of beautiful downtown Greenville. 400 N Main was built by the renowned Harper Corporation of Greenville. Condo #303 was selected by the builder as his personal residence. Living at the center of a vibrant city environment doesn’t get any better than this. A rare property ideally situated on North Main Street, this three-bedroom, two-bath residence features a spacious screened porch overlooking a peaceful cluster of mature oaks dotting the southern horizon, a quiet sanctuary just steps away from the award-winning dining options and entertainment venues nearby. An open floor plan is presented from the front door to a beautifully appointed kitchen with solid walnut custom cabinets, a 42-inch Subzero refrigerator, new GE range, wine cooler and bar counter. A corner fireplace anchors the spacious living and dining areas, which lead through French doors to the generously proportioned porch. The owners retreat includes a luxurious bath with Marble floors and a dreamy custom walk-in closet accommodating his and hers spaces with gorgeous millwork and shelving. A hallway extends to the second full bath and two private guest rooms. All windows have custom plantation shutters. Reserved for the exclusive use and enjoyment of 400 N Main St owners, the common grounds include a patio area surrounded by lush landscaping and an outdoor grilling area with plenty of seating for family and guests. Conveniently located near the intersection of Main Street and Academy Street, residents enjoy quick and easy access to I-385 and walkable to many entertainment and dining choices. Parking includes 2 assigned spaces in the secure garage and additional guest space in the gated and private adjacent parking lot. Two elevators serve just 19 total residences (no waiting) and a stairwell offers access to the lobby and garage only two flights from ground level. A must see property for seekers of the coveted downtown living experience.

    Zillow last checked:

    Listing updated:

    Listed by:

    Lizabeth Lipsey 864-704-2032,

    Blackstream International RE

    Bought with:

    Lizabeth Lipsey

    Blackstream International RE

    Source: Greater Greenville AOR,MLS#: 1576642MLS Logo

    Facts & features

    Interior

    Bedrooms & bathrooms
    • Bedrooms: 3
    • Bathrooms: 2
    • Full bathrooms: 2
    • Main level bathrooms: 2
    • Main level bedrooms: 3
    Primary bedroom
    • Area: 330
    • Dimensions: 15 x 22
    Bedroom 2
    • Area: 156
    • Dimensions: 12 x 13
    Bedroom 3
    • Area: 156
    • Dimensions: 12 x 13
    Primary bathroom
    • Features: Full Bath, Shower-Separate, Walk-In Closet(s), Other
    • Level: Main
    Dining room
    • Area: 112
    • Dimensions: 8 x 14
    Kitchen
    • Area: 160
    • Dimensions: 10 x 16
    Living room
    • Area: 420
    • Dimensions: 15 x 28
    Heating
    • Gas Available, Forced Air
    Cooling
    • Central Air
    Appliances
    • Included: Dishwasher, Disposal, Freezer, Free-Standing Gas Range, Self Cleaning Oven, Refrigerator, Other, Ice Maker, Wine Cooler, Warming Drawer, Microwave, Microwave-Convection, Gas Water Heater
    • Laundry: 1st Floor, Walk-in, Gas Dryer Hookup, Washer Hookup, Laundry Room
    Features
    • Bookcases, High Ceilings, Ceiling Fan(s), Ceiling Smooth, Open Floorplan, Soaking Tub, Walk-In Closet(s), Split Floor Plan, Elevator, Countertops – Quartz, Pantry, Other
    • Flooring: Ceramic Tile, Wood, Marble
    • Windows: Vinyl/Aluminum Trim, Insulated Windows, Window Treatments
    • Basement: None
    • Number of fireplaces: 1
    • Fireplace features: Gas Log, Gas Starter, Ventless, See Through
    Interior area
    • Total structure area: 2,183
    • Total interior livable area: 2,307 sqft

    Property

    Parking
    • Total spaces: 2
    • Parking features: Attached, Garage Door Opener, Side/Rear Entry, Yard Door, Assigned, Covered, Other, Asphalt
    • Attached garage spaces: 2
    • Has uncovered spaces: Yes
    Features
    • Levels: One
    • Stories: 1
    • Patio & porch: Patio, Screened
    • Exterior features: Balcony, Elevator, Outdoor Grill, Under Ground Irrigation
    Lot
    • Features: Sidewalk, Few Trees, Sprklr In Grnd-Full Yard
    • Topography: Level
    Details
    • Parcel number: 0033.0001010.09

    Construction

    Type & style
    • Home type: Condo
    • Architectural style: Traditional
    • Property subtype: Condominium, Residential
    Materials
    • Brick Veneer, Stucco
    • Foundation: Other
    • Roof: Other
    Condition
    • Year built: 2003
    Details
    • Builder name: Harper Corporation

    Utilities & green energy

    • Sewer: Public Sewer
    • Water: Public
    • Utilities for property: Cable Available, Underground Utilities

    Community & neighborhood

    Security
    • Security features: Smoke Detector(s)
    Community
    • Community features: Common Areas, Gated, Street Lights, Landscape Maintenance, Storage
    Location
    • Region: Greenville
    • Subdivision: 400 North Main

    Price history

    DateEventPrice
    2/18/2026Sold$1,130,000-3.8%$490/sqft
    Source: Greater Greenville AOR #1576642 Report a problem
    1/10/2026Pending sale$1,175,000$509/sqft
    Source: Greater Greenville AOR #1576642 Report a problem
    12/8/2025Listed for sale$1,175,000+21.8%$509/sqft
    Source: Greater Greenville AOR #1576642 Report a problem
    5/4/2023Sold$965,000-3.3%$418/sqft
    Source: Greater Greenville AOR #1495066 Report a problem
    4/11/2023Contingent$998,000$433/sqft
    Source: Greater Greenville AOR #1495066 Report a problem
    3/31/2023Listed for sale$998,000$433/sqft
    Source: Greater Greenville AOR #1495066 Report a problem

    Public tax history

    Tax history is unavailable.

    Neighborhood: 29601

    Nearby schools

    GreatSchools rating
    Schools provided by the listing agent
    • Elementary: Stone
    • Middle: League
    • High: Greenville

    Source: Greater Greenville AOR. This data may not be complete. We recommend contacting the local school district to confirm school assignments for this home.

    Get a cash offer in 3 minutes
    Find out how much your home could sell for in as little as 3 minutes with a no-obligation cash offer.
    Estimated market value
    $1,137,900
    Get a cash offer in 3 minutes
    Find out how much your home could sell for in as little as 3 minutes with a no-obligation cash offer.
    Estimated market value
    $1,137,900