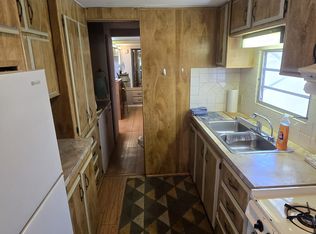
Ample counter spaceAbundant cabinetryDedicated pantry areaIn-unit washer and dryerThoughtfully designed u-shaped kitchen
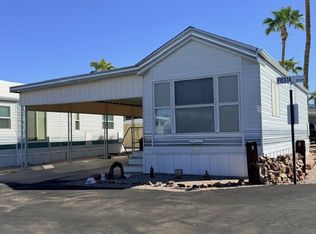
Charming and spacious 1999 Park Model offering comfort, functionality, and great storage throughout. The thoughtfully designed U-shaped kitchen provides ample counter space, abundant cabinetry, and a dedicated pantry area-perfect for cooking and entertaining.The bright living room features a comfortable couch with a convenient hideaway bed, making it ideal for hosting family and friends. The bathroom includes a high-rise toilet for added comfort. Enjoy the convenience of an in-unit washer and dryer-no trips to the laundromat needed!Step outside to the patio, complete with pull-out storage compartments, giving you plenty of extra space for tools, outdoor gear, and seasonal items.Whether you're looking for a seasonal getaway or a cozy full-time residence, this park model offers comfort, storage, and value all in one package. Don't miss out on this opportunity!The Reserve at Lost Dutchman is a peaceful and beautifully landscaped community that offers amenities such as a clubhouse, swimming pool, and hiking trails. Residents can enjoy stunning views of the nearby Superstition Mountains and participate in community events and activities. Located near shops, restaurants, and outdoor recreational opportunities, this community provides a wonderful balance of tranquility and convenience for its residents.
176 days
|
14
|
0
|
Zillow last checked:
Listing updated:
Listed by:
Eddie Oaks480-956-5867,
The Reserve at Lost Dutchman
Source: My State MLS,MLS#: 11654299
Facts & features
Interior
Bedrooms & bathrooms
Bedrooms: 1
Bathrooms: 1
Full bathrooms: 1
Rooms
Room types: Kitchen, Living Room
Basement
Area: 0
Heating
Has Heating (Unspecified Type)
Appliances
Included: Dryer, Refrigerator, Microwave, Oven, Washer, Water Heater
Features
Has basement: No
Has fireplace: No
Furnished: Yes
Interior area
Total structure area: 385
Total interior livable area: 385 sqft
Finished area above ground: 385
Property
Parking
Parking features: Driveway
Has carport: Yes
Has uncovered spaces: Yes
Details
Additional structures: Carport
On leased land: Yes
Lease amount: $965
Construction
Type & style
Home type: MobileManufactured
Property subtype: Manufactured Home
Condition
New construction: No
Year built: 1999
Utilities & green energy
Electric: Amps(0)
Community & HOA
Community
Features: Gym, Laundry
HOA
Has HOA: No
Amenities included: Gym, Laundry, Pets Allowed
Location
Region: Apache Junction
Financial & listing details
Price per square foot: $103/sqft
Date on market: 2/13/2026
Date available: 02/10/2026
Listing agreement: Exclusive
E
Eddie Oaks
By pressing Contact Agent, you agree that the real estate professional identified above may call/text you about your search, which may involve use of automated means and pre-recorded/artificial voices. You don't need to consent as a condition of buying any property, goods, or services. Message/data rates may apply. You also agree to our Terms of Use. Zillow does not endorse any real estate professionals. We may share information about your recent and future site activity with your agent to help them understand what you're looking for in a home.
All calculations are estimates and provided by Zillow, Inc. for informational purposes only. Actual amounts may vary.
HOA fees may include property taxes on listings classified as Co-Ops. Contact the listing agent and/or owner for fee details.
Mortgage interest rates are dependent on a number of factors, including credit score, down payment, and repayment length. Interest rate data provided by Zillow Group Marketplace, Inc. as of 1/1/1970 from various mortgage lenders with which we have lead or other similar arrangements; the Estimated Payment is an average of those rates.
See how much you could borrow to make a competitive offer.