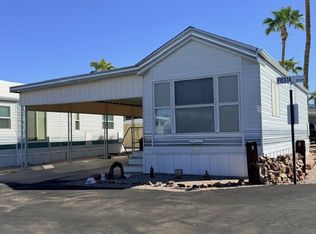
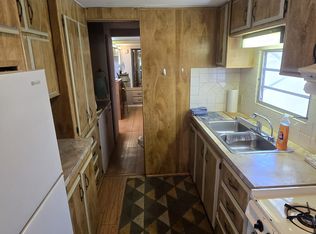
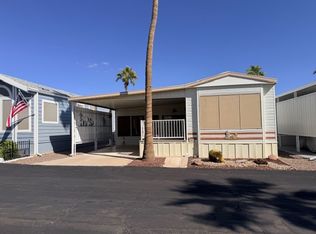
Beautiful Park Model with Spacious Arizona Room - Fully Furnished & Move-In ReadyThis charming park model offers a bright, inviting layout and a large Arizona Room that expands your living space with new plush carpet, a comfortable sofa and recliner, and a big TV on a stylish fireplace stand. The home comes fully furnished and move-in ready, making it effortless to settle right in.The kitchen features a smooth cooktop, microwave, refrigerator, and freshly painted cabinets for a clean, updated look. You'll love the cozy bedroom with a queen bed and generous storage throughout.Convenience meets comfort with a dedicated laundry room equipped with a stackable washer and dryer, plus beautiful solid granite countertops. A second bathroom adds incredible value, offering a walk-in shower, elegant cabinets, and matching granite counters.This is the ideal blend of comfort, style, and functionality-your perfect desert retreat!Situated in the picturesque community of The Reserve at Lost Dutchman, residents can enjoy a variety of amenities including a clubhouse, swimming pool, and fitness center. The community offers a tranquil and relaxed atmosphere, perfect for those looking to escape the hustle and bustle of city life. Located in the heart of Apache Junction, residents are just a short drive away from shopping, dining, and recreational opportunities, as well as the stunning Superstition Mountains and numerous outdoor activities. With its ideal location and charming home features, The Reserve at Lost Dutchman is the perfect place to call home.
For sale
Price cut: $4.9K (7/28)
$35,000
400 N Plaza Dr #169, Apache Junction, AZ 85120
1beds
408sqft
Manufactured Home
Built in 1981
-- sqft lot
$-- Zestimate®
$86/sqft
$-- HOA
What's special
Bright inviting layoutElegant cabinetsComfortable sofa and reclinerMatching granite countersBeautiful solid granite countertopsSmooth cooktopNew plush carpet
- 269 days |
- 31 |
- 0 |
Zillow last checked:
Listing updated:
Listed by:
Eddie Oaks 480-956-5867,
The Reserve at Lost Dutchman
Source: My State MLS,MLS#: 11609148
Facts & features
Interior
Bedrooms & bathrooms
- Bedrooms: 1
- Bathrooms: 2
- Full bathrooms: 2
Rooms
- Room types: Bonus Room, Kitchen, Living Room
Basement
- Area: 0
Heating
- Has Heating (Unspecified Type)
Cooling
- Central
Appliances
- Included: Dryer, Refrigerator, Microwave, Oven, Washer, Water Heater
Features
- Flooring: Carpet, Laminate
- Has basement: No
- Has fireplace: No
- Furnished: Yes
Interior area
- Total structure area: 408
- Total interior livable area: 408 sqft
- Finished area above ground: 408
Property
Parking
- Parking features: Driveway
- Has carport: Yes
- Has uncovered spaces: Yes
Features
- Patio & porch: Deck
Details
- Additional structures: Carport
- On leased land: Yes
- Lease amount: $965
Construction
Type & style
- Home type: MobileManufactured
- Property subtype: Manufactured Home
Condition
- New construction: No
- Year built: 1981
Utilities & green energy
- Electric: Amps(0)
Community & HOA
Community
- Features: Gym, Laundry
HOA
- Has HOA: No
- Amenities included: Gym, Laundry, Pets Allowed
Location
- Region: Apache Junction
Financial & listing details
- Price per square foot: $86/sqft
- Date on market: 11/20/2025
- Date available: 11/11/2025
- Listing agreement: Exclusive
Estimated market value
Not available
Estimated sales range
Not available
Not available
Price history
| Date | Event | Price |
|---|---|---|
| 7/28/2026 | Price change | $35,000-12.3%$86/sqft |
Source: My State MLS #11609148 Report a problem | ||
| 6/17/2026 | Price change | $39,900-9.3%$98/sqft |
Source: My State MLS #11609148 Report a problem | ||
| 5/2/2026 | Price change | $44,000-8.1%$108/sqft |
Source: My State MLS #11609148 Report a problem | ||
| 11/20/2025 | Listed for sale | $47,900$117/sqft |
Source: My State MLS #11609148 Report a problem | ||
Public tax history
Tax history is unavailable.
Monthly payment
Climate risks
Neighborhood: 85120
Nearby schools
GreatSchools rating
- 2/10Four Peaks Elementary SchoolGrades: PK-6Distance: 0.9 mi
- 1/10Cactus Canyon Junior High SchoolGrades: 6-8Distance: 1.9 mi
- 4/10Apache Junction High SchoolGrades: 9-12Distance: 2.1 mi
Schools provided by the listing agent
- District: 000000
Source: My State MLS. This data may not be complete. We recommend contacting the local school district to confirm school assignments for this home.
- $30,0001 bd1 ba385 sqft400 N Plaza Dr #543, Apache Junction, AZ 85120For Sale
- $--1 bd1 ba-- sqft400 N Plaza Dr UNIT 283, Apache Junction, AZ 85120Off Market
- $--1 bd1 ba-- sqft400 N Plaza Dr #282, Apache Junction, AZ 85120Off Market

- $--1,742 sqft400 N Plaza Dr #522, Apache Junction, AZ 85120Off Market

- $129,9001 bd1 ba546 sqft400 N Plaza Dr #322, Apache Junction, AZ 85120New Construction
- $89,9001 bd1 ba420 sqft400 N Plaza Dr #256, Apache Junction, AZ 85120New Construction
- $35,0001 bd1 ba385 sqft400 N Plaza Dr #609, Apache Junction, AZ 85120For Sale
- $14,0001 bd1 ba374 sqft400 N Plaza Dr #518, Apache Junction, AZ 85120For Sale
Similar homes
- $34,9001 bd2 ba320 sqft400 N Plaza Dr #180, Apache Junction, AZ 85120For Sale
 MLS ID #11802599, Eddie Oaks, The Reserve at Lost Dutchman. My State MLS
 - $34,9001 bd2 ba385 sqft400 N Plaza Dr #492, Apache Junction, AZ 85120For Sale
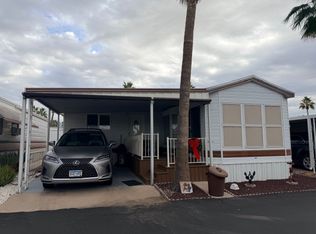 MLS ID #11624371, Eddie Oaks, The Reserve at Lost Dutchman. My State MLS
 - $34,0001 bd1 ba408 sqft400 N Plaza Dr #528, Apache Junction, AZ 85120For Sale
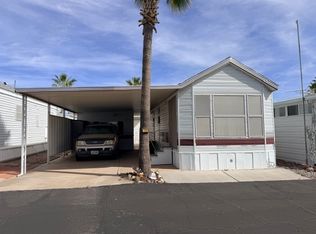 MLS ID #11674532, Eddie Oaks, The Reserve at Lost Dutchman. My State MLS
 - $34,9001 bd1 ba456 sqft400 N Plaza Dr #293, Apache Junction, AZ 85120For Sale
 MLS ID #11594857, Eddie Oaks, The Reserve at Lost Dutchman. My State MLS
 - $35,0001 bd1 ba385 sqft400 N Plaza Dr #609, Apache Junction, AZ 85120For SaleMLS ID #11585537, Eddie Oaks, The Reserve at Lost Dutchman. My State MLS
- $34,9001 bd1 ba396 sqft400 N Plaza Dr #673, Apache Junction, AZ 85120For SaleMLS ID #11674533, Eddie Oaks, The Reserve at Lost Dutchman. My State MLS
- $33,9001 bd1 ba385 sqft400 N Plaza Dr #229, Apache Junction, AZ 85120For SaleMLS ID #11618422, Eddie Oaks, The Reserve at Lost Dutchman. My State MLS
- $37,0001 bd2 ba505 sqft400 N Plaza Dr #202, Apache Junction, AZ 85120For SaleMLS ID #11576324, Eddie Oaks, The Reserve at Lost Dutchman. My State MLS
- $40,0001 bd1 ba396 sqft400 N Plaza Dr #462, Apache Junction, AZ 85120For SaleMLS ID #11831003, Eddie Oaks, The Reserve at Lost Dutchman. My State MLS
- $32,0001 bd1 ba385 sqft400 N Plaza Dr #653, Apache Junction, AZ 85120For SaleMLS ID #11652619, Eddie Oaks, The Reserve at Lost Dutchman. My State MLS
- $29,0001 bd2 ba444 sqft400 N Plaza Dr #397, Apache Junction, AZ 85120For SaleMLS ID #11651026, Eddie Oaks, The Reserve at Lost Dutchman. My State MLS
- $30,0001 bd1 ba408 sqft400 N Plaza Dr #429, Apache Junction, AZ 85120For SaleMLS ID #11597088, Eddie Oaks, The Reserve at Lost Dutchman. My State MLS
- $39,0001 bd1 ba385 sqft400 N Plaza Dr #666, Apache Junction, AZ 85120For SaleMLS ID #11594853, Eddie Oaks, The Reserve at Lost Dutchman. My State MLS
- $29,5001 bd2 ba272 sqft400 N Plaza Dr #596, Apache Junction, AZ 85120For SaleMLS ID #11607900, Eddie Oaks, The Reserve at Lost Dutchman. My State MLS
- $30,0001 bd1 ba385 sqft400 N Plaza Dr #543, Apache Junction, AZ 85120For SaleMLS ID #11587601, Eddie Oaks, The Reserve at Lost Dutchman. My State MLS
- $28,9001 bd1 ba444 sqft400 N Plaza Dr #225, Apache Junction, AZ 85120For SaleMLS ID #11678566, Eddie Oaks, The Reserve at Lost Dutchman. My State MLS
- $35,0002 bd1 ba600 sqft929 N DELAWARE Drive #8, Apache Junction, AZ 85120For SaleMLS ID #7059933, Teresa Vasquez, HomeSmart Realty. ARMLS
- $32,5001 bd1 ba385 sqft600 S Idaho Rd #439, Apache Junction, AZ 85120For SaleMLS ID #11671890, Lacey Coleman, Rock Shadows. My State MLS
- $33,0001 bd2 ba444 sqft702 S Meridian Rd #369, Apache Junction, AZ 85120For SaleMLS ID #11620093, Roxana Fador, Superstition Sunrise. My State MLS
- $26,0001 bd1 ba320 sqft400 N Plaza Dr #555, Apache Junction, AZ 85120For SaleMLS ID #11674531, Eddie Oaks, The Reserve at Lost Dutchman. My State MLS
