Charming Fully Furnished 1982 Park Model - Move-In Ready!Beautifully updated and thoughtfully designed, this charming 1982 park model offers comfort, style, and functionality throughout. The living room, kitchen, and hallway feature stunning tongue-and-groove ceilings complemented by recessed lighting, creating a warm and inviting atmosphere.The kitchen showcases gorgeous charcoal gray cabinetry, butcher-block style countertops, and wood-look laminate flooring. A full suite of stainless steel Samsung appliances-including a full-size refrigerator and built-in microwave-adds both style and convenience.The bathroom offers a shower/tub combination along with generous cabinet space for storage. In the bedroom, you'll find built-in shelving, mirrored closets, and a convenient desk/office area-perfect for working from home or staying organized.Step outside to enjoy the beautifully designed front area with decorative English-style flagstone. The driveway features a spacious enclosed area ideal for entertaining friends or relaxing while enjoying Arizona's amazing evenings.Additional highlights include a large storage shed and the fact that the home comes fully furnished, making it truly move-in ready.Located within The Reserve at Lost Dutchman, this community provides a welcoming and peaceful environment in the heart of Apache Junction, AZ. Residents enjoy a friendly atmosphere and access to well-maintained common areas, making it an ideal place for those seeking a relaxed lifestyle. The Reserve at Lost Dutchman offers a unique blend of natural beauty and convenient amenities, allowing homeowners to experience the best of desert living while being close to local shops, dining, and outdoor recreational opportunities.
For sale
$26,000
400 N Plaza Dr #555, Apache Junction, AZ 85120
1beds
320sqft
Manufactured Home
Built in 1982
-- sqft lot
$-- Zestimate®
$81/sqft
$-- HOA
What's special
Large storage shedBuilt-in microwaveRecessed lightingGorgeous charcoal gray cabinetryMirrored closetsButcher-block style countertopsBuilt-in shelving
- 156 days |
- 12 |
- 0 |
Zillow last checked:
Listing updated:
Listed by:
Eddie Oaks 480-956-5867,
The Reserve at Lost Dutchman
Source: My State MLS,MLS#: 11674531
Facts & features
Interior
Bedrooms & bathrooms
- Bedrooms: 1
- Bathrooms: 1
- Full bathrooms: 1
Rooms
- Room types: Kitchen, Living Room
Basement
- Area: 0
Heating
- Has Heating (Unspecified Type)
Cooling
- Central
Appliances
- Included: Refrigerator, Microwave, Oven, Water Heater, Stainless Steel Appliances
Features
- Flooring: Laminate
- Has basement: No
- Has fireplace: No
- Furnished: Yes
Interior area
- Total structure area: 320
- Total interior livable area: 320 sqft
- Finished area above ground: 320
Property
Parking
- Parking features: Driveway
- Has carport: Yes
- Has uncovered spaces: Yes
Details
- Additional structures: Shed(s), Carport
- On leased land: Yes
- Lease amount: $965
Construction
Type & style
- Home type: MobileManufactured
- Property subtype: Manufactured Home
Condition
- New construction: No
- Year built: 1982
Utilities & green energy
- Electric: Amps(0)
Community & HOA
Community
- Features: Gym, Laundry
HOA
- Has HOA: No
- Amenities included: Gym, Laundry, Pets Allowed
Location
- Region: Apache Junction
Financial & listing details
- Price per square foot: $81/sqft
- Date on market: 3/17/2026
- Date available: 03/06/2026
- Listing agreement: Exclusive
Estimated market value
Not available
Estimated sales range
Not available
Not available
Price history
| Date | Event | Price |
|---|---|---|
| 3/17/2026 | Listed for sale | $26,000$81/sqft |
Source: My State MLS #11674531 Report a problem | ||
Public tax history
Tax history is unavailable.
Monthly payment
Climate risks
Neighborhood: 85120
Nearby schools
GreatSchools rating
- 2/10Four Peaks Elementary SchoolGrades: PK-6Distance: 0.9 mi
- 1/10Cactus Canyon Junior High SchoolGrades: 6-8Distance: 2 mi
- 4/10Apache Junction High SchoolGrades: 9-12Distance: 2.1 mi
Schools provided by the listing agent
- District: 000000
Source: My State MLS. This data may not be complete. We recommend contacting the local school district to confirm school assignments for this home.
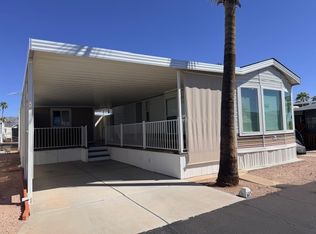
- $35,0001 bd1 ba385 sqft400 N Plaza Dr #609, Apache Junction, AZ 85120For Sale
- $14,0001 bd1 ba374 sqft400 N Plaza Dr #518, Apache Junction, AZ 85120For Sale

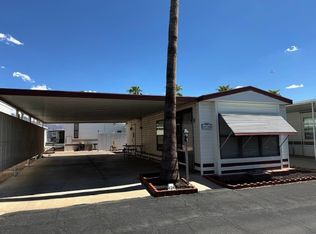
- $19,9001 bd1 ba456 sqft400 N Plaza Dr #424, Apache Junction, AZ 85120For Sale
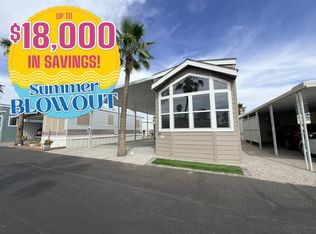
- $74,9001 bd1 ba420 sqft400 N Plaza Dr #475, Apache Junction, AZ 85120New Construction
- $9,9001 bd1 ba408 sqft400 N Plaza Dr #100, Apache Junction, AZ 85120For Sale
- $25,0001 bd2 ba385 sqft400 N Plaza Dr #13, Apache Junction, AZ 85120For Sale
- $39,0001 bd1 ba385 sqft400 N Plaza Dr #666, Apache Junction, AZ 85120For Sale
- $34,9001 bd1 ba456 sqft400 N Plaza Dr #293, Apache Junction, AZ 85120For Sale
- $30,0001 bd1 ba408 sqft400 N Plaza Dr #429, Apache Junction, AZ 85120For Sale
Similar homes
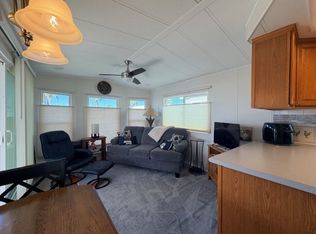
- $24,9001 bd1 ba480 sqft400 N Plaza Dr #291, Apache Junction, AZ 85120For Sale
 MLS ID #11939577, Eddie Oaks, The Reserve at Lost Dutchman. My State MLS
 - $25,0001 bd1 ba385 sqft400 N Plaza Dr #411, Apache Junction, AZ 85120For Sale
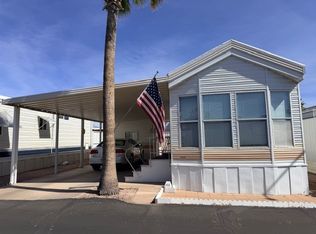 MLS ID #11677927, Eddie Oaks, The Reserve at Lost Dutchman. My State MLS
 - $25,0001 bd2 ba385 sqft400 N Plaza Dr #13, Apache Junction, AZ 85120For Sale
 MLS ID #11592812, Eddie Oaks, The Reserve at Lost Dutchman. My State MLS
 - $24,0001 bd1 ba420 sqft400 N Plaza Dr #122, Apache Junction, AZ 85120For Sale
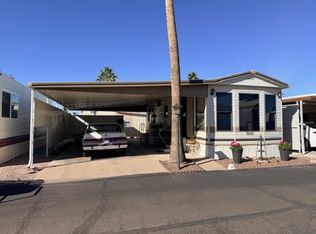 MLS ID #11654942, Eddie Oaks, The Reserve at Lost Dutchman. My State MLS
 - $28,9001 bd1 ba444 sqft400 N Plaza Dr #225, Apache Junction, AZ 85120For SaleMLS ID #11678566, Eddie Oaks, The Reserve at Lost Dutchman. My State MLS
- $29,5001 bd2 ba272 sqft400 N Plaza Dr #596, Apache Junction, AZ 85120For SaleMLS ID #11607900, Eddie Oaks, The Reserve at Lost Dutchman. My State MLS
- $29,0001 bd2 ba444 sqft400 N Plaza Dr #397, Apache Junction, AZ 85120For SaleMLS ID #11651026, Eddie Oaks, The Reserve at Lost Dutchman. My State MLS
- $24,7001 bd1 ba385 sqft702 S Meridian Rd #680, Apache Junction, AZ 85120For SaleMLS ID #11936926, Roxana Fador, Superstition Sunrise. My State MLS
- $22,5001 bd1 ba385 sqft400 N Plaza Dr Unit 692, Apache Junction, AZ 85120For SaleMLS ID #11602158, Eddie Oaks, The Reserve at Lost Dutchman. My State MLS
- $25,0001 bd2 ba385 sqft702 S Meridian Rd #1052, Apache Junction, AZ 85120For SaleMLS ID #11904394, Roxana Fador, Superstition Sunrise. My State MLS
- $20,0001 bd1 ba444 sqft400 N Plaza Dr #188, Apache Junction, AZ 85120For SaleMLS ID #11659644, Eddie Oaks, The Reserve at Lost Dutchman. My State MLS
- $30,0001 bd1 ba408 sqft400 N Plaza Dr #429, Apache Junction, AZ 85120For SaleMLS ID #11597088, Eddie Oaks, The Reserve at Lost Dutchman. My State MLS
- $32,0001 bd1 ba385 sqft400 N Plaza Dr #653, Apache Junction, AZ 85120For SaleMLS ID #11652619, Eddie Oaks, The Reserve at Lost Dutchman. My State MLS
- $29,9001 bd1 ba396 sqft600 S Idaho Rd #335, Apache Junction, AZ 85120For SaleMLS ID #11935069, Lacey Coleman, Rock Shadows. My State MLS
- $30,0001 bd1 ba385 sqft400 N Plaza Dr #543, Apache Junction, AZ 85120For SaleMLS ID #11587601, Eddie Oaks, The Reserve at Lost Dutchman. My State MLS
- $34,9001 bd2 ba320 sqft400 N Plaza Dr #180, Apache Junction, AZ 85120For SaleMLS ID #11802599, Eddie Oaks, The Reserve at Lost Dutchman. My State MLS
- $25,0001 bd1 ba444 sqft600 S Idaho Rd #213, Apache Junction, AZ 85120For SaleMLS ID #11739823, Lacey Coleman, Rock Shadows. My State MLS
- $19,9001 bd1 ba320 sqft400 N Plaza Dr #383, Apache Junction, AZ 85120For SaleMLS ID #11602160, Eddie Oaks, The Reserve at Lost Dutchman. My State MLS
- $15,0001 bd1 ba374 sqft400 N Plaza Dr #187, Apache Junction, AZ 85120For SaleMLS ID #11908202, Eddie Oaks, The Reserve at Lost Dutchman. My State MLS
- $34,0001 bd1 ba408 sqft400 N Plaza Dr #528, Apache Junction, AZ 85120For SaleMLS ID #11674532, Eddie Oaks, The Reserve at Lost Dutchman. My State MLS
