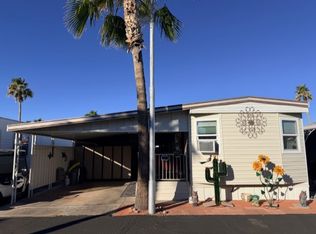
Charming 1985 Colony Park Model offering a perfect blend of indoor comfort and exceptional outdoor living. This home features an expansive patio with a beautifully designed entertainment area, ideal for enjoying Arizona's gorgeous weather. Situated on a premium lot backing to a quiet street and privacy wall, you'll also appreciate the added bonus of scenic mountain views.A standout feature is the large, fully furnished outdoor room, complete with elegant wainscoting and beautiful flooring-perfect for hosting guests or creating additional living space. Inside, the home offers a bright and inviting living room, a spacious kitchen with ample cabinetry and room to add an island, and a comfortable bedroom. The bathroom includes a walk-in shower, and the home comes fully furnished with a convenient stackable washer and dryer.This home is ideal for those seeking relaxed desert living with fantastic entertaining space and plenty of charm.Located in the desirable community of The Reserve at Lost Dutchman in Apache Junction, AZ, this home offers access to a peaceful and welcoming environment. The Reserve at Lost Dutchman is known for its friendly atmosphere and scenic desert surroundings, providing residents with a serene lifestyle close to local amenities and outdoor recreational opportunities. Whether you're enjoying the community's natural beauty or exploring nearby attractions, this location combines comfort and convenience in one exceptional package.
For sale
$28,900
400 N Plaza Dr #225, Apache Junction, AZ 85120
1beds
444sqft
Manufactured Home
Built in 1985
-- sqft lot
$-- Zestimate®
$65/sqft
$-- HOA
What's special
Scenic mountain viewsWalk-in shower
- 149 days |
- 9 |
- 0 |
Zillow last checked:
Listing updated:
Listed by:
Eddie Oaks 480-956-5867,
The Reserve at Lost Dutchman
Source: My State MLS,MLS#: 11678566
Facts & features
Interior
Bedrooms & bathrooms
- Bedrooms: 1
- Bathrooms: 1
- Full bathrooms: 1
Rooms
- Room types: Kitchen, Living Room
Basement
- Area: 0
Heating
- Has Heating (Unspecified Type)
Cooling
- Central
Appliances
- Included: Dryer, Refrigerator, Microwave, Oven, Washer, Water Heater
Features
- Flooring: Laminate
- Has basement: No
- Has fireplace: No
- Furnished: Yes
Interior area
- Total structure area: 444
- Total interior livable area: 444 sqft
- Finished area above ground: 444
Property
Parking
- Parking features: Driveway
- Has carport: Yes
- Has uncovered spaces: Yes
Features
- Patio & porch: Screened Porch
Details
- Additional structures: Shed(s), Carport
- On leased land: Yes
- Lease amount: $965
Construction
Type & style
- Home type: MobileManufactured
- Property subtype: Manufactured Home
Materials
- Aluminum Siding
Condition
- New construction: No
- Year built: 1985
Utilities & green energy
- Electric: Amps(0)
Community & HOA
Community
- Features: Gym, Laundry
HOA
- Has HOA: No
- Amenities included: Gym, Laundry, Pets Allowed
Location
- Region: Apache Junction
Financial & listing details
- Price per square foot: $65/sqft
- Date on market: 3/24/2026
- Date available: 03/11/2026
- Listing agreement: Exclusive
Estimated market value
Not available
Estimated sales range
Not available
Not available
Price history
| Date | Event | Price |
|---|---|---|
| 3/24/2026 | Listed for sale | $28,900$65/sqft |
Source: My State MLS #11678566 Report a problem | ||
Public tax history
Tax history is unavailable.
Monthly payment
Climate risks
Neighborhood: 85120
Nearby schools
GreatSchools rating
- 2/10Four Peaks Elementary SchoolGrades: PK-6Distance: 0.9 mi
- 1/10Cactus Canyon Junior High SchoolGrades: 6-8Distance: 2 mi
- 4/10Apache Junction High SchoolGrades: 9-12Distance: 2.1 mi
Schools provided by the listing agent
- District: 000000
Source: My State MLS. This data may not be complete. We recommend contacting the local school district to confirm school assignments for this home.
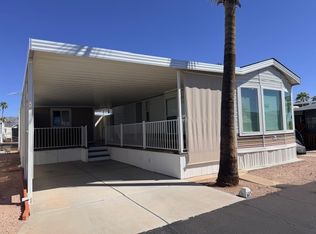
- $35,0001 bd1 ba385 sqft400 N Plaza Dr #609, Apache Junction, AZ 85120For Sale
- $14,0001 bd1 ba374 sqft400 N Plaza Dr #518, Apache Junction, AZ 85120For Sale

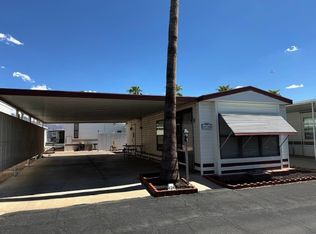
- $19,9001 bd1 ba456 sqft400 N Plaza Dr #424, Apache Junction, AZ 85120For Sale
- $74,9001 bd1 ba420 sqft400 N Plaza Dr #475, Apache Junction, AZ 85120New Construction
- $9,9001 bd1 ba408 sqft400 N Plaza Dr #100, Apache Junction, AZ 85120For Sale
- $25,0001 bd2 ba385 sqft400 N Plaza Dr #13, Apache Junction, AZ 85120For Sale
- $39,0001 bd1 ba385 sqft400 N Plaza Dr #666, Apache Junction, AZ 85120For Sale
- $34,9001 bd1 ba456 sqft400 N Plaza Dr #293, Apache Junction, AZ 85120For Sale
- $30,0001 bd1 ba408 sqft400 N Plaza Dr #429, Apache Junction, AZ 85120For Sale
Similar homes
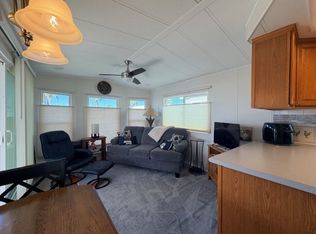
- $24,9001 bd1 ba480 sqft400 N Plaza Dr #291, Apache Junction, AZ 85120For Sale
 MLS ID #11939577, Eddie Oaks, The Reserve at Lost Dutchman. My State MLS
 - $29,0001 bd2 ba444 sqft400 N Plaza Dr #397, Apache Junction, AZ 85120For Sale
 MLS ID #11651026, Eddie Oaks, The Reserve at Lost Dutchman. My State MLS
 - $29,5001 bd2 ba272 sqft400 N Plaza Dr #596, Apache Junction, AZ 85120For Sale
 MLS ID #11607900, Eddie Oaks, The Reserve at Lost Dutchman. My State MLS
 - $30,0001 bd1 ba408 sqft400 N Plaza Dr #429, Apache Junction, AZ 85120For Sale
 MLS ID #11597088, Eddie Oaks, The Reserve at Lost Dutchman. My State MLS
 - $30,0001 bd1 ba385 sqft400 N Plaza Dr #543, Apache Junction, AZ 85120For SaleMLS ID #11587601, Eddie Oaks, The Reserve at Lost Dutchman. My State MLS
- $26,0001 bd1 ba320 sqft400 N Plaza Dr #555, Apache Junction, AZ 85120For SaleMLS ID #11674531, Eddie Oaks, The Reserve at Lost Dutchman. My State MLS
- $32,0001 bd1 ba385 sqft400 N Plaza Dr #653, Apache Junction, AZ 85120For SaleMLS ID #11652619, Eddie Oaks, The Reserve at Lost Dutchman. My State MLS
- $25,0001 bd1 ba385 sqft400 N Plaza Dr #411, Apache Junction, AZ 85120For SaleMLS ID #11677927, Eddie Oaks, The Reserve at Lost Dutchman. My State MLS
- $25,0001 bd2 ba385 sqft400 N Plaza Dr #13, Apache Junction, AZ 85120For SaleMLS ID #11592812, Eddie Oaks, The Reserve at Lost Dutchman. My State MLS
- $34,0001 bd1 ba408 sqft400 N Plaza Dr #528, Apache Junction, AZ 85120For SaleMLS ID #11674532, Eddie Oaks, The Reserve at Lost Dutchman. My State MLS
- $24,0001 bd1 ba420 sqft400 N Plaza Dr #122, Apache Junction, AZ 85120For SaleMLS ID #11654942, Eddie Oaks, The Reserve at Lost Dutchman. My State MLS
- $34,9001 bd2 ba320 sqft400 N Plaza Dr #180, Apache Junction, AZ 85120For SaleMLS ID #11802599, Eddie Oaks, The Reserve at Lost Dutchman. My State MLS
- $33,9001 bd1 ba385 sqft400 N Plaza Dr #229, Apache Junction, AZ 85120For SaleMLS ID #11618422, Eddie Oaks, The Reserve at Lost Dutchman. My State MLS
- $34,9001 bd1 ba396 sqft400 N Plaza Dr #673, Apache Junction, AZ 85120For SaleMLS ID #11674533, Eddie Oaks, The Reserve at Lost Dutchman. My State MLS
- $35,0001 bd2 ba408 sqft400 N Plaza Dr #169, Apache Junction, AZ 85120For SaleMLS ID #11609148, Eddie Oaks, The Reserve at Lost Dutchman. My State MLS
- $34,9001 bd2 ba385 sqft400 N Plaza Dr #492, Apache Junction, AZ 85120For SaleMLS ID #11624371, Eddie Oaks, The Reserve at Lost Dutchman. My State MLS
- $24,7001 bd1 ba385 sqft702 S Meridian Rd #680, Apache Junction, AZ 85120For SaleMLS ID #11936926, Roxana Fador, Superstition Sunrise. My State MLS
- $34,9001 bd1 ba456 sqft400 N Plaza Dr #293, Apache Junction, AZ 85120For SaleMLS ID #11594857, Eddie Oaks, The Reserve at Lost Dutchman. My State MLS
- $25,0001 bd2 ba385 sqft702 S Meridian Rd #1052, Apache Junction, AZ 85120For SaleMLS ID #11904394, Roxana Fador, Superstition Sunrise. My State MLS
- $29,9001 bd1 ba408 sqft702 S Meridian Rd #92, Apache Junction, AZ 85120For SaleMLS ID #11631847, Roxana Fador, Superstition Sunrise. My State MLS
