This charming manufactured home in The Reserve at Lost Dutchman community features a warm and inviting interior with a spacious living room and master bedroom bathed in natural light from multiple windows. The home is thoughtfully designed with a kitchen and breakfast nook that offer a cozy space for meals, while the Arizona room provides a versatile area to enjoy the beautiful Arizona weather year-round. The interior is equipped with essential appliances including an oven, fridge, microwave, washer, dryer, and central A/C to ensure comfort and convenience. The neutral color palette and wood laminate flooring throughout add to the home's cozy and welcoming atmosphere. The bathroom is functional with a shower, vanity, and ample storage space.Situated in the desirable community of The Reserve at Lost Dutchman in Apache Junction, AZ, this home offers a peaceful setting with mature trees and a private patio perfect for outdoor relaxation. The carport provides convenient covered parking, and the community itself is known for its tranquil desert surroundings and close proximity to local amenities. Residents enjoy a friendly neighborhood atmosphere with easy access to hiking trails, shopping, dining, and entertainment options, making it an ideal place to call home. Whether you're seeking a quiet retreat or an active lifestyle, The Reserve at Lost Dutchman offers the best of both worlds.
For sale
$65,000
400 N Plaza Dr #271, Apache Junction, AZ 85120
1beds
--sqft
Manufactured Home
Built in 1996
-- sqft lot
$-- Zestimate®
$--/sqft
$-- HOA
What's special
Mature treesWood laminate flooring throughoutNeutral color paletteWarm and inviting interior
- 5 days |
- 46 |
- 1 |
Zillow last checked:
Listing updated:
Listed by:
Eddie Oaks 480-956-5867,
The Reserve at Lost Dutchman
Source: My State MLS,MLS#: 11939581
Facts & features
Interior
Bedrooms & bathrooms
- Bedrooms: 1
- Bathrooms: 2
- Full bathrooms: 1
- 1/2 bathrooms: 1
Rooms
- Room types: Bonus Room, Breakfast Room, Kitchen, Laundry Room, Living Room, Master Bedroom
Basement
- Area: 0
Heating
- Has Heating (Unspecified Type)
Cooling
- Central
Appliances
- Included: Dryer, Refrigerator, Microwave, Oven, Washer, Water Heater
Features
- Flooring: Laminate
- Has basement: No
- Has fireplace: No
- Furnished: Yes
Interior area
- Total structure area: 0
- Finished area above ground: 0
Property
Parking
- Parking features: Driveway
- Has carport: Yes
- Has uncovered spaces: Yes
Features
- Patio & porch: Patio
Lot
- Features: Trees
Details
- Additional structures: Carport
- On leased land: Yes
- Lease amount: $965
Construction
Type & style
- Home type: MobileManufactured
- Property subtype: Manufactured Home
Condition
- New construction: No
- Year built: 1996
Utilities & green energy
- Electric: Amps(0)
Community & HOA
Community
- Features: Gym, Laundry
HOA
- Has HOA: No
- Amenities included: Gym, Laundry, Pets Allowed
Location
- Region: Apache Junction
Financial & listing details
- Date on market: 8/20/2026
- Date available: 08/06/2026
- Listing agreement: Exclusive
Estimated market value
Not available
Estimated sales range
Not available
Not available
Price history
| Date | Event | Price |
|---|---|---|
| 8/20/2026 | Listed for sale | $65,000 |
Source: My State MLS #11939581 Report a problem | ||
Public tax history
Tax history is unavailable.
Monthly payment
Climate risks
Neighborhood: 85120
Nearby schools
GreatSchools rating
- 2/10Four Peaks Elementary SchoolGrades: PK-6Distance: 0.9 mi
- 1/10Cactus Canyon Junior High SchoolGrades: 6-8Distance: 2 mi
- 4/10Apache Junction High SchoolGrades: 9-12Distance: 2.1 mi
Schools provided by the listing agent
- District: 000000
Source: My State MLS. This data may not be complete. We recommend contacting the local school district to confirm school assignments for this home.
- $35,0001 bd1 ba385 sqft400 N Plaza Dr #609, Apache Junction, AZ 85120For Sale
- $19,9001 bd1 ba456 sqft400 N Plaza Dr #424, Apache Junction, AZ 85120For Sale
- $74,9001 bd1 ba420 sqft400 N Plaza Dr #475, Apache Junction, AZ 85120New Construction
- $9,9001 bd1 ba408 sqft400 N Plaza Dr #100, Apache Junction, AZ 85120For Sale
- $25,0001 bd2 ba385 sqft400 N Plaza Dr #13, Apache Junction, AZ 85120For Sale
- $39,0001 bd1 ba385 sqft400 N Plaza Dr #666, Apache Junction, AZ 85120For Sale
- $34,9001 bd1 ba456 sqft400 N Plaza Dr #293, Apache Junction, AZ 85120For Sale
- $30,0001 bd1 ba408 sqft400 N Plaza Dr #429, Apache Junction, AZ 85120For Sale
- $10,0001 bd1 ba396 sqft400 N Plaza Dr #109, Apache Junction, AZ 85120For Sale
Similar homes
- $60,0002 bd2 ba960 sqft2175 W SOUTHERN Avenue #151, Apache Junction, AZ 85120For Sale
 MLS ID #7068951, Gregory P Johnson, United Southwest Realty. ARMLS
 - $60,0001 bd2 ba451 sqft400 N Plaza Dr #659, Apache Junction, AZ 85120For Sale
 MLS ID #11866046, Eddie Oaks, The Reserve at Lost Dutchman. My State MLS
 - $65,0001 bd2 ba280 sqft400 N Plaza Dr APT 540, Apache Junction, AZ 85120For Sale
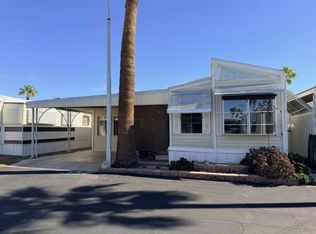 MLS ID #11606921, Eddie Oaks, The Reserve at Lost Dutchman. My State MLS
 - $69,7002 bd2 ba1k sqft2900 W Superstition Blvd #83, Apache Junction, AZ 85120For Sale By Owner
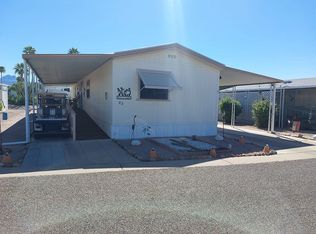
- $57,0001 bd2 ba456 sqft702 S Meridian Rd #657, Apache Junction, AZ 85120For SaleMLS ID #11939582, Roxana Fador, Superstition Sunrise. My State MLS
- $72,9992 bd2 ba1.1k sqftSun Valley, Apache Junction, AZ 85120For SaleMLS ID #609757, Gina Montgomery. MHBO
- $65,0002 bd2 ba966 sqft1770 N Valley Drive #25, Apache Junction, AZ 85120For SaleMLS ID #7024860, Mary Mcinnis, 72SOLD. ARMLS
- $64,9001 bd2 ba456 sqft702 S Meridian Rd #800, Apache Junction, AZ 85120For SaleMLS ID #11883562, Dwight Wynn-kimball, Re/Max Vision Realty. My State MLS
- $59,0002 bd2 ba1k sqft2292 N Ironwood Drive #97, Apache Junction, AZ 85120For SaleMLS ID #7062004, Gabriella M Siciliano, Revinre. ARMLS
- $70,0003 bd2 ba1.2k sqft2292 N Ironwood Drive #134, Apache Junction, AZ 85120For SaleMLS ID #7056536, Gabriella M Siciliano, Revinre. ARMLS
- $50,0002 bd2 ba1k sqft351 N MERIDIAN Road #126, Apache Junction, AZ 85120For SaleMLS ID #7064874, John Gordon, Coldwell Banker Realty. ARMLS
- $55,9952 bd2 ba1k sqftLa Casa Blanca, Apache Junction, AZ 85120For SaleMLS ID #504198, Kristen McGee. MHBO
- $68,5003 bd2 ba1.4k sqft351 N MERIDIAN Road #147, Apache Junction, AZ 85120For SaleMLS ID #7043770, Deborah L Keehart-Ross, Coldwell Banker Realty. ARMLS
- $59,0001 bd1 ba374 sqft400 N Plaza Dr #30, Apache Junction, AZ 85120For SaleMLS ID #11676099, Eddie Oaks, The Reserve at Lost Dutchman. My State MLS
- $62,9002 bd2 ba1.4k sqft2175 W Southern Ave Lot 394, Apache Junction, AZ 85120For SaleMLS ID #11801835, Cheri Lee Vincent, Cactus Keys Mobile Home Sales. My State MLS
- $70,0003 bd2 ba960 sqft2292 N Ironwood Drive #87, Apache Junction, AZ 85120For SaleMLS ID #7026821, Gabriella M Siciliano, Revinre. ARMLS
- $34,9002 bd2 ba900 sqft53 N Mountain Road #20, Apache Junction, AZ 85120For SaleMLS ID #7070884, Leroy Washburn, Lost Dutchman Realty. ARMLS
- $59,0002 bd2 ba1.1k sqft269 N WINCHESTER Road #72, Apache Junction, AZ 85119For SaleMLS ID #7065153, Sara Paredes, Sam Roberts and Associates. ARMLS
- $58,5002 bd2 ba1k sqft834 S Meridian Rd Lot 25, Apache Junction, AZ 85120For SaleMLS ID #11842008, Cheri Lee Vincent, Cactus Keys Mobile Home Sales. My State MLS
- $69,9001 bd1 ba374 sqft1700 W Shiprock St #97, Apache Junction, AZ 85120For SaleMLS ID #11875060, Darcy Bittner, Dragonfly Homes By Mindy LLC. My State MLS
