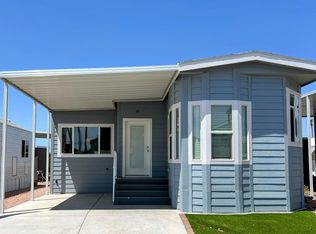
Who said park model living can't be a vibe? This Cavco beauty in The Reserve at Lost Dutchman brings the style and the fun. With 1 bed, 1 bath, and a seriously elevated, modern interior, this home feels anything but basic. Think clean lines, bright open living space, and an island kitchen that's ready for morning coffee or happy hour...your choice.But let's talk about where this home really shows off-the roomy front porch that's just begging for slow mornings and sunset unwinds.And then...there's the rooftop observation deck. Yes, you read that right. Bring your patio chairs, your table, your favorite people, and soak in those jaw-dropping mountain views in every direction. Entertain, relax, show off a little-this space is what makes this home unforgettable.Fun, stylish, and just the right amount of extra-this is one you don't want to miss.The Reserve at Lost Dutchman community in Apache Junction, AZ, offers residents a tranquil and serene setting with stunning views of the Superstition Mountains. With amenities such as a clubhouse, swimming pool, fitness center, and walking trails, residents can enjoy an active and social lifestyle. The community also provides a secure and gated entrance, ensuring peace of mind for residents. Whether enjoying the peaceful surroundings from the comfort of your own home or participating in the various activities offered within the community, The Reserve at Lost Dutchman is the ideal place to call home.
New construction
$109,900
400 N Plaza Dr #513, Apache Junction, AZ 85120
1beds
560sqft
Manufactured Home
Built in 2026
-- sqft lot
$109,700 Zestimate®
$196/sqft
$-- HOA
What's special
Clean linesBright open living spaceSeriously elevated modern interiorRoomy front porchIsland kitchenRooftop observation deck
- 286 days |
- 55 |
- 2 |
Zillow last checked:
Listing updated:
Listed by:
Eddie Oaks 480-956-5867,
The Reserve at Lost Dutchman
Source: My State MLS,MLS#: 11600581
Facts & features
Interior
Bedrooms & bathrooms
- Bedrooms: 1
- Bathrooms: 1
- Full bathrooms: 1
Rooms
- Room types: Dining Room, Kitchen, Living Room, Master Bedroom
Basement
- Area: 0
Heating
- Has Heating (Unspecified Type)
Cooling
- Central
Appliances
- Included: Dishwasher, Disposal, Refrigerator, Microwave, Oven, Water Heater
Features
- Flooring: Linoleum
- Has basement: No
- Has fireplace: No
Interior area
- Total structure area: 560
- Total interior livable area: 560 sqft
- Finished area above ground: 560
Property
Parking
- Parking features: Driveway
- Has carport: Yes
- Has uncovered spaces: Yes
Features
- Patio & porch: Open Porch, Deck
Details
- Additional structures: Shed(s), Carport
- On leased land: Yes
- Lease amount: $965
Construction
Type & style
- Home type: MobileManufactured
- Property subtype: Manufactured Home
Materials
- Vinyl Siding
- Roof: Asphalt
Condition
- New Construction
- New construction: Yes
- Year built: 2026
Utilities & green energy
- Electric: Amps(0)
Community & HOA
Community
- Features: Gym, Laundry
HOA
- Has HOA: No
- Amenities included: Gym, Laundry, Pets Allowed
Location
- Region: Apache Junction
Financial & listing details
- Price per square foot: $196/sqft
- Date on market: 11/4/2025
- Date available: 09/19/2025
- Listing agreement: Exclusive
Estimated market value
$109,700
$104,000 - $115,000
Not available
Price history
| Date | Event | Price |
|---|---|---|
| 7/14/2026 | Price change | $109,900-18.5%$196/sqft |
Source: My State MLS #11600581 Report a problem | ||
| 11/4/2025 | Listed for sale | $134,900$241/sqft |
Source: My State MLS #11600581 Report a problem | ||
Public tax history
Tax history is unavailable.
Monthly payment
Climate risks
Neighborhood: 85120
Nearby schools
GreatSchools rating
- 2/10Four Peaks Elementary SchoolGrades: PK-6Distance: 0.9 mi
- 1/10Cactus Canyon Junior High SchoolGrades: 6-8Distance: 2 mi
- 4/10Apache Junction High SchoolGrades: 9-12Distance: 2.1 mi
Schools provided by the listing agent
- District: 000000
Source: My State MLS. This data may not be complete. We recommend contacting the local school district to confirm school assignments for this home.
- $35,0001 bd1 ba385 sqft400 N Plaza Dr #609, Apache Junction, AZ 85120For Sale
- $14,0001 bd1 ba374 sqft400 N Plaza Dr #518, Apache Junction, AZ 85120For Sale

- $19,9001 bd1 ba456 sqft400 N Plaza Dr #424, Apache Junction, AZ 85120For Sale
- $74,9001 bd1 ba420 sqft400 N Plaza Dr #475, Apache Junction, AZ 85120New Construction
- $9,9001 bd1 ba408 sqft400 N Plaza Dr #100, Apache Junction, AZ 85120For Sale
- $25,0001 bd2 ba385 sqft400 N Plaza Dr #13, Apache Junction, AZ 85120For Sale
- $39,0001 bd1 ba385 sqft400 N Plaza Dr #666, Apache Junction, AZ 85120For Sale
- $34,9001 bd1 ba456 sqft400 N Plaza Dr #293, Apache Junction, AZ 85120For Sale
- $30,0001 bd1 ba408 sqft400 N Plaza Dr #429, Apache Junction, AZ 85120For Sale
Similar homes
- $100,0001 bd2 ba385 sqft400 N Plaza Dr #29, Apache Junction, AZ 85120For Sale
 MLS ID #11642525, Eddie Oaks, The Reserve at Lost Dutchman. My State MLS
 - $89,9001 bd1 ba420 sqft400 N Plaza Dr #256, Apache Junction, AZ 85120New Construction
 MLS ID #11574330, Eddie Oaks, The Reserve at Lost Dutchman. My State MLS
 - $129,9001 bd1 ba546 sqft400 N Plaza Dr #322, Apache Junction, AZ 85120New Construction
 MLS ID #11616352, Eddie Oaks, The Reserve at Lost Dutchman. My State MLS
 - $115,0001 bd2 ba726 sqft702 S Meridian Rd #1076, Apache Junction, AZ 85120For Sale
 MLS ID #11681374, Roxana Fador, Superstition Sunrise. My State MLS
 - $114,9001 bd2 ba671 sqft702 S Meridian Rd #599, Apache Junction, AZ 85120New ConstructionMy State MLS
- $115,0001 bd1 ba400 sqft1328 W Inuit Avenue, Apache Junction, AZ 85119For SaleMLS ID #6979139, Brenda Mehl, Sonoran Country Realty LLC. ARMLS
- $129,5001 bd1 ba509 sqft1073 S SENECA Drive, Apache Junction, AZ 85119For SaleMLS ID #7058859, Brenda Mehl, Sonoran Country Realty LLC. ARMLS
- $74,9001 bd1 ba420 sqft400 N Plaza Dr #475, Apache Junction, AZ 85120New ConstructionMLS ID #11574332, Eddie Oaks, The Reserve at Lost Dutchman. My State MLS
- $129,9001 bd2 ba384 sqft702 S Meridian Rd #1066, Apache Junction, AZ 85120New ConstructionMy State MLS
- $79,9001 bd1 ba420 sqft400 N Plaza Dr #473, Apache Junction, AZ 85120New ConstructionMLS ID #11574331, Eddie Oaks, The Reserve at Lost Dutchman. My State MLS
- $117,9001 bd2 ba399 sqft702 S Meridian Rd #614, Apache Junction, AZ 85120New ConstructionMy State MLS
- $119,0001 bd1 ba400 sqft1127 S SHAWNEE Drive, Apache Junction, AZ 85119For SaleMLS ID #6983909, Brenda Mehl, Sonoran Country Realty LLC. ARMLS
- $133,9001 bd1 ba465 sqft702 S Meridian Rd #1065, Apache Junction, AZ 85120New ConstructionMy State MLS
- $60,0001 bd2 ba451 sqft400 N Plaza Dr #659, Apache Junction, AZ 85120For SaleMLS ID #11866046, Eddie Oaks, The Reserve at Lost Dutchman. My State MLS
- $65,0001 bd2 ba280 sqft400 N Plaza Dr APT 540, Apache Junction, AZ 85120For SaleMLS ID #11606921, Eddie Oaks, The Reserve at Lost Dutchman. My State MLS
- $125,0002 bd2 ba825 sqftClubhouse, Apache Junction, AZ 85120For SaleMLS ID #11685964, Tom Mcmahan, Palmas Del Sol East. My State MLS
- $108,0001 bd1 ba400 sqft1797 W 28th Ave #184, Apache Junction, AZ 85120For Sale By Owner
- $59,0001 bd1 ba374 sqft400 N Plaza Dr #30, Apache Junction, AZ 85120For SaleMLS ID #11676099, Eddie Oaks, The Reserve at Lost Dutchman. My State MLS
- $74,5002 bd1 ba648 sqft105 N DELAWARE Drive #21, Apache Junction, AZ 85120For SaleMLS ID #7040904, Carol Carrie Ann Painter, HomeSmart. ARMLS
- $109,0001 bd2 ba700 sqft904 S MINESHAFT Drive, Apache Junction, AZ 85119For SaleMLS ID #6943945, Tracee Matthews, Century 21-Towne & Country. ARMLS
