Brand new 2026 Cavco Park Model featuring a spacious patio with tall awning and a new Tuff Shed. Inside, enjoy a bright kitchen with stainless steel appliances, including a full-size fridge, smooth cooktop, built-in microwave, and dishwasher, plus a charming dining nook. The home offers a built-in desk area, a bathroom with dual sinks and walk-in shower, and a well-designed bedroom with mirrored closets and built-in cabinetry, comfortably fitting a queen bed. Equipped with two mini-split systems for efficient heating and cooling, ceiling fans, and window blinds throughout for added comfort and convenience.Located in the desirable community of The Reserve at Lost Dutchman in Apache Junction, AZ, this home benefits from a peaceful and well-maintained environment. The community offers paved asphalt roads and durable Cemplank exterior siding for low maintenance living. Additional exterior features include a carport and a shed for extra storage. Residents enjoy a welcoming atmosphere with easy access to local amenities, scenic desert landscapes, and nearby recreational opportunities, making The Reserve at Lost Dutchman a perfect place to call home.
New construction
$79,900
400 N Plaza Dr #473, Apache Junction, AZ 85120
1beds
420sqft
Manufactured Home
Built in 2026
-- sqft lot
$42,000 Zestimate®
$190/sqft
$-- HOA
What's special
Shed for extra storageBuilt-in desk areaBuilt-in microwaveFull-size fridgePaved asphalt roadsSmooth cooktopCharming dining nook
- 330 days |
- 20 |
- 0 |
Zillow last checked:
Listing updated:
Listed by:
Eddie Oaks 480-956-5867,
The Reserve at Lost Dutchman
Source: My State MLS,MLS#: 11574331
Facts & features
Interior
Bedrooms & bathrooms
- Bedrooms: 1
- Bathrooms: 1
- Full bathrooms: 1
Rooms
- Room types: Breakfast Room, Dining Room, Kitchen, Living Room, Master Bedroom
Basement
- Area: 0
Heating
- Electric
Cooling
- Central
Appliances
- Included: Dishwasher, Disposal, Refrigerator, Microwave, Oven, Water Heater, Stainless Steel Appliances
Features
- Flooring: Linoleum
- Has basement: No
- Has fireplace: No
Interior area
- Total structure area: 420
- Total interior livable area: 420 sqft
- Finished area above ground: 420
Property
Parking
- Parking features: Driveway
- Has carport: Yes
- Has uncovered spaces: Yes
Details
- Additional structures: Shed(s), Carport
- On leased land: Yes
- Lease amount: $965
Construction
Type & style
- Home type: MobileManufactured
- Property subtype: Manufactured Home
Materials
- Vinyl Siding
- Roof: Asphalt
Condition
- New Construction
- New construction: Yes
- Year built: 2026
Utilities & green energy
- Electric: Amps(0)
Community & HOA
Community
- Features: Gym, Laundry
HOA
- Has HOA: No
- Amenities included: Gym, Laundry, Pets Allowed
Location
- Region: Apache Junction
Financial & listing details
- Price per square foot: $190/sqft
- Date on market: 9/23/2025
- Date available: 09/13/2025
- Listing agreement: Exclusive
Estimated market value
$42,000
$33,000 - $54,000
Not available
Price history
| Date | Event | Price |
|---|---|---|
| 9/23/2025 | Listed for sale | $79,900$190/sqft |
Source: My State MLS #11574331 Report a problem | ||
Public tax history
Tax history is unavailable.
Monthly payment
Climate risks
Neighborhood: 85120
Nearby schools
GreatSchools rating
- 2/10Four Peaks Elementary SchoolGrades: PK-6Distance: 0.8 mi
- 1/10Cactus Canyon Junior High SchoolGrades: 6-8Distance: 2.1 mi
- 4/10Apache Junction High SchoolGrades: 9-12Distance: 2.2 mi
Schools provided by the listing agent
- District: 000000
Source: My State MLS. This data may not be complete. We recommend contacting the local school district to confirm school assignments for this home.
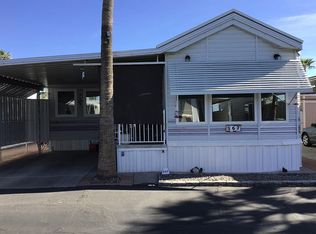
- $43,6001 bd2 ba-- sqft400 N Plaza Dr LOT 567, Apache Junction, AZ 85120Off Market
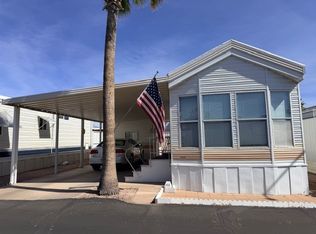
- $25,0001 bd1 ba385 sqft400 N Plaza Dr #411, Apache Junction, AZ 85120For Sale
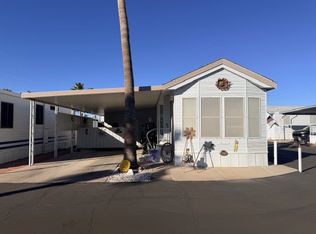
- $32,0001 bd1 ba385 sqft400 N Plaza Dr #653, Apache Junction, AZ 85120For Sale
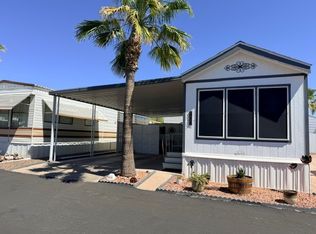
- $43,9001 bd1 ba363 sqft400 N Plaza Dr #279, Apache Junction, AZ 85120For Sale
- $37,0001 bd2 ba505 sqft400 N Plaza Dr #202, Apache Junction, AZ 85120For Sale
- $15,0001 bd1 ba444 sqft400 N Plaza Dr #533, Apache Junction, AZ 85120For Sale
- $43,9001 bd1 ba374 sqft400 N Plaza Dr #701, Apache Junction, AZ 85120For Sale
- $29,5001 bd2 ba272 sqft400 N Plaza Dr #596, Apache Junction, AZ 85120For Sale
Similar homes
- $74,9001 bd1 ba420 sqft400 N Plaza Dr #475, Apache Junction, AZ 85120New Construction
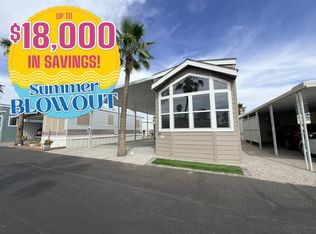 MLS ID #11574332, Eddie Oaks, The Reserve at Lost Dutchman. My State MLS
 - $89,9001 bd1 ba420 sqft400 N Plaza Dr #256, Apache Junction, AZ 85120New Construction
 MLS ID #11574330, Eddie Oaks, The Reserve at Lost Dutchman. My State MLS
 - $65,0001 bd2 ba280 sqft400 N Plaza Dr APT 540, Apache Junction, AZ 85120For Sale
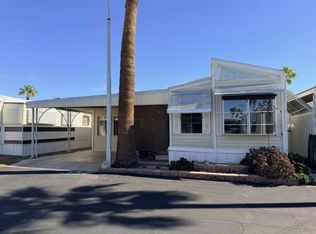 MLS ID #11606921, Eddie Oaks, The Reserve at Lost Dutchman. My State MLS
 - $60,0001 bd2 ba451 sqft400 N Plaza Dr #659, Apache Junction, AZ 85120For Sale
 MLS ID #11866046, Eddie Oaks, The Reserve at Lost Dutchman. My State MLS
 - $69,9001 bd1 ba374 sqft1700 W Shiprock St #97, Apache Junction, AZ 85120For SaleMLS ID #11875060, Darcy Bittner, Dragonfly Homes By Mindy LLC. My State MLS
- $79,9001 bd1 ba396 sqft1700 W Shiprock St #37, Apache Junction, AZ 85120For SaleMLS ID #11686508, Mindy Willert, Dragonfly Homes By Mindy LLC. My State MLS
- $100,0001 bd2 ba385 sqft400 N Plaza Dr #29, Apache Junction, AZ 85120For SaleMLS ID #11642525, Eddie Oaks, The Reserve at Lost Dutchman. My State MLS
- $59,0001 bd1 ba374 sqft400 N Plaza Dr #30, Apache Junction, AZ 85120For SaleMLS ID #11676099, Eddie Oaks, The Reserve at Lost Dutchman. My State MLS
- $49,9001 bd2 ba385 sqft400 N Plaza Dr #148, Apache Junction, AZ 85120For SaleMLS ID #11862843, Eddie Oaks, The Reserve at Lost Dutchman. My State MLS
- $79,9001 bd1 ba496 sqft702 S Meridian Rd #983, Apache Junction, AZ 85120New ConstructionMy State MLS
- $44,9001 bd2 ba396 sqft400 N Plaza Dr #217, Apache Junction, AZ 85120For SaleMLS ID #11737296, Eddie Oaks, The Reserve at Lost Dutchman. My State MLS
- $68,0001 bd2 ba374 sqft702 S Meridian Rd #555, Apache Junction, AZ 85120For SaleMLS ID #11801447, Roxana Fador, Superstition Sunrise. My State MLS
- $64,9001 bd2 ba456 sqft702 S Meridian Rd #800, Apache Junction, AZ 85120For SaleMLS ID #11883562, Dwight Wynn-kimball, Re/Max Vision Realty. My State MLS
- $43,9001 bd1 ba374 sqft400 N Plaza Dr #701, Apache Junction, AZ 85120For SaleMLS ID #11674534, Eddie Oaks, The Reserve at Lost Dutchman. My State MLS
- $43,9001 bd1 ba363 sqft400 N Plaza Dr #279, Apache Junction, AZ 85120For SaleMLS ID #11681793, Eddie Oaks, The Reserve at Lost Dutchman. My State MLS
- $109,9001 bd1 ba560 sqft400 N Plaza Dr #513, Apache Junction, AZ 85120New ConstructionMLS ID #11600581, Eddie Oaks, The Reserve at Lost Dutchman. My State MLS
- $48,0001 bd2 ba420 sqft400 N Plaza Dr #349, Apache Junction, AZ 85120For SaleMLS ID #11603874, Eddie Oaks, The Reserve at Lost Dutchman. My State MLS
- $40,0001 bd1 ba396 sqft400 N Plaza Dr #462, Apache Junction, AZ 85120For SaleMLS ID #11831003, Eddie Oaks, The Reserve at Lost Dutchman. My State MLS
- $79,9901 bd1 ba374 sqft939 N Acacia Rd #35, Apache Junction, AZ 85119For SaleMLS ID #11683239, Kristie Rodricks, RE/MAX Solutions. My State MLS
- $79,9901 bd1 ba374 sqft939 N Acacia Rd #46, Apache Junction, AZ 85119For SaleMLS ID #11683261, Kristie Rodricks, RE/MAX Solutions. My State MLS
