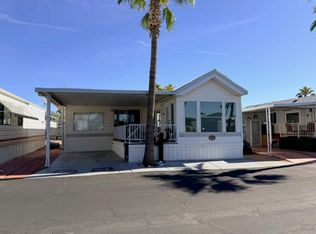
Beautifully Updated 2008 Laurel Creek Park Model with Casita!This charming 1 bed, 1 bath home has been extensively refreshed and is truly move-in ready. Enjoy freshly painted wood siding, insulated glass windows, new sunscreens, and brand-new laminate flooring throughout. The interior features updated paint, window coverings, switches, and outlets, along with a spacious bedroom offering a queen bed, wall-to-wall closet, built-in drawers, and new ceiling fan.The kitchen shines with an electric stove, new refrigerator, built-in microwave, updated faucet and hardware, pantry, and a stylish new buffet with light fixture. The bathroom has been tastefully updated with new fixtures, toilet, and refreshed finishes, plus a convenient linen closet.Relax in the inviting living room with new furnishings, fan/light, and TV setup. The separate shed includes a brand-new full-size washer and dryer, while the casita offers fresh paint and new carpet-perfect for guests or extra space. Outside, enjoy a great entertaining area to soak up the Arizona lifestyle.Located in the desirable community of The Reserve at Lost Dutchman in Apache Junction, AZ, this home benefits from a welcoming and well-maintained environment. The Reserve at Lost Dutchman is known for its friendly atmosphere and excellent amenities, providing residents with a relaxed lifestyle amidst beautiful desert surroundings. With easy access to local shops, dining, and outdoor recreational opportunities, this community offers a perfect blend of comfort and convenience for those seeking a peaceful yet active living experience.
For sale
$43,900
400 N Plaza Dr #279, Apache Junction, AZ 85120
1beds
363sqft
Manufactured Home
Built in 2008
-- sqft lot
$-- Zestimate®
$121/sqft
$-- HOA
What's special
Queen bedUpdated paintFreshly painted wood sidingElectric stoveUpdated faucet and hardwareBuilt-in microwaveWindow coverings
- 142 days |
- 3 |
- 0 |
Zillow last checked:
Listing updated:
Listed by:
Eddie Oaks 480-956-5867,
The Reserve at Lost Dutchman
Source: My State MLS,MLS#: 11681793
Facts & features
Interior
Bedrooms & bathrooms
- Bedrooms: 1
- Bathrooms: 1
- Full bathrooms: 1
Rooms
- Room types: Kitchen, Laundry Room, Living Room
Basement
- Area: 0
Heating
- Has Heating (Unspecified Type)
Cooling
- Central
Appliances
- Included: Dryer, Refrigerator, Microwave, Oven, Washer, Water Heater
Features
- Flooring: Laminate
- Has basement: No
- Has fireplace: No
Interior area
- Total structure area: 363
- Total interior livable area: 363 sqft
- Finished area above ground: 363
Property
Parking
- Parking features: Driveway
- Has carport: Yes
- Has uncovered spaces: Yes
Details
- Additional structures: Shed(s), Carport
- On leased land: Yes
- Lease amount: $965
Construction
Type & style
- Home type: MobileManufactured
- Property subtype: Manufactured Home
Condition
- New construction: No
- Year built: 2008
Utilities & green energy
- Electric: Amps(0)
Community & HOA
Community
- Features: Gym, Laundry
HOA
- Has HOA: No
- Amenities included: Gym, Laundry, Pets Allowed
Location
- Region: Apache Junction
Financial & listing details
- Price per square foot: $121/sqft
- Date on market: 3/29/2026
- Date available: 03/28/2026
- Listing agreement: Exclusive
Estimated market value
Not available
Estimated sales range
Not available
Not available
Price history
| Date | Event | Price |
|---|---|---|
| 3/29/2026 | Listed for sale | $43,900$121/sqft |
Source: My State MLS #11681793 Report a problem | ||
Public tax history
Tax history is unavailable.
Monthly payment
Climate risks
Neighborhood: 85120
Nearby schools
GreatSchools rating
- 2/10Four Peaks Elementary SchoolGrades: PK-6Distance: 0.8 mi
- 1/10Cactus Canyon Junior High SchoolGrades: 6-8Distance: 2 mi
- 4/10Apache Junction High SchoolGrades: 9-12Distance: 2.2 mi
Schools provided by the listing agent
- District: 000000
Source: My State MLS. This data may not be complete. We recommend contacting the local school district to confirm school assignments for this home.
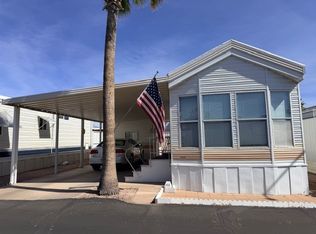
- $25,0001 bd1 ba385 sqft400 N Plaza Dr #411, Apache Junction, AZ 85120For Sale
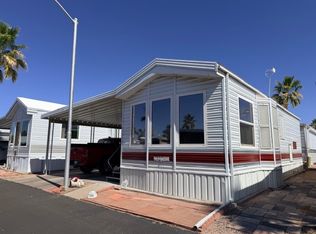
- $15,0001 bd1 ba444 sqft400 N Plaza Dr #533, Apache Junction, AZ 85120For Sale
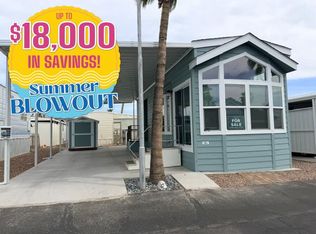
- $79,9001 bd1 ba420 sqft400 N Plaza Dr #473, Apache Junction, AZ 85120New Construction
- $29,5001 bd2 ba272 sqft400 N Plaza Dr #596, Apache Junction, AZ 85120For Sale

- $43,6001 bd2 ba-- sqft400 N Plaza Dr LOT 567, Apache Junction, AZ 85120Off Market
- $32,0001 bd1 ba385 sqft400 N Plaza Dr #653, Apache Junction, AZ 85120For Sale
- $43,9001 bd1 ba374 sqft400 N Plaza Dr #701, Apache Junction, AZ 85120For Sale
- $37,0001 bd2 ba505 sqft400 N Plaza Dr #202, Apache Junction, AZ 85120For Sale
Similar homes
- $44,9001 bd2 ba396 sqft400 N Plaza Dr #217, Apache Junction, AZ 85120For Sale
 MLS ID #11737296, Eddie Oaks, The Reserve at Lost Dutchman. My State MLS
 - $43,9001 bd1 ba374 sqft400 N Plaza Dr #701, Apache Junction, AZ 85120For Sale
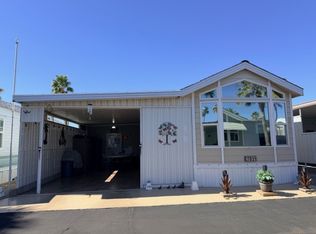 MLS ID #11674534, Eddie Oaks, The Reserve at Lost Dutchman. My State MLS
 - $49,9001 bd2 ba385 sqft400 N Plaza Dr #148, Apache Junction, AZ 85120For Sale
 MLS ID #11862843, Eddie Oaks, The Reserve at Lost Dutchman. My State MLS
 - $48,0001 bd2 ba420 sqft400 N Plaza Dr #349, Apache Junction, AZ 85120For Sale
 MLS ID #11603874, Eddie Oaks, The Reserve at Lost Dutchman. My State MLS
 - $40,0001 bd1 ba396 sqft400 N Plaza Dr #462, Apache Junction, AZ 85120For SaleMLS ID #11831003, Eddie Oaks, The Reserve at Lost Dutchman. My State MLS
- $39,0001 bd1 ba385 sqft400 N Plaza Dr #666, Apache Junction, AZ 85120For SaleMLS ID #11594853, Eddie Oaks, The Reserve at Lost Dutchman. My State MLS
- $24,9001 bd1 ba480 sqft400 N Plaza Dr #291, Apache Junction, AZ 85120For SaleMLS ID #11939577, Eddie Oaks, The Reserve at Lost Dutchman. My State MLS
- $45,0001 bd1 ba408 sqft702 S Meridian Rd #984, Apache Junction, AZ 85120For SaleMLS ID #11912408, Roxana Fador, Superstition Sunrise. My State MLS
- $34,0001 bd1 ba408 sqft400 N Plaza Dr #528, Apache Junction, AZ 85120For SaleMLS ID #11674532, Eddie Oaks, The Reserve at Lost Dutchman. My State MLS
- $34,9001 bd2 ba320 sqft400 N Plaza Dr #180, Apache Junction, AZ 85120For SaleMLS ID #11802599, Eddie Oaks, The Reserve at Lost Dutchman. My State MLS
- $34,9001 bd1 ba396 sqft400 N Plaza Dr #673, Apache Junction, AZ 85120For SaleMLS ID #11674533, Eddie Oaks, The Reserve at Lost Dutchman. My State MLS
- $37,0001 bd2 ba505 sqft400 N Plaza Dr #202, Apache Junction, AZ 85120For SaleMLS ID #11576324, Eddie Oaks, The Reserve at Lost Dutchman. My State MLS
- $34,9001 bd2 ba385 sqft400 N Plaza Dr #492, Apache Junction, AZ 85120For SaleMLS ID #11624371, Eddie Oaks, The Reserve at Lost Dutchman. My State MLS
- $33,9001 bd1 ba385 sqft400 N Plaza Dr #229, Apache Junction, AZ 85120For SaleMLS ID #11618422, Eddie Oaks, The Reserve at Lost Dutchman. My State MLS
- $45,9001 bd1 ba396 sqft702 S Meridian Rd #794, Apache Junction, AZ 85120For SaleMLS ID #11866821, Dwight Wynn-kimball, Re/Max Vision Realty. My State MLS
- $39,9001 bd2 ba385 sqft702 S Meridian Rd #1078, Apache Junction, AZ 85120For SaleMLS ID #11894343, Justin Green, Re/Max Vision Realty. My State MLS
- $40,0001 bd2 ba408 sqft702 S Meridian Rd #1077, Apache Junction, AZ 85120For SaleMLS ID #11891265, Roxana Fador, Superstition Sunrise. My State MLS
- $35,0001 bd1 ba385 sqft400 N Plaza Dr #609, Apache Junction, AZ 85120For SaleMLS ID #11585537, Eddie Oaks, The Reserve at Lost Dutchman. My State MLS
- $35,0001 bd2 ba408 sqft400 N Plaza Dr #169, Apache Junction, AZ 85120For SaleMLS ID #11609148, Eddie Oaks, The Reserve at Lost Dutchman. My State MLS
- $32,0001 bd1 ba385 sqft400 N Plaza Dr #653, Apache Junction, AZ 85120For SaleMLS ID #11652619, Eddie Oaks, The Reserve at Lost Dutchman. My State MLS
