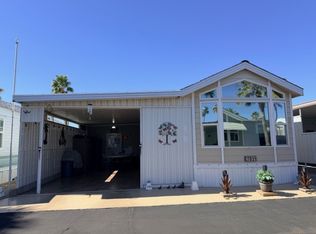
Beautiful 2001 Cavco Park Model with Arizona Room - Move-In Ready!This charming 2001 Cavco park model features a spacious 391 sq. ft. Arizona room and comes fully furnished for your convenience. The home offers two full bathrooms, supported by two water heaters-perfect for enjoying a relaxing soak in the tub.You'll love the well-appointed kitchen, complete with a smooth cooktop range, built-in microwave, and a convenient stand-alone freezer. The laundry area includes a full-size washer and dryer plus a utility sink for added functionality.Designed with flexibility in mind, the home includes two sofa beds for guests and a dedicated desk area with a chair-ideal for a home office or hobby space.Step outside to a comfortable sitting area, perfect for sharing time with friends or relaxing with a good book. This home is truly move-in ready and offers comfort, convenience, and style all in one amazing package.Located in the beautiful community of The Reserve at Lost Dutchman, residents enjoy a plethora of amenities such as a clubhouse, swimming pool, and fitness center. The community is surrounded by stunning mountain views and offers a peaceful and serene atmosphere. With close proximity to hiking trails, golf courses, and shopping centers, The Reserve at Lost Dutchman provides the perfect combination of comfort and convenience for its residents.
For sale
$49,900
400 N Plaza Dr #148, Apache Junction, AZ 85120
1beds
385sqft
Manufactured Home
Built in 2001
-- sqft lot
$-- Zestimate®
$130/sqft
$-- HOA
What's special
Fully furnishedWell-appointed kitchenBuilt-in microwaveTwo water heatersSmooth cooktop rangeUtility sinkFull-size washer and dryer
- 43 days |
- 11 |
- 0 |
Zillow last checked:
Listing updated:
Listed by:
Eddie Oaks 480-956-5867,
The Reserve at Lost Dutchman
Source: My State MLS,MLS#: 11862843
Facts & features
Interior
Bedrooms & bathrooms
- Bedrooms: 1
- Bathrooms: 2
- Full bathrooms: 2
Rooms
- Room types: Bonus Room, Kitchen, Living Room
Basement
- Area: 0
Heating
- Has Heating (Unspecified Type)
Cooling
- Central
Appliances
- Included: Dryer, Refrigerator, Microwave, Oven, Washer, Water Heater
Features
- Flooring: Carpet, Laminate, Tile
- Has basement: No
- Has fireplace: No
- Furnished: Yes
Interior area
- Total structure area: 385
- Total interior livable area: 385 sqft
- Finished area above ground: 385
Property
Parking
- Parking features: Driveway
- Has carport: Yes
- Has uncovered spaces: Yes
Details
- Additional structures: Carport
- On leased land: Yes
- Lease amount: $965
Construction
Type & style
- Home type: MobileManufactured
- Property subtype: Manufactured Home
Condition
- New construction: No
- Year built: 2001
Utilities & green energy
- Electric: Amps(0)
Community & HOA
Community
- Features: Gym, Laundry
HOA
- Has HOA: No
- Amenities included: Gym, Laundry, Pets Allowed
Location
- Region: Apache Junction
Financial & listing details
- Price per square foot: $130/sqft
- Date on market: 6/30/2026
- Date available: 06/18/2026
- Listing agreement: Exclusive
Estimated market value
Not available
Estimated sales range
Not available
Not available
Price history
| Date | Event | Price |
|---|---|---|
| 6/30/2026 | Listed for sale | $49,900$130/sqft |
Source: My State MLS #11862843 Report a problem | ||
| 6/19/2026 | Listing removed | $49,900$130/sqft |
Source: My State MLS #11626596 Report a problem | ||
| 2/3/2026 | Price change | $49,900-19.5%$130/sqft |
Source: My State MLS #11626596 Report a problem | ||
| 1/7/2026 | Listed for sale | $62,000$161/sqft |
Source: My State MLS #11626596 Report a problem | ||
Public tax history
Tax history is unavailable.
Monthly payment
Climate risks
Neighborhood: 85120
Nearby schools
GreatSchools rating
- 2/10Four Peaks Elementary SchoolGrades: PK-6Distance: 0.9 mi
- 1/10Cactus Canyon Junior High SchoolGrades: 6-8Distance: 2 mi
- 4/10Apache Junction High SchoolGrades: 9-12Distance: 2.1 mi
Schools provided by the listing agent
- District: 000000
Source: My State MLS. This data may not be complete. We recommend contacting the local school district to confirm school assignments for this home.
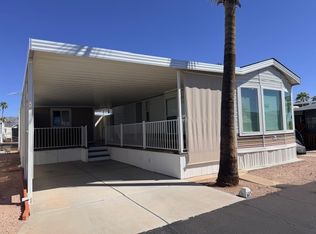
- $35,0001 bd1 ba385 sqft400 N Plaza Dr #609, Apache Junction, AZ 85120For Sale
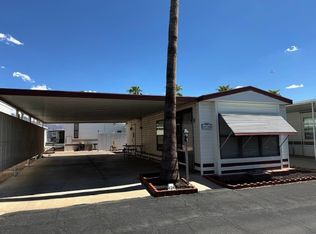
- $14,0001 bd1 ba374 sqft400 N Plaza Dr #518, Apache Junction, AZ 85120For Sale

- $28,9001 bd1 ba456 sqft400 N Plaza Dr #424, Apache Junction, AZ 85120For Sale
- $74,9001 bd1 ba420 sqft400 N Plaza Dr #475, Apache Junction, AZ 85120New Construction
- $9,9001 bd1 ba408 sqft400 N Plaza Dr #100, Apache Junction, AZ 85120For Sale
- $25,0001 bd2 ba385 sqft400 N Plaza Dr #13, Apache Junction, AZ 85120For Sale
- $39,0001 bd1 ba385 sqft400 N Plaza Dr #666, Apache Junction, AZ 85120For Sale
- $34,9001 bd1 ba456 sqft400 N Plaza Dr #293, Apache Junction, AZ 85120For Sale
- $30,0001 bd1 ba408 sqft400 N Plaza Dr #429, Apache Junction, AZ 85120For Sale
Similar homes
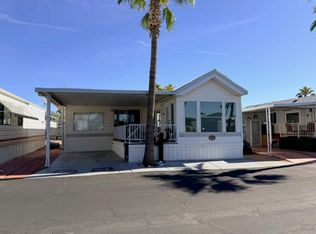
- $48,0001 bd2 ba420 sqft400 N Plaza Dr #349, Apache Junction, AZ 85120For Sale
 MLS ID #11603874, Eddie Oaks, The Reserve at Lost Dutchman. My State MLS
 - $44,9001 bd2 ba396 sqft400 N Plaza Dr #217, Apache Junction, AZ 85120For Sale
 MLS ID #11737296, Eddie Oaks, The Reserve at Lost Dutchman. My State MLS
 - $60,0001 bd2 ba451 sqft400 N Plaza Dr #659, Apache Junction, AZ 85120For Sale
 MLS ID #11866046, Eddie Oaks, The Reserve at Lost Dutchman. My State MLS
 - $43,9001 bd1 ba374 sqft400 N Plaza Dr #701, Apache Junction, AZ 85120For Sale
 MLS ID #11674534, Eddie Oaks, The Reserve at Lost Dutchman. My State MLS
 - $43,9001 bd1 ba363 sqft400 N Plaza Dr #279, Apache Junction, AZ 85120For SaleMLS ID #11681793, Eddie Oaks, The Reserve at Lost Dutchman. My State MLS
- $49,0001 bd2 ba385 sqft702 S Meridian Rd #334, Apache Junction, AZ 85120For SaleMLS ID #11802598, Roxana Fador, Superstition Sunrise. My State MLS
- $51,5001 bd1 ba385 sqft1700 W Shiprock #116, Apache Junction, AZ 85120For SaleMLS ID #11683402, Darcy Bittner, Dragonfly Homes By Mindy LLC. My State MLS
- $59,0001 bd1 ba374 sqft400 N Plaza Dr #30, Apache Junction, AZ 85120For SaleMLS ID #11676099, Eddie Oaks, The Reserve at Lost Dutchman. My State MLS
- $40,0001 bd1 ba396 sqft400 N Plaza Dr #462, Apache Junction, AZ 85120For SaleMLS ID #11831003, Eddie Oaks, The Reserve at Lost Dutchman. My State MLS
- $45,0001 bd1 ba408 sqft702 S Meridian Rd #984, Apache Junction, AZ 85120For SaleMLS ID #11912408, Roxana Fador, Superstition Sunrise. My State MLS
- $45,9001 bd1 ba396 sqft702 S Meridian Rd #794, Apache Junction, AZ 85120For SaleMLS ID #11866821, Dwight Wynn-kimball, Re/Max Vision Realty. My State MLS
- $39,0001 bd1 ba385 sqft400 N Plaza Dr #666, Apache Junction, AZ 85120For SaleMLS ID #11594853, Eddie Oaks, The Reserve at Lost Dutchman. My State MLS
- $34,9001 bd2 ba320 sqft400 N Plaza Dr #180, Apache Junction, AZ 85120For SaleMLS ID #11802599, Eddie Oaks, The Reserve at Lost Dutchman. My State MLS
- $34,9001 bd2 ba385 sqft400 N Plaza Dr #492, Apache Junction, AZ 85120For SaleMLS ID #11624371, Eddie Oaks, The Reserve at Lost Dutchman. My State MLS
- $37,0001 bd2 ba505 sqft400 N Plaza Dr #202, Apache Junction, AZ 85120For SaleMLS ID #11576324, Eddie Oaks, The Reserve at Lost Dutchman. My State MLS
- $47,9001 bd1 ba444 sqft702 S Meridian Rd Space 596, Apache Junction, AZ 85120For SaleMLS ID #11651028, Roxana Fador, Superstition Sunrise. My State MLS
- $39,9001 bd2 ba385 sqft702 S Meridian Rd #1078, Apache Junction, AZ 85120For SaleMLS ID #11894343, Justin Green, Re/Max Vision Realty. My State MLS
- $34,0001 bd1 ba408 sqft400 N Plaza Dr #528, Apache Junction, AZ 85120For SaleMLS ID #11674532, Eddie Oaks, The Reserve at Lost Dutchman. My State MLS
- $29,0001 bd2 ba444 sqft400 N Plaza Dr #397, Apache Junction, AZ 85120For SaleMLS ID #11651026, Eddie Oaks, The Reserve at Lost Dutchman. My State MLS
- $35,0001 bd2 ba408 sqft400 N Plaza Dr #169, Apache Junction, AZ 85120For SaleMLS ID #11609148, Eddie Oaks, The Reserve at Lost Dutchman. My State MLS
