This well-maintained 1988 Park Model home features upgraded windows and a brand-new hot water heater for added comfort and efficiency. Enjoy relaxing outdoors in the inviting seating area, complete with new patio furniture and an outdoor TV-perfect for entertaining or unwinding after a long day.The spacious living room offers a sofa sleeper, comfortable recliners, and a large flat-screen TV, creating a cozy and functional space for family and guests. The kitchen is nicely appointed with a built-in microwave and includes a dining area with table and chairs, making mealtime convenient and enjoyable.Additional features include a large shed for extra storage, providing plenty of room for tools, outdoor gear, or seasonal items.A great opportunity for comfortable living with thoughtful upgrades throughout!Located within the gated community of The Reserve at Lost Dutchman, residents of this park model home have access to a variety of amenities including a clubhouse, swimming pool, fitness center, and walking paths. The community offers a peaceful and serene setting with stunning views of the nearby Superstition Mountains. With organized social activities and events, residents can enjoy a sense of community and belonging while living in this quiet and tranquil neighborhood.
For sale
$14,500
400 N Plaza Dr #719, Apache Junction, AZ 85120
1beds
408sqft
Manufactured Home
Built in 1988
-- sqft lot
$-- Zestimate®
$36/sqft
$-- HOA
What's special
Brand-new hot water heaterBuilt-in microwaveSofa sleeperInviting seating areaUpgraded windowsNew patio furnitureLarge flat-screen tv
- 184 days |
- 38 |
- 1 |
Zillow last checked:
Listing updated:
Listed by:
Eddie Oaks 480-956-5867,
The Reserve at Lost Dutchman
Source: My State MLS,MLS#: 11654941
Facts & features
Interior
Bedrooms & bathrooms
- Bedrooms: 1
- Bathrooms: 1
- Full bathrooms: 1
Rooms
- Room types: Living Room
Basement
- Area: 0
Heating
- Has Heating (Unspecified Type)
Cooling
- Central
Appliances
- Included: Dishwasher, Refrigerator, Microwave, Oven, Water Heater
Features
- Flooring: Hardwood
- Has basement: No
- Has fireplace: No
- Furnished: Yes
Interior area
- Total structure area: 408
- Total interior livable area: 408 sqft
- Finished area above ground: 408
Property
Parking
- Parking features: Driveway
- Has carport: Yes
- Has uncovered spaces: Yes
Details
- Additional structures: Shed(s), Carport
- On leased land: Yes
- Lease amount: $965
Construction
Type & style
- Home type: MobileManufactured
- Property subtype: Manufactured Home
Condition
- New construction: No
- Year built: 1988
Utilities & green energy
- Electric: Amps(0)
Community & HOA
Community
- Features: Gym, Laundry
HOA
- Has HOA: No
- Amenities included: Gym, Laundry, Pets Allowed
Location
- Region: Apache Junction
Financial & listing details
- Price per square foot: $36/sqft
- Date on market: 2/14/2026
- Date available: 02/11/2026
- Listing agreement: Exclusive
Estimated market value
Not available
Estimated sales range
Not available
Not available
Price history
| Date | Event | Price |
|---|---|---|
| 3/28/2026 | Price change | $14,500-17.1%$36/sqft |
Source: My State MLS #11654941 Report a problem | ||
| 3/7/2026 | Price change | $17,500-5.4%$43/sqft |
Source: My State MLS #11654941 Report a problem | ||
| 2/14/2026 | Listed for sale | $18,500$45/sqft |
Source: My State MLS #11654941 Report a problem | ||
Public tax history
Tax history is unavailable.
Monthly payment
Climate risks
Neighborhood: 85120
Nearby schools
GreatSchools rating
- 2/10Four Peaks Elementary SchoolGrades: PK-6Distance: 0.9 mi
- 1/10Cactus Canyon Junior High SchoolGrades: 6-8Distance: 2 mi
- 4/10Apache Junction High SchoolGrades: 9-12Distance: 2.1 mi
Schools provided by the listing agent
- District: 000000
Source: My State MLS. This data may not be complete. We recommend contacting the local school district to confirm school assignments for this home.
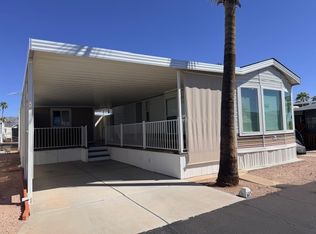
- $35,0001 bd1 ba385 sqft400 N Plaza Dr #609, Apache Junction, AZ 85120For Sale
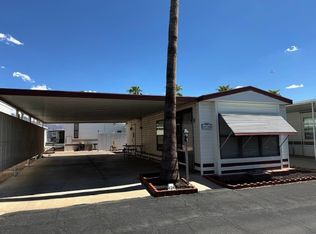
- $14,0001 bd1 ba374 sqft400 N Plaza Dr #518, Apache Junction, AZ 85120For Sale

- $19,9001 bd1 ba456 sqft400 N Plaza Dr #424, Apache Junction, AZ 85120For Sale
- $74,9001 bd1 ba420 sqft400 N Plaza Dr #475, Apache Junction, AZ 85120New Construction
- $9,9001 bd1 ba408 sqft400 N Plaza Dr #100, Apache Junction, AZ 85120For Sale
- $25,0001 bd2 ba385 sqft400 N Plaza Dr #13, Apache Junction, AZ 85120For Sale
- $39,0001 bd1 ba385 sqft400 N Plaza Dr #666, Apache Junction, AZ 85120For Sale
- $34,9001 bd1 ba456 sqft400 N Plaza Dr #293, Apache Junction, AZ 85120For Sale
- $30,0001 bd1 ba408 sqft400 N Plaza Dr #429, Apache Junction, AZ 85120For Sale
Similar homes
- $15,0001 bd1 ba374 sqft400 N Plaza Dr #187, Apache Junction, AZ 85120For Sale
 MLS ID #11908202, Eddie Oaks, The Reserve at Lost Dutchman. My State MLS
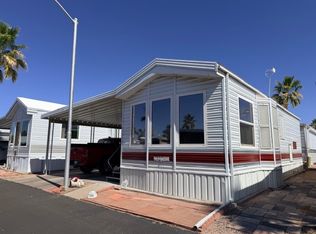
 - $15,0001 bd1 ba444 sqft400 N Plaza Dr #533, Apache Junction, AZ 85120For Sale
 MLS ID #11679964, Eddie Oaks, The Reserve at Lost Dutchman. My State MLS
 - $14,9001 bd1 ba320 sqft400 N Plaza Dr #70, Apache Junction, AZ 85120For Sale
 MLS ID #11610382, Eddie Oaks, The Reserve at Lost Dutchman. My State MLS
 - $14,0001 bd1 ba374 sqft400 N Plaza Dr #518, Apache Junction, AZ 85120For SaleMLS ID #11578237, Eddie Oaks, The Reserve at Lost Dutchman. My State MLS
- $13,5001 bd1 ba320 sqft400 N Plaza Dr #443, Apache Junction, AZ 85120For SaleMLS ID #11776317, Eddie Oaks, The Reserve at Lost Dutchman. My State MLS
- $12,0001 bd1 ba320 sqft400 N Plaza Dr #447, Apache Junction, AZ 85120For SaleMLS ID #11866045, Eddie Oaks, The Reserve at Lost Dutchman. My State MLS
- $15,0001 bd1 ba456 sqft702 S Meridian Rd #762, Apache Junction, AZ 85120For SaleMLS ID #11908198, Roxana Fador, Superstition Sunrise. My State MLS
- $14,9001 bd1 ba385 sqft600 S Idaho Rd #107, Apache Junction, AZ 85120For SaleMLS ID #11620087, Lacey Coleman, Rock Shadows. My State MLS
- $17,0001 bd1 ba399 sqft702 S Meridian Rd #104, Apache Junction, AZ 85120For SaleMLS ID #11918407, Roxana Fador, Superstition Sunrise. My State MLS
- $9,9001 bd1 ba408 sqft400 N Plaza Dr #100, Apache Junction, AZ 85120For SaleMLS ID #11589950, Eddie Oaks, The Reserve at Lost Dutchman. My State MLS
- $16,0001 bd1 ba408 sqft1150 N Delaware Dr #125, Apache Junction, AZ 85120For SaleMLS ID #11572338, Nancy Holt, SUNRISE REAL ESTATE INVESTMENTS, LLC. My State MLS
- $15,9001 bd1 ba408 sqft702 S Meridian Rd #326, Apache Junction, AZ 85120For SaleMLS ID #11779864, Roxana Fador, Superstition Sunrise. My State MLS
- $20,0001 bd1 ba444 sqft400 N Plaza Dr #188, Apache Junction, AZ 85120For SaleMLS ID #11659644, Eddie Oaks, The Reserve at Lost Dutchman. My State MLS
- $19,9001 bd1 ba456 sqft400 N Plaza Dr #424, Apache Junction, AZ 85120For SaleMLS ID #11824179, Eddie Oaks, The Reserve at Lost Dutchman. My State MLS
- $10,0001 bd1 ba396 sqft400 N Plaza Dr #109, Apache Junction, AZ 85120For SaleMLS ID #11597700, Eddie Oaks, The Reserve at Lost Dutchman. My State MLS
- $17,0001 bd1 ba444 sqft702 S Meridian Rd #1017, Apache Junction, AZ 85120For SaleMLS ID #11883554, Dwight Wynn-kimball, Re/Max Vision Realty. My State MLS
- $14,9001 bd1 ba396 sqft600 S Idaho Rd #418, Apache Junction, AZ 85119For SaleMLS ID #11716159, Lacey Coleman, Rock Shadows. My State MLS
- $15,9001 bd1 ba444 sqft702 S Meridian Rd Unit 692, Apache Junction, AZ 85120For SaleMLS ID #11571762, Roxana Fador, Superstition Sunrise. My State MLS
- $14,9001 bd1 ba385 sqft600 S Idaho Rd #120, Apache Junction, AZ 85119For SaleMLS ID #11877821, Lacey Coleman, Rock Shadows. My State MLS
- $8,0001 bd1 ba304 sqft400 N Plaza Dr #557, Apache Junction, AZ 85120For SaleMLS ID #11668675, Eddie Oaks, The Reserve at Lost Dutchman. My State MLS
