Charming 1983 Park Model with Spacious Tip-Out & Outdoor EntertainingThis inviting 1983 park model features a full tip-out, adding extra square footage for a spacious yet cozy feel. Fully furnished inside and out, the living room includes a comfortable sofa with pullout for guests and two plush recliners. The dining area features a full table and chairs, and the kitchen is equipped with a new refrigerator, stove, and countertop microwave.Adjacent to the dining area, a countertop bar flows into a hallway desk area, perfect for a cute home office area. The bedroom offers a queen bed and a stackable washer and dryer tucked neatly into a closet. Comfort is ensured with baseboard heaters and a new portable air conditioner.Outside, two sheds provide ample storage or workspace for projects, while the large patio is perfectly set up for entertaining with seating, tables, a TV, ice maker, grill area, and decorative lighting for evening enjoyment. Conveniently located near the community center and swimming pools, this home combines comfort, functionality, and an ideal location for active community living.The Reserve at Lost Dutchman is a vibrant community offering a range of amenities for its residents to enjoy. Community members have access to a clubhouse, swimming pool, and fitness center, providing the perfect setting for social gatherings and staying active. The community is conveniently located near shops, restaurants, and outdoor recreational opportunities, making it a desirable place to call home in the beautiful Arizona landscape.
For sale
Price cut: $4K (5/16)
$24,900
400 N Plaza Dr #70, Apache Junction, AZ 85120
1beds
320sqft
Manufactured Home
Built in 1983
-- sqft lot
$-- Zestimate®
$78/sqft
$-- HOA
What's special
Two plush reclinersBaseboard heatersNew portable air conditioner
- 259 days |
- 6 |
- 0 |
Zillow last checked:
Listing updated:
Listed by:
Eddie Oaks 480-956-5867,
The Reserve at Lost Dutchman
Source: My State MLS,MLS#: 11610382
Facts & features
Interior
Bedrooms & bathrooms
- Bedrooms: 1
- Bathrooms: 1
- Full bathrooms: 1
Rooms
- Room types: Kitchen, Laundry Room, Living Room
Basement
- Area: 0
Heating
- Has Heating (Unspecified Type)
Appliances
- Included: Dryer, Refrigerator, Microwave, Oven, Washer, Water Heater
Features
- Flooring: Laminate
- Has basement: No
- Has fireplace: No
- Furnished: Yes
Interior area
- Total structure area: 320
- Total interior livable area: 320 sqft
- Finished area above ground: 320
Property
Parking
- Parking features: Driveway
- Has carport: Yes
- Has uncovered spaces: Yes
Details
- Additional structures: Shed(s), Carport
- On leased land: Yes
- Lease amount: $965
Construction
Type & style
- Home type: MobileManufactured
- Property subtype: Manufactured Home
Condition
- New construction: No
- Year built: 1983
Utilities & green energy
- Electric: Amps(0)
Community & HOA
Community
- Features: Gym, Laundry
HOA
- Has HOA: No
- Amenities included: Gym, Laundry, Pets Allowed
Location
- Region: Apache Junction
Financial & listing details
- Price per square foot: $78/sqft
- Date on market: 11/22/2025
- Date available: 11/20/2025
- Listing agreement: Exclusive
E
Eddie Oaks
By pressing Contact Agent, you agree that the real estate professional identified above may call/text you about your search, which may involve use of automated means and pre-recorded/artificial voices. You don't need to consent as a condition of buying any property, goods, or services. Message/data rates may apply. You also agree to our Terms of Use. Zillow does not endorse any real estate professionals. We may share information about your recent and future site activity with your agent to help them understand what you're looking for in a home.
Estimated market value
Not available
Estimated sales range
Not available
Not available
Price history
| Date | Event | Price |
|---|---|---|
| 5/16/2026 | Price change | $24,900-13.8%$78/sqft |
Source: My State MLS #11610382 Report a problem | ||
| 1/31/2026 | Price change | $28,900+7.4%$90/sqft |
Source: My State MLS #11610382 Report a problem | ||
| 12/23/2025 | Price change | $26,900-18.2%$84/sqft |
Source: My State MLS #11610382 Report a problem | ||
| 11/22/2025 | Listed for sale | $32,900$103/sqft |
Source: My State MLS #11610382 Report a problem | ||
Public tax history
Tax history is unavailable.
Monthly payment
Climate risks
Neighborhood: 85120
Nearby schools
GreatSchools rating
- 2/10Four Peaks Elementary SchoolGrades: PK-6Distance: 0.9 mi
- 1/10Cactus Canyon Junior High SchoolGrades: 6-8Distance: 2 mi
- 4/10Apache Junction High SchoolGrades: 9-12Distance: 2.1 mi
Schools provided by the listing agent
- District: 000000
Source: My State MLS. This data may not be complete. We recommend contacting the local school district to confirm school assignments for this home.
- $35,0001 bd1 ba385 sqft400 N Plaza Dr #609, Apache Junction, AZ 85120For Sale
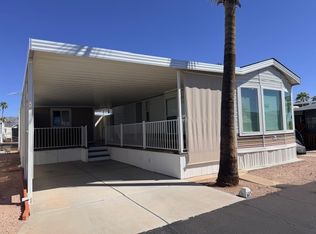
- $14,0001 bd1 ba374 sqft400 N Plaza Dr #518, Apache Junction, AZ 85120For Sale

- $28,9001 bd1 ba456 sqft400 N Plaza Dr #424, Apache Junction, AZ 85120For Sale
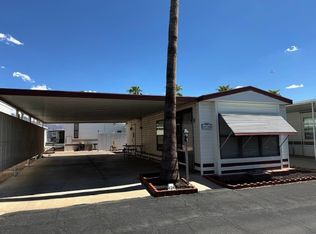
- $7,5001 bd1 ba320 sqft400 N Plaza Dr #369, Apache Junction, AZ 85120For Sale
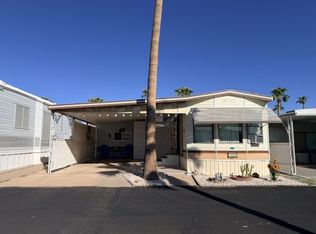
- $74,9001 bd1 ba420 sqft400 N Plaza Dr #475, Apache Junction, AZ 85120New Construction
- $9,9001 bd1 ba408 sqft400 N Plaza Dr #100, Apache Junction, AZ 85120For Sale
- $25,0001 bd2 ba385 sqft400 N Plaza Dr #13, Apache Junction, AZ 85120For Sale
- $39,0001 bd1 ba385 sqft400 N Plaza Dr #666, Apache Junction, AZ 85120For Sale
- $34,9001 bd1 ba456 sqft400 N Plaza Dr #293, Apache Junction, AZ 85120For Sale
Similar homes
- $25,0001 bd2 ba385 sqft400 N Plaza Dr #13, Apache Junction, AZ 85120For Sale
 MLS ID #11592812, Eddie Oaks, The Reserve at Lost Dutchman. My State MLS
 - $25,0001 bd1 ba385 sqft400 N Plaza Dr #411, Apache Junction, AZ 85120For Sale
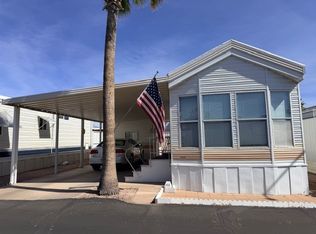 MLS ID #11677927, Eddie Oaks, The Reserve at Lost Dutchman. My State MLS
 - $26,0001 bd1 ba320 sqft400 N Plaza Dr #555, Apache Junction, AZ 85120For Sale
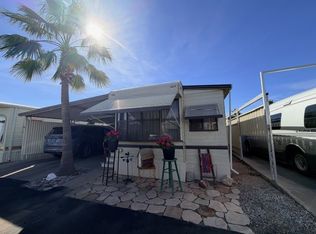 MLS ID #11674531, Eddie Oaks, The Reserve at Lost Dutchman. My State MLS
 - $24,0001 bd1 ba420 sqft400 N Plaza Dr #122, Apache Junction, AZ 85120For Sale
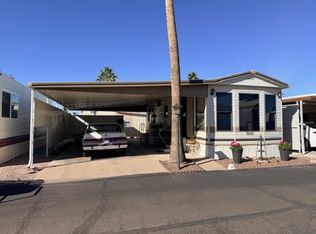 MLS ID #11654942, Eddie Oaks, The Reserve at Lost Dutchman. My State MLS
 - $22,5001 bd1 ba385 sqft400 N Plaza Dr Unit 692, Apache Junction, AZ 85120For SaleMLS ID #11602158, Eddie Oaks, The Reserve at Lost Dutchman. My State MLS
- $25,0001 bd2 ba385 sqft702 S Meridian Rd #1052, Apache Junction, AZ 85120For SaleMLS ID #11904394, Roxana Fador, Superstition Sunrise. My State MLS
- $29,5001 bd2 ba272 sqft400 N Plaza Dr #596, Apache Junction, AZ 85120For SaleMLS ID #11607900, Eddie Oaks, The Reserve at Lost Dutchman. My State MLS
- $25,0001 bd1 ba280 sqft600 S Idaho Rd #103, Apache Junction, AZ 85119For SaleMLS ID #11741084, Lacey Coleman, Rock Shadows. My State MLS
- $29,0001 bd2 ba444 sqft400 N Plaza Dr #397, Apache Junction, AZ 85120For SaleMLS ID #11651026, Eddie Oaks, The Reserve at Lost Dutchman. My State MLS
- $28,9001 bd1 ba456 sqft400 N Plaza Dr #424, Apache Junction, AZ 85120For SaleMLS ID #11824179, Eddie Oaks, The Reserve at Lost Dutchman. My State MLS
- $28,9001 bd1 ba444 sqft400 N Plaza Dr #225, Apache Junction, AZ 85120For SaleMLS ID #11678566, Eddie Oaks, The Reserve at Lost Dutchman. My State MLS
- $19,9001 bd1 ba320 sqft400 N Plaza Dr #383, Apache Junction, AZ 85120For SaleMLS ID #11602160, Eddie Oaks, The Reserve at Lost Dutchman. My State MLS
- $20,0001 bd1 ba444 sqft400 N Plaza Dr #188, Apache Junction, AZ 85120For SaleMLS ID #11659644, Eddie Oaks, The Reserve at Lost Dutchman. My State MLS
- $30,0001 bd1 ba385 sqft400 N Plaza Dr #543, Apache Junction, AZ 85120For SaleMLS ID #11587601, Eddie Oaks, The Reserve at Lost Dutchman. My State MLS
- $30,0001 bd1 ba408 sqft400 N Plaza Dr #429, Apache Junction, AZ 85120For SaleMLS ID #11597088, Eddie Oaks, The Reserve at Lost Dutchman. My State MLS
- $25,0001 bd1 ba320 sqft600 S Idaho Rd #849, Apache Junction, AZ 85119For SaleMLS ID #11906234, Lacey Coleman, Rock Shadows. My State MLS
- $25,0001 bd1 ba444 sqft600 S Idaho Rd #213, Apache Junction, AZ 85120For SaleMLS ID #11739823, Lacey Coleman, Rock Shadows. My State MLS
- $15,0001 bd1 ba374 sqft400 N Plaza Dr #187, Apache Junction, AZ 85120For SaleMLS ID #11908202, Eddie Oaks, The Reserve at Lost Dutchman. My State MLS
- $17,0001 bd1 ba399 sqft702 S Meridian Rd #104, Apache Junction, AZ 85120For SaleMLS ID #11918407, Roxana Fador, Superstition Sunrise. My State MLS
- $32,0001 bd1 ba385 sqft400 N Plaza Dr #653, Apache Junction, AZ 85120For SaleMLS ID #11652619, Eddie Oaks, The Reserve at Lost Dutchman. My State MLS
