Skip main navigation
Off market
  • Price Unknown

    400 Old Penllyn Pike #1A, Blue Bell, PA 19422

    2beds
    960sqft
    Townhouse
    Built in 1967
    -- sqft lot
    $-- Zestimate®
    $--/sqft
    $-- Estimated rent

    Home value

    Not available

    Estimated sales range

    Not available

    Not available

    Zestimate® history
    Loading
    Loading...

    Owner options

    List your home for rent

    Find your next renter with Zillow Rental Manager. Plus, with online applications, you can quickly screen prospective tenants – for free.

    Learn more
    Refinance and save

    Refinancing to a lower rate could help reduce your monthly payments and save thousands over the life of the loan.

    See today's rates

    Explore your selling options

    Work with a Zillow partner agent

    Leverage their expertise and Zillow's premium Showcase listings to get your home seen by more buyers.

    Get started

    List with your own agent

    Get your home in front of millions of buyers by listing it on Zillow.

    Learn how to do it

    Sell it yourself

    Take full control of how buyers see your home on Zillow by listing For Sale by Owner (FSBO).

    List your home

    What's special

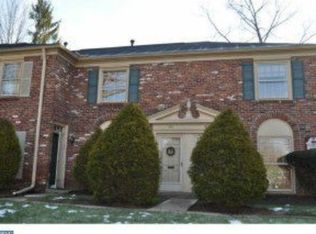
    LOOK NO FURTHER Welcome Home to Georgetown of Philadelphia and this beautifully redone and lovingly cared for END UNIT TOWN HOME. This 2 bedroom, 1.5 bathroom amazing end unit will feel like new construction and luxury living with it's unmatched community amenities offered in a superior location, in a local award-winning school district. Gorgeous hardwoods welcome you into the main floor living room which features tons of natural light leading into the beautifully renovated eat-in kitchen . This room feels like it is brand new and will be treasured whether you want to entertain, prepare a feast, or enjoy the quiet life. Inside you will find exposed brick, beautiful tile, gleaming cabinets, built-in appliances, a deep sink with filtered water, and a glass cook top with a hood for ventilation. A stacked washer and dryer are also conveniently tucked into a closet. The outdoor space is a private fenced brick patio that's great for entertaining or relaxing after a long day of work . You get updated indoor space and fantastic private outdoor space! The upstairs bedrooms feature wide windows for great light and large double closets. The owner recently installed recessed lights throughout as well as fans in each of the rooms. Updated hall bathroom will make you think you are looking at new construction. The upstairs hall also includes a linen closet for more storage. The location and lifestyle of Georgetown offers everything you are looking for with a pool, parking, community house, tennis court, greenhouse, and a play area, but the location of this unit is ideal for access and privacy. The association covers trash removal, snow removal, pool and tennis access, a storage unit, and air conditioning, furnace, hot water heater, and exterior/common area maintenance. In your new home you'll live in a park-like setting within walking distance to schools, parks, the Penllyn train station, and much more, with easy access to 202, 63, 73, 309, 76 & 476. The charm and character of this home are without equal in the community, so come see your new home before it is gone!

    This property is not currently displayed as for sale or rent on Zillow. This may be different from what's on other websites or public sources.

    Zillow last checked:

    Listing updated:

    Listed by:

    Will Kelly 267-614-4933,

    Keller Williams Real Estate-Horsham,

    Co-Listing Agent: Deborah A. Simms 610-608-1219,

    Keller Williams Real Estate-Horsham

    Bought with:

    Mark Forcinito, 1973473

    Redfin Corporation

    Source: Bright MLS,MLS#: PAMC2010966MLS Logo

    Facts & features

    Interior

    Bedrooms & bathrooms
    • Bedrooms: 2
    • Bathrooms: 2
    • Full bathrooms: 1
    • 1/2 bathrooms: 1
    • Main level bathrooms: 1
    Rooms
    • Room types: Living Room, Primary Bedroom, Kitchen, Bedroom 1
    Basement
    • Area: 0
    Heating
    • Forced Air, Natural Gas
    Cooling
    • Central Air, Electric
    Appliances
    • Included: Cooktop, Built-In Range, Self Cleaning Oven, Dishwasher, Disposal, Gas Water Heater
    • Laundry: Main Level
    Features
    • Kitchen Island, Eat-in Kitchen
    • Flooring: Wood, Carpet, Tile/Brick
    • Has basement: No
    • Has fireplace: No
    Interior area
    • Total structure area: 960
    • Total interior livable area: 960 sqft
    • Finished area above ground: 960
    • Finished area below ground: 0

    Property

    Parking
    • Parking features: Private, On Street, Parking Lot
    • Has uncovered spaces: Yes
    Accessibility
    • Accessibility features: None
    Features
    • Levels: Two
    • Stories: 2
    • Patio & porch: Patio
    • Exterior features: Sidewalks, Street Lights, Tennis Court(s), Play Equipment
    • Pool features: Community
    Details
    • Additional structures: Above Grade, Below Grade
    • Parcel number: 390003192009
    • Zoning: MF1
    • Special conditions: Standard

    Construction

    Type & style
    • Home type: Townhouse
    • Architectural style: Colonial
    • Property subtype: Townhouse
    Materials
    • Brick
    • Foundation: Brick/Mortar
    • Roof: Pitched,Shingle
    Condition
    • New construction: No
    • Year built: 1967

    Utilities & green energy

    • Electric: 100 Amp Service
    • Sewer: Public Sewer
    • Water: Public
    • Utilities for property: Cable Connected

    Community & HOA

    Community
    • Condo and coop fee: $365 monthly
    • Subdivision: Georgetown Of Phil
    HOA
    • Has HOA: No
    • Amenities included: Pool, Tennis Court(s), Clubhouse, Tot Lots/Playground
    • Services included: Pool(s), Common Area Maintenance, Maintenance Structure, Appliance Maintenance, Maintenance Grounds, Snow Removal, Trash, Water, Sewer, Parking Fee
    Location
    • Region: Blue Bell
    • Municipality: LOWER GWYNEDD TWP

    Financial & listing details

    • Tax assessed value: $94,940
    • Annual tax amount: $2,560
    • Date on market: 9/10/2021
    • Listing agreement: Exclusive Right To Sell
    • Listing terms: Cash,Conventional
    • Inclusions: Washer, Dryer
    • Exclusions: Refrigerator, Book Shelves In Baby's Room, Mirror In Master Bedroom, Black Shelves
    • Ownership: Condominium

    Price history

    DateEventPrice
    11/10/2023Listing removed--
    Source: Bright MLS #PAMC2010966 Report a problem
    11/9/2021Sold$297,500+12.3%$310/sqft
    Source: Bright MLS #PAMC2010966 Report a problem
    11/3/2021Pending sale$265,000$276/sqft
    Source: Bright MLS #PAMC2010966 Report a problem

    Public tax history

    Tax history is unavailable.

    Neighborhood: 19422

    Nearby schools

    GreatSchools rating
    Schools provided by the listing agent
    • Middle: Wissahickon
    • High: Wissahickon Senior
    • District: Wissahickon

    Source: Bright MLS. This data may not be complete. We recommend contacting the local school district to confirm school assignments for this home.