New Listing in Lower Gwynedd! Welcome to this charming 2-bedroom, 1.5-bathroom brick townhome nestled in the idyllic community of "Georgetown of Philadelphia," This lovely townhome offers a comfortable and convenient lifestyle, surrounded by a host of amenities and the serene beauty of its surroundings. As you step into this townhome, you'll immediately notice the new Luxury Vinyl Plank flooring in the living room which not only adds a touch of elegance but is also incredibly easy to maintain. Built-ins have been thoughtfully added, providing both functional storage and a touch of character. The kitchen is the heart of any home, and this one certainly doesn't disappoint. Its standout feature is a charming brick wall, which adds a rustic and inviting touch to the space. The kitchen has been thoughtfully updated with a range of new appliances, making meal preparation a breeze. The combination of a rustic brick wall, beautiful mosaic backsplash and sleek, new appliances creates a perfect blend of old-world charm and contemporary convenience. The home has been freshly painted, ensuring you'll have a clean slate to decorate and design to your heart's content. Upstairs, the new carpeting in both the stairwell and bedrooms provides a soft and cozy foundation for rest and relaxation. The bedrooms are tranquil sanctuaries, with large windows and ample closet space. With 1.5 well-appointed, recently updated bathrooms, your daily routines will be a breeze. Residents of Georgetown of Philadelphia enjoy a range of amenities, including an outdoor pool, a party house for gatherings and a multi-purpose court that can be used for pickleball, tennis, and basketball. Whether you're looking to stay active or unwind, there's something for everyone. The Penllyn Train Station is just a short walk away, providing an easy and stress-free commute to Center City Philadelphia. Say goodbye to long commutes and hello to more leisure time. Nearby, you'll find an array of shopping districts, parks and restaurants. From boutiques to supermarkets, there's always something to explore and enjoy. Don't miss the opportunity to make this delightful Georgetown of Philadelphia townhome your own, offering a wonderful lifestyle in a highly sought-after location. OPEN HOUSE SUNDAY 12:00-2:00
Sold for $340,000
$340,000
412 Old Penllyn Pike #L-1g, Blue Bell, PA 19422
2beds
960sqft
Townhouse
Built in 1967
-- sqft lot
$356,500 Zestimate®
$354/sqft
$2,315 Estimated rent
Home value
$356,500
$339,000 - $374,000
$2,315/mo
Zestimate® history
Owner options
List your home for rent
$2,315/mo
Rent Zestimate®
Find your next renter with Zillow Rental Manager. Plus, with online applications, you can quickly screen prospective tenants – for free.
$2,315/mo
Rent Zestimate®
Refinance and save
$2,217/mo
Est. payment
Refinancing to a lower rate could help reduce your monthly payments and save thousands over the life of the loan.
$2,217/mo
Est. payment
Explore your selling options
Work with a Zillow partner agent
Leverage their expertise and Zillow's premium Showcase listings to get your home seen by more buyers.
Get startedList with your own agent
Get your home in front of millions of buyers by listing it on Zillow.
Learn how to do itSell it yourself
Take full control of how buyers see your home on Zillow by listing For Sale by Owner (FSBO).
List your homeWhat's special
Outdoor poolFreshly paintedLovely townhomeOld-world charmNew carpetingLarge windowsNew appliances
Zillow last checked:
Listing updated:
Listed by:
Carol Cressman 215-280-0737,
BHHS Fox & Roach-Blue Bell
Bought with:
Michelle Cadman, RS342240
Keller Williams Real Estate-Doylestown
Ben Cadman, 2335300
Keller Williams Real Estate-Doylestown
Source: Bright MLS,MLS#: PAMC2088828
Facts & features
Interior
Bedrooms & bathrooms
- Bedrooms: 2
- Bathrooms: 2
- Full bathrooms: 1
- 1/2 bathrooms: 1
- Main level bathrooms: 1
Basement
- Area: 0
Heating
- Forced Air, Natural Gas
Cooling
- Central Air, Electric
Appliances
- Included: Built-In Range, Dishwasher, Ice Maker, Oven/Range - Electric, Range Hood, Stainless Steel Appliance(s), Washer/Dryer Stacked, Refrigerator, Gas Water Heater
- Laundry: Main Level
Features
- Eat-in Kitchen, Bathroom - Tub Shower, Dry Wall
- Flooring: Carpet, Ceramic Tile, Laminate
- Doors: Sliding Glass
- Windows: Screens, Storm Window(s), Window Treatments
- Has basement: No
- Has fireplace: No
Interior area
- Total structure area: 960
- Total interior livable area: 960 sqft
- Finished area above ground: 960
- Finished area below ground: 0
Property
Parking
- Parking features: Parking Lot
Accessibility
- Accessibility features: None
Features
- Levels: Two
- Stories: 2
- Exterior features: Sidewalks
- Pool features: Community
- Fencing: Wood,Back Yard
Details
- Additional structures: Above Grade, Below Grade
- Parcel number: 390003192126
- Zoning: 1188 RES: CONDO
- Special conditions: Standard
Construction
Type & style
- Home type: Townhouse
- Architectural style: Traditional
- Property subtype: Townhouse
Materials
- Brick
- Foundation: Slab
- Roof: Architectural Shingle
Condition
- Excellent
- New construction: No
- Year built: 1967
Utilities & green energy
- Sewer: Public Sewer
- Water: Public
- Utilities for property: Cable Available, Natural Gas Available, Cable
Community & HOA
Community
- Condo and coop fee: $424 monthly
- Subdivision: Georgetown Of Phil
HOA
- Has HOA: No
- Amenities included: Laundry, Party Room, Pool, Tennis Court(s)
- Services included: A/C unit(s), All Ground Fee, Common Area Maintenance, Maintenance Structure, Insurance, Maintenance Grounds, Management, Pool(s), Recreation Facility, Road Maintenance, Snow Removal, Trash
- HOA name: Associa Mid Atlantic
Location
- Region: Blue Bell
- Municipality: LOWER GWYNEDD TWP
Financial & listing details
- Price per square foot: $354/sqft
- Tax assessed value: $91,940
- Annual tax amount: $2,686
- Date on market: 11/8/2023
- Listing agreement: Exclusive Right To Sell
- Listing terms: Cash,Conventional
- Inclusions: Washer, Dryer & Refrigerator "as Is Condition"
- Ownership: Condominium
- Road surface type: Black Top
Price history
| Date | Event | Price |
|---|---|---|
| 1/4/2024 | Sold | $340,000+1.5%$354/sqft |
Source:  Bright MLS #PAMC2088828 Report a problem Bright MLS #PAMC2088828 Report a problem | ||
| 11/13/2023 | Pending sale | $334,900$349/sqft |
Source: Bright MLS #PAMC2088828 Report a problem | ||
| 11/8/2023 | Listed for sale | $334,900+97%$349/sqft |
Source: Bright MLS #PAMC2088828 Report a problem | ||
| 1/13/2015 | Sold | $170,000-2.8%$177/sqft |
Source: Public Record Report a problem | ||
| 9/2/2014 | Listing removed | $174,900$182/sqft |
Source: North Penn Regional Realty #6380949 Report a problem | ||
| 7/17/2014 | Price change | $174,900-1.7%$182/sqft |
Source: North Penn Regional Realty #6380949 Report a problem | ||
| 6/4/2014 | Price change | $177,900-3.8%$185/sqft |
Source: North Penn Regional Realty #6380949 Report a problem | ||
| 5/1/2014 | Listed for sale | $184,900+54.2%$193/sqft |
Source: North Penn Regional Realty #6380949 Report a problem | ||
| 4/2/2002 | Sold | $119,900$125/sqft |
Source: Public Record Report a problem | ||
Public tax history
| Year | Property taxes | Tax assessment |
|---|---|---|
| 2025 | $2,824 +7.8% | $91,940 |
| 2024 | $2,619 | $91,940 |
| 2023 | $2,619 +4.5% | $91,940 |
| 2022 | $2,506 +3.4% | $91,940 |
| 2021 | $2,424 +2.8% | $91,940 |
| 2020 | $2,359 +2.3% | $91,940 |
| 2019 | $2,307 +2.4% | $91,940 |
| 2018 | $2,253 +4.4% | $91,940 |
| 2017 | $2,158 +2.3% | $91,940 |
| 2016 | $2,109 +2.8% | $91,940 |
| 2015 | $2,051 +0% | $91,940 |
| 2014 | $2,050 | $91,940 |
| 2013 | $2,050 +0.4% | $91,940 |
| 2012 | $2,041 +3.4% | $91,940 |
| 2011 | $1,974 +0.9% | $91,940 |
| 2010 | $1,957 | $91,940 |
| 2009 | $1,957 +1.5% | $91,940 |
| 2008 | $1,929 -0.7% | -- |
| 2007 | $1,942 -0.1% | -- |
| 2006 | $1,944 +4.2% | -- |
| 2005 | $1,866 +4.2% | -- |
| 2004 | $1,791 +7.2% | -- |
| 2003 | $1,671 +2.3% | -- |
| 2002 | $1,633 +3.3% | -- |
| 2000 | $1,581 -1.2% | -- |
| 1999 | $1,600 | -- |
Find assessor info on the county website
Neighborhood: 19422
Nearby homes
- $314,3002 bd1 ba1k sqft410 Old Penllyn Pike CONDO L-1F, Penllyn, PA 19422Off Market
- $314,3002 bd1 ba1k sqft408 Old Penllyn Pike CONDO L-1E, Penllyn, PA 19422Off Market
- $323,9002 bd1 ba1k sqft404 Old Penllyn Pike CONDO L-1C, Penllyn, PA 19422Off Market
- $325,8002 bd2 ba960 sqft402 Old Penllyn Pike CONDO L-1B, Penllyn, PA 19422Off Market
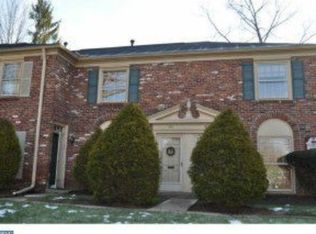
- $--2 bd2 ba960 sqft400 Old Penllyn Pike #1A, Blue Bell, PA 19422Off Market
- $207,470-- bd-- ba-- sqft409 Old Penllyn Pike, Blue Bell, PA 19422Off Market
- $333,1002 bd1 ba960 sqft414 Old Penllyn Pike CONDO L-1H, Blue Bell, PA 19422Off Market
- $311,7002 bd2 ba960 sqft414 Old Penllyn Pike, Penllyn, PA 19422Off Market
Nearby schools
GreatSchools rating
- 10/10Lower Gwynedd Elementary SchoolGrades: K-5Distance: 0.7 mi
- 8/10Wissahickon Middle SchoolGrades: 6-8Distance: 0.8 mi
- 9/10Wissahickon Senior High SchoolGrades: 9-12Distance: 0.8 mi
Schools provided by the listing agent
- Middle: Wissahickon
- High: Wissahickon Senior
- District: Wissahickon
Source: Bright MLS. This data may not be complete. We recommend contacting the local school district to confirm school assignments for this home.
Get a cash offer in 3 minutes
Find out how much your home could sell for in as little as 3 minutes with a no-obligation cash offer.
Estimated market value
$356,500
Get a cash offer in 3 minutes
Find out how much your home could sell for in as little as 3 minutes with a no-obligation cash offer.
Estimated market value
$356,500
- Pennsylvania
- Montgomery County
- Ambler
- 19422
- 412 Old Penllyn Pike Unit L-1g
Nearby cities
Nearby neighborhoods
Nearby zip codes
Other Ambler Topics
