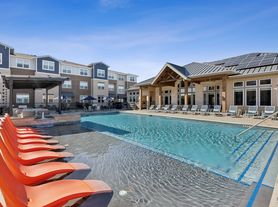

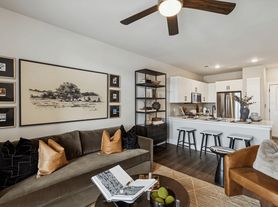
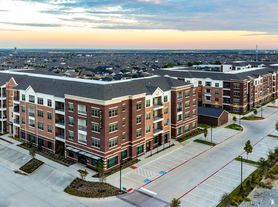
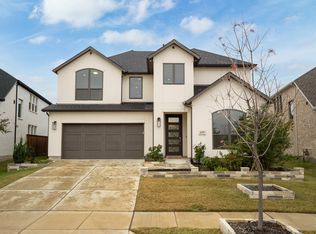
Elegance& Functionality Await in this Gem nestled in Prosper ISD,Discover fantastic single story floor plan defines luxury living with 4spacious BR, 2 BA and a pool ! Your culinary aspirations come alive in opulent kitchen,featuring oversized Island, granite c-tops,stainless steel appliances & pristine cabinetry. The expansive family room with fire place bathes in natural light while offering tranquil view of backyard. Master suite has garden tub,separate shower, dual vanities &large walk-in closet. On the other side of the entry is a bedroom with double french doors which can be used as office. The rest of the 2 guest bedrooms offer enough space for family members. Engineer wood throughout living room and formal dining. Easy access to Preston RD, DNT, HW380, Frontier park, groceries.
Renter is responsible for utilities .
Renter to bring their own washer dryer & refrigerator .
Prefer No pet
if pet is approved, 50 dollars per month and 250 dollars one time non refundable fee to each pet
credit score 680 or more
income : 3 times the rent or more
No smoking
House for rent
Accepts Zillow applications
$3,295/moFees may apply
400 Oxford Pl, Prosper, TX 75078
4beds
2,344sqft
Price may not include required fees and charges. Price shown reflects the lease term provided. Learn more|
Single family residence
Available now
Small dogs OK
Air conditioner, central air
Hookups laundry
Attached garage parking
Central, forced air
What's special
Stainless steel appliancesTranquil view of backyardLarge walk-in closetOversized islandOpulent kitchenPristine cabinetry
- 3 days |
- -- |
- -- |
Zillow last checked:
Listing updated:
Travel times
Facts & features
Interior
Bedrooms & bathrooms
- Bedrooms: 4
- Bathrooms: 2
- Full bathrooms: 2
Heating
- Central, Forced Air
Cooling
- Air Conditioner, Central Air
Appliances
- Included: Dishwasher
- Laundry: Hookups
Features
- Walk In Closet
Interior area
- Total interior livable area: 2,344 sqft
Property
Parking
- Parking features: Attached, Garage
- Has attached garage: Yes
- Details: Contact manager
Features
- Exterior features: Walk In Closet
Details
- Additional structures: Garage(s)
- Parcel number: R958300K00801
Construction
Type & style
- Home type: SingleFamily
- Property subtype: Single Family Residence
Community & HOA
Location
- Region: Prosper
Financial & listing details
- Lease term: 1 Year
Price history
| Date | Event | Price |
|---|---|---|
| 9/5/2026 | Listed for rent | $3,295+3%$1/sqft |
Source: Zillow Rentals Report a problem | ||
| 3/29/2024 | Listing removed | -- |
Source: Zillow Rentals Report a problem | ||
| 3/14/2024 | Listed for rent | $3,200$1/sqft |
Source: Zillow Rentals Report a problem | ||
| 5/7/2021 | Pending sale | $450,000$192/sqft |
Source: NTREIS #14559602 Report a problem | ||
| 4/23/2021 | Listed for sale | $450,000+28.6%$192/sqft |
Source: NTREIS #14559602 Report a problem | ||
| 5/10/2016 | Sold | -- |
Source: Agent Provided Report a problem | ||
| 4/6/2016 | Pending sale | $350,000$149/sqft |
Source: Caine Premier Properties #13348905 Report a problem | ||
| 4/1/2016 | Listed for sale | $350,000+16.7%$149/sqft |
Source: Caine Premier Properties #13348905 Report a problem | ||
| 4/20/2015 | Sold | -- |
Source: Agent Provided Report a problem | ||
| 4/18/2015 | Pending sale | $300,000$128/sqft |
Source: Coldwell Banker Apex -McKinney #13113917 Report a problem | ||
| 3/21/2015 | Listed for sale | $300,000+11.5%$128/sqft |
Source: Coldwell Banker Apex, Realtors #13113917 Report a problem | ||
| 2/25/2012 | Listing removed | $269,000$115/sqft |
Source: L & L Property Management #11689880 Report a problem | ||
| 12/8/2011 | Price change | $269,000-10%$115/sqft |
Source: L & L Property Management #11689880 Report a problem | ||
| 11/30/2011 | Listed for sale | $299,000$128/sqft |
Source: L & L Property Management #11689880 Report a problem | ||
Neighborhood: Prosper Trail
Nearby schools
GreatSchools rating
- NAJana L Thomson Elementary SchoolGrades: PK-5Distance: 1.3 mi
- 9/10Reynolds Middle SchoolGrades: 6-8Distance: 0.5 mi
- 7/10Prosper High SchoolGrades: 9-12Distance: 0.8 mi