LOOK AT THIS BEAUTY!!! THIS TOP FLOOR PENTHOUSE UNIT HAS SO MUCH TO OFFER. A LARGE BEDROOM WITH A WALK-IN CLOSET & A 2ND CLOSET, LOTS OF STORAGE SPACE IN UNIT, WITH ADDITIONAL STORAGE UNIT ON THE SAME FLOOR AS THE UNIT, A PRIVATE BALCONY FOR YOU TO RELAX AND UNWIRED, PLENTY OF PARKING, WASHER AND DRYER IN UNIT, ELEVATORS, ACCESS TO THE POOL, PARK, GOLF COURSE, TENNIS COURTS, RESTUARANTS, SHOPPING STORES, NEWER APPLIANCES (STOVE, FRIG AND WASHER & DRYER), GAS FIREPLACE, HEATING GAS INNCLUDED IN HOA FEE, AIR COMPRESSOR 1 YR OLD, CLOSE TO I94, 24 HOURS SECURITY. BEAUTIFUL SCENERY JUST PEACEFUL & QUIETNESS. COME SEE AND BUY!!!
Pending
Price cut: $8K (7/1)
$52,000
400 Park Ave APT 703, Calumet City, IL 60409
1beds
900sqft
:
Get pre-qualifiedN/A
Condominium, Single Family Residence
Built in 1978
-- sqft lot
$-- Zestimate®
$58/sqft
$410/mo HOA
What's special
Gas fireplaceAccess to the poolBeautiful scenery
- 95 days |
- 166 |
- 9 |
Zillow last checked:
Listing updated:
Listed by:
Sheila Eason (773)981-2042,
eXp Realty
Source: MRED as distributed by MLS GRID,MLS#: 12514425
Facts & features
Interior
Bedrooms & bathrooms
- Bedrooms: 1
- Bathrooms: 1
- Full bathrooms: 1
Rooms
- Room types: No additional rooms
Primary bedroom
- Features: Flooring (Carpet)
- Level: Main
- Area: 196 Square Feet
- Dimensions: 14X14
Kitchen
- Level: Main
- Area: 140 Square Feet
- Dimensions: 10X14
Laundry
- Level: Main
- Area: 36 Square Feet
- Dimensions: 6X6
Living room
- Features: Flooring (Carpet), Window Treatments (Aluminum Frames)
- Level: Main
- Area: 182 Square Feet
- Dimensions: 13X14
Heating
- Natural Gas
Cooling
- Central Air
Appliances
- Laundry: Gas Dryer Hookup, In Unit
Features
- Windows: Screens
- Basement: None
- Number of fireplaces: 1
- Fireplace features: Gas Starter, Living Room
Interior area
- Total structure area: 0
- Total interior livable area: 900 sqft
Property
Accessibility
- Accessibility features: No Disability Access
Features
- Exterior features: Balcony
- Pool features: In Ground
Details
- Parcel number: 29241000221229
- Special conditions: None
Construction
Type & style
- Home type: Condo
- Property subtype: Condominium, Single Family Residence
Materials
- Brick
Condition
- New construction: No
- Year built: 1978
Utilities & green energy
- Sewer: Public Sewer
- Water: Lake Michigan, Public
Community & HOA
Community
- Subdivision: Park Of River Oaks
HOA
- Has HOA: Yes
- Amenities included: Elevator in Residence, Storage, Golf Course, Pool, Tennis Court(s), Elevator(s), In Ground Pool
- Services included: Heat, Water, Insurance, Lawn Care, Snow Removal
- HOA fee: $410 monthly
Location
- Region: Calumet City
Financial & listing details
- Price per square foot: $58/sqft
- Annual tax amount: $5,053
- Date on market: 4/28/2026
- Ownership: Condo
Estimated market value
Not available
Estimated sales range
Not available
Not available
Price history
| Date | Event | Price |
|---|---|---|
| 7/22/2026 | Pending sale | $52,000$58/sqft |
Source:  MRED as distributed by MLS GRID #12514425 Report a problem MRED as distributed by MLS GRID #12514425 Report a problem | ||
| 7/17/2026 | Listed for sale | $52,000$58/sqft |
Source: MRED as distributed by MLS GRID #12514425 Report a problem | ||
| 7/3/2026 | Contingent | $52,000$58/sqft |
Source: MRED as distributed by MLS GRID #12514425 Report a problem | ||
| 7/1/2026 | Price change | $52,000-13.3%$58/sqft |
Source: MRED as distributed by MLS GRID #12514425 Report a problem | ||
| 4/28/2026 | Listed for sale | $60,000$67/sqft |
Source: MRED as distributed by MLS GRID #12514425 Report a problem | ||
Public tax history
Tax history is unavailable.
Monthly payment
Est. payment
Payment breakdown
Explore the cost of this home by adjusting the details. Changes won't be saved.Climate risks
Neighborhood: 60409
Nearby schools
GreatSchools rating
- 3/10Hoover Elementary SchoolGrades: PK-5Distance: 1.4 mi
- 3/10Schrum Memorial SchoolGrades: 6-8Distance: 1.8 mi
- 3/10Thornwood High SchoolGrades: 9-12Distance: 2 mi
Schools provided by the listing agent
- District: 155
Source: MRED as distributed by MLS GRID. This data may not be complete. We recommend contacting the local school district to confirm school assignments for this home.
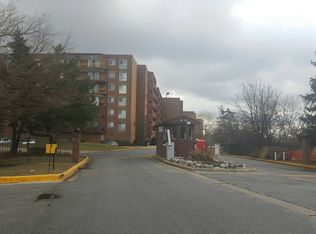
- $86,0002 bd2 ba1k sqft400 Park Ave, Calumet City, IL 60409Off Market
- $93,8303 bd2 ba1.1k sqft400 Park Ave APT 100, Calumet City, IL 60409Off Market
- $97,9002 bd2 ba1k sqft400 Park Ave APT 102, Calumet City, IL 60409Off Market
- $93,6002 bd2 ba294k sqft400 Park Ave APT 104, Calumet City, IL 60409Off Market
- $39,0001 bd1 ba900 sqft400 Park Ave APT 106, Calumet City, IL 60409Sold
- $102,0003 bd2 ba1.2k sqft400 Park Ave APT 110, Calumet City, IL 60409Sold
- $101,6002 bd2 ba294k sqft400 Park Ave APT 112, Calumet City, IL 60409Off Market
- $95,2002 bd2 ba294k sqft400 Park Ave APT 114, Calumet City, IL 60409Off Market
- $90,5002 bd2 ba1k sqft400 Park Ave APT 116, Calumet City, IL 60409Off Market
A local agent can set up tours, give advice and negotiate with sellers.
Similar homes
- $75,0002 bd2 ba900 sqft300 Park Ave APT 445, Calumet City, IL 60409New
 MLS ID #12720599, Leslie Levy, @properties Christie's International Real Estate. MRED as distributed by MLS GRID
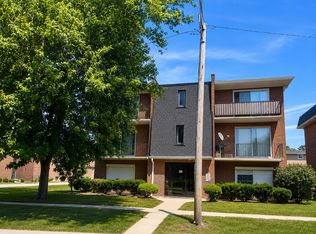
 - $60,0001 bd1 ba750 sqft653 Chappel Ave APT 1N, Calumet City, IL 60409Active
 MLS ID #12688984, Kim Ingram, ABR,E-PRO,SFR, Coldwell Banker Realty. MRED as distributed by MLS GRID
 - $--1 bd1 ba648 sqft719 Greenbay Ave, Calumet City, IL 60409Auction
 MLS ID #12648711, Dennis Brim, Prestige Partners Realty, Inc.. MRED as distributed by MLS GRID
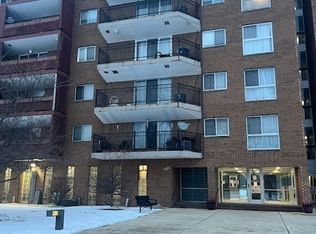
 - $75,0002 bd2 ba1k sqft300 Park Ave APT 437, Calumet City, IL 60409Re-activated
 MLS ID #12616964, Marion J Williams, CNC, Coldwell Banker Realty. MRED as distributed by MLS GRID
 - $75,0002 bd2 ba1k sqft1249 Cunningham Dr APT 3E, Calumet City, IL 60409ActiveMLS ID #12595868, Quantina Cummings, Keller Williams Preferred Rlty. MRED as distributed by MLS GRID
- $74,0002 bd1 ba950 sqft1881 Michigan City Rd APT 3E, Calumet City, IL 60409ActiveMLS ID #12691962, Funmilayo Babatunde, Dream Catcher Realty LLC. MRED as distributed by MLS GRID
- $50,0003 bd1 ba1.3k sqft333 Pulaski Rd, Calumet City, IL 60409ActiveMLS ID #12686085, Cristal Contreras, Compass. MRED as distributed by MLS GRID
- $75,0002 bd1 ba900 sqft1889 Michigan City Rd #3E, Calumet City, IL 60409ActiveMLS ID #12601462, Valinda Petite, Professional Brokers Realty. MRED as distributed by MLS GRID
- $--2 bd1 ba900 sqft12546 Fairview Ave APT 3D, Blue Island, IL 60406AuctionMLS ID #12703569, Halina Zdanowski, LPT Realty. MRED as distributed by MLS GRID
- $59,9901 bd1 ba880 sqft(Undisclosed Address), Harvey, IL 60426ActiveMLS ID #12716029, Iqbal Jaffer, Guidance Realty. MRED as distributed by MLS GRID
- $49,0003 bd1 ba1.1k sqft3636 172nd St, Lansing, IL 60438ActiveMLS ID #12568321, Lonzetta McKennie, @properties Christie's International Real Estate. MRED as distributed by MLS GRID
- $50,0004 bd1 ba780 sqft14961 Perry Ave, South Holland, IL 60473ActiveMLS ID #12645516, Alonzo Abron Jr, A Progeny Global LLC. MRED as distributed by MLS GRID
- $69,9002 bd1 ba1.1k sqft1925 Canal St APT 3A, Blue Island, IL 60406Re-activatedMLS ID #12564697, Latarsha Griffin, Middleton Realty Group Inc. MRED as distributed by MLS GRID
- $55,0002 bd1 ba921 sqft(Undisclosed Address), Chicago, IL 60619ActiveMLS ID #12656884, Craig Lane, RE/MAX Premier. MRED as distributed by MLS GRID
- $55,0001 bd1 ba700 sqft7363 S South Shore Dr APT 505, Chicago, IL 60649ActiveMLS ID #12626939, Deja Blair, Blue Door Dave Inc. MRED as distributed by MLS GRID
- $47,5003 bd1 ba1k sqft16130 Marshfield Ave, Markham, IL 60428AuctionXome
- $45,0003 bd2 ba989 sqft265 Harrison St, Gary, IN 46402For Sale
 MLS ID #842652, Brittnea Tait, Coldwell Banker Realty. NIRA as distributed by MLS GRID
 - $75,0002 bd1 ba748 sqft302 161st St, Calumet City, IL 60409ActiveMLS ID #12613002, Andrew Taylor, Kale Realty. MRED as distributed by MLS GRID
- $46,0002 bd2 ba1.2k sqft7015 S Paxton Ave #101, Chicago, IL 60649ActiveMLS ID #12717118, Kason Rainey, Premier Midwest Realty, INC. MRED as distributed by MLS GRID
- $55,0003 bd1 ba990 sqft15032 Winchester Ave, Harvey, IL 60426ActiveMLS ID #12696495, Aaron Gaines, Keller Williams Preferred Realty. MRED as distributed by MLS GRID
