Skip main navigation
Sold for $400,000
  • $400,000

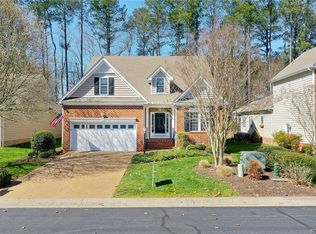
    400 Parview Pl, Glen Allen, VA 23059

    3beds
    2,587sqft
    Single Family Residence
    Built in 2004
    -- sqft lot
    $493,300 Zestimate®
    $155/sqft
    $2,814 Estimated rent

    Home value

    $493,300

    $469,000 - $518,000

    $2,814/mo

    Zestimate® history
    Loading
    Loading...

    Owner options

    List your home for rent

    $2,814/mo

    Rent Zestimate®

    Find your next renter with Zillow Rental Manager. Plus, with online applications, you can quickly screen prospective tenants – for free.

    Learn more

    $2,814/mo

    Rent Zestimate®

    Refinance and save

    $2,762/mo

    Est. payment

    Refinancing to a lower rate could help reduce your monthly payments and save thousands over the life of the loan.

    See today's rates

    $2,762/mo

    Est. payment

    Explore your selling options

    Work with a Zillow partner agent

    Leverage their expertise and Zillow's premium Showcase listings to get your home seen by more buyers.

    Get started

    List with your own agent

    Get your home in front of millions of buyers by listing it on Zillow.

    Learn how to do it

    Sell it yourself

    Take full control of how buyers see your home on Zillow by listing For Sale by Owner (FSBO).

    List your home

    What's special

    Double vanitySitting roomJetted tubLarge walk-in atticOversized vanityRecessed lightsGreat room
    Check out this price adjustment! $164 a sq foot! Wonderful open bright living area on the main level. Dining, Great Room, & Sunroom flow into one another making entertaining a breeze & yet keeping the space cozy. The Kitchen has a breakfast bar, eat-in table area, recessed lights, pantry & even a view of the pond from the kitchen window! Two Primary Bedrooms! Spacious Primary Down w/ensuite bath, a jetted tub, double vanity, walk-in shower & 8 X 7 walk-in closet. Don't miss the built-in bookcases in both the primary bedroom down & the great room! Primary Up w/ensuite bath, a jetted tub, walk-in shower, oversized vanity, sitting room as well as a 13 X 8 walk-in closet. Decorative Columns. Office/study can serve as an additional bedroom w/access to a full bath & closet. 3 Full Baths. Upstairs has access to large walk-in attic. Attached oversized 22X19 side load garage has double width paved driveway. Located in The Crossing Community close to shopping and restaurants! MAINTENANCE FREE! Association covers an extensive list of exterior maintenance & yard maintenance, trash and snow removal. Very active association group…happy hours at the Tavern & game groups!

    Zillow last checked:

    Listing updated:

    Listed by:

    Judy Bowles 804-516-4559,

    Long & Foster REALTORS

    Bought with:

    Jennifer Anderson, 0225234338

    EXP Realty LLC

    Source: CVRMLS,MLS#: 2309618MLS LogoOriginating MLS: Central Virginia Regional MLS

    Facts & features

    Interior

    Bedrooms & bathrooms
    • Bedrooms: 3
    • Bathrooms: 3
    • Full bathrooms: 3
    Primary bedroom
    • Description: Ensuite, Ceiling Fan, Walk-In, Built-Ins
    • Level: First
    • Dimensions: 17.0 x 13.0
    Primary bedroom
    • Description: Ensuite, Ceilng Fan, Columns
    • Level: Second
    • Dimensions: 17.0 x 12.0
    Additional room
    • Description: Sitting Rm, 13X8 Walk-In Closet
    • Level: Second
    • Dimensions: 17.0 x 14.0
    Dining room
    • Description: Tray Ceiling, Crown Molding
    • Level: First
    • Dimensions: 13.0 x 11.0
    Florida room
    • Description: Columns, Ceiling Fan, Deck Access
    • Level: First
    • Dimensions: 14.0 x 14.0
    Other
    • Description: Tub & Shower
    • Level: First
    Other
    • Description: Tub & Shower
    • Level: Second
    Great room
    • Description: Fireplace, Built-In bookcases, Columns
    • Level: First
    • Dimensions: 19.0 x 14.0
    Kitchen
    • Description: Includes Eat-In Area w/Deck access
    • Level: First
    • Dimensions: 22.0 x 11.0
    Laundry
    • Description: Off KItchen
    • Level: First
    • Dimensions: 0 x 0
    Office
    • Description: Double Doors, Full Bath & Closet Acess
    • Level: First
    • Dimensions: 13.0 x 11.0
    Heating
    • Forced Air, Natural Gas
    Cooling
    • Central Air
    Appliances
    • Included: Dryer, Dishwasher, Disposal, Microwave, Refrigerator, Stove, Washer
    • Laundry: Washer Hookup, Dryer Hookup
    Features
    • Bedroom on Main Level, Breakfast Area, Tray Ceiling(s), Ceiling Fan(s), Separate/Formal Dining Room, Double Vanity, Eat-in Kitchen, Fireplace, High Ceilings, Jetted Tub, Bath in Primary Bedroom, Main Level Primary, Pantry, Walk-In Closet(s)
    • Has basement: No
    • Attic: Walk-In
    • Number of fireplaces: 1
    • Fireplace features: Gas
    Interior area
    • Total interior livable area: 2,587 sqft
    • Finished area above ground: 2,587

    Property

    Parking
    • Total spaces: 2
    • Parking features: Attached, Direct Access, Driveway, Garage, Garage Door Opener, Oversized, Paved, Garage Faces Rear, Garage Faces Side
    • Attached garage spaces: 2
    • Has uncovered spaces: Yes
    Features
    • Levels: Two
    • Stories: 2
    • Patio & porch: Front Porch, Deck
    • Exterior features: Deck, Sprinkler/Irrigation, Paved Driveway
    • Pool features: None
    • Has spa: Yes
    • Fencing: None
    • Has view: Yes
    • View description: Golf Course
    • Frontage type: Golf Course
    Lot
    • Features: Corner Lot, Dead End, Landscaped, On Golf Course, Zero Lot Line, Level
    • Topography: Level
    Details
    • Parcel number: 7907643383

    Construction

    Type & style
    • Home type: SingleFamily
    • Architectural style: Patio Home,Two Story
    • Property subtype: Single Family Residence
    Materials
    • Frame, Vinyl Siding
    • Roof: Composition
    Condition
    • Resale
    • New construction: No
    • Year built: 2004

    Utilities & green energy

    • Sewer: Public Sewer
    • Water: Public

    Community & neighborhood

    Community
    • Community features: Common Grounds/Area, Golf, Home Owners Association, Lake, Maintained Community, Pond
    Location
    • Region: Glen Allen
    • Subdivision: Cross Point

    HOA & financial

    HOA
    • Has HOA: Yes
    • HOA fee: $395 monthly
    • Amenities included: Management
    • Services included: Association Management, Common Areas, Maintenance Grounds, Maintenance Structure, Snow Removal, Trash

    Other

    Other facts
    • Ownership: Individuals
    • Ownership type: Sole Proprietor

    Price history

    DateEventPrice
    7/21/2023Sold$400,000-5.9%$155/sqft
    Source: CVRMLS #2309618 Report a problem
    6/8/2023Pending sale$425,000$164/sqft
    Source: CVRMLS #2309618 Report a problem
    5/15/2023Price change$425,000-5.5%$164/sqft
    Source: CVRMLS #2309618 Report a problem
    4/28/2023Listed for sale$449,850+47.2%$174/sqft
    Source: CVRMLS #2309618 Report a problem
    10/4/2004Sold$305,690+358.5%$118/sqft
    Source: Public Record Report a problem
    4/14/2004Sold$66,674$26/sqft
    Source: Public Record Report a problem

    Public tax history

    YearProperty taxesTax assessment
    2025$3,816 +1.7%$459,800 +4.2%
    2024$3,751 -3.7%$441,300 -3.7%
    2023$3,896 +14.7%$458,300 +14.7%
    2022$3,395 +5.1%$399,400 +7.6%
    2021$3,229 +6.5%$371,200 +1.4%
    2020$3,033 +0.6%$366,200 +5%
    2019$3,014 $348,600 +0.6%
    2018$3,014 +116.2%$346,400 +8.1%
    2017$1,394 -48.3%$320,500 +3.4%
    2016$2,696 +8.9%$309,900
    2015$2,475 $309,900 +8.9%
    2014$2,475 $284,500 +2.2%
    2013-- $278,300
    2012-- $278,300 -14%
    2011-- $323,600
    2010-- $323,600 -6.6%
    2009-- $346,600
    2008-- --
    2006-- --
    2005-- --
    2004-- --

    Find assessor info on the county website

    Neighborhood: 23059

    Nearby schools

    GreatSchools rating
    Schools provided by the listing agent
    • Elementary: Longdale
    • Middle: Brookland
    • High: Hermitage

    Source: CVRMLS. This data may not be complete. We recommend contacting the local school district to confirm school assignments for this home.

    Get a cash offer in 3 minutes
    Find out how much your home could sell for in as little as 3 minutes with a no-obligation cash offer.
    Estimated market value
    $493,300
    Get a cash offer in 3 minutes
    Find out how much your home could sell for in as little as 3 minutes with a no-obligation cash offer.
    Estimated market value
    $493,300