Skip main navigation
Off market
  • $494,200

    404 Parview Pl, Glen Allen, VA 23059

    3beds
    2,208sqft
    Detached
    Built in 2004
    7,927 Square Feet Lot
    $494,200 Zestimate®
    $224/sqft
    $2,784 Estimated rent

    Home value

    $494,200

    $469,000 - $519,000

    $2,784/mo

    Zestimate® history
    Loading
    Loading...

    Owner options

    List your home for rent

    $2,784/mo

    Rent Zestimate®

    Find your next renter with Zillow Rental Manager. Plus, with online applications, you can quickly screen prospective tenants – for free.

    Learn more

    $2,784/mo

    Rent Zestimate®

    Refinance and save

    $3,219/mo

    Est. payment

    Refinancing to a lower rate could help reduce your monthly payments and save thousands over the life of the loan.

    See today's rates

    $3,219/mo

    Est. payment

    Explore your selling options

    Work with a Zillow partner agent

    Leverage their expertise and Zillow's premium Showcase listings to get your home seen by more buyers.

    Get started

    List with your own agent

    Get your home in front of millions of buyers by listing it on Zillow.

    Learn how to do it

    Sell it yourself

    Take full control of how buyers see your home on Zillow by listing For Sale by Owner (FSBO).

    List your home

    What's special

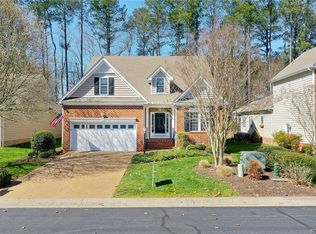
    Built by Lifestyle Builders-"Pinehurst" Plan! Don't miss this Meticulously Maintained 3 Bedroom & 2 ½ Bath Transitional Brick Veneer Home with 2 Car Finished Garage with Aggregate Drive located on the 7th Tee Box on The Crossings Golf Course. This Home offers an Open Concept Floor Plan with many upgrades throughout including Kitchen with Maple Cabinets, Granite Counters, Tiled Backsplash, Large Pantry, and Eat-in Bar adjacent to the Dining Room with Hardwood Floors, Bay Window, Chair Rail, and Moldings. The Family Room features a Corner Gas Fireplace, Carpet, Ceiling Fan, and Built-in Surround Sound. The Sun Room is bright with lots of Windows and Natural Light and leads out onto the 14' X 10' Deck overlooking the Golf Course and Fenced Back Yard. Office/Study is off the Sunroom with Walk-in Closet, could also be used as a Bedroom if needed. The FIRST FLOOR MASTER SUITE offers Carpet, Ceiling Fan, Large 5X6 Walk-in Closet, and Exterior Door to your Private Porch for Morning Coffee. The Master Bath features Marble Shower & Jetted Tub, Double Vanities, and Linen Closet. The Upstairs consists of 2 Bedrooms with Hall Bath. Don't Miss this HOME and Its Location! Buyer Agents invited to show, compensation 3%.

    This property is off market, which means it's not currently listed for sale or rent on Zillow. This may be different from what's available on other websites or public sources.

    Facts & features

    Interior

    Bedrooms & bathrooms
    • Bedrooms: 3
    • Bathrooms: 3
    • Full bathrooms: 2
    • 1/2 bathrooms: 1
    Heating
    • Forced air, Gas
    Cooling
    • Central
    Appliances
    • Included: Dishwasher, Garbage disposal, Microwave, Range / Oven, Refrigerator
    Features
    • Flooring: Tile, Carpet, Hardwood
    • Attic: Walk-In, Floored
    • Has fireplace: Yes
    Interior area
    • Total interior livable area: 2,208 sqft

    Property

    Parking
    • Parking features: Garage - Attached
    Features
    • Exterior features: Brick
    Lot
    • Size: 7,927 sqft
    Details
    • Parcel number: 7907643688

    Construction

    Type & style
    • Home type: SingleFamily
    • Property subtype: Detached
    Materials
    • Stone
    • Foundation: Crawl/Raised
    • Roof: Composition
    Condition
    • Year built: 2004

    Utilities & green energy

    • Sewer: Public Sewer

    Community & neighborhood

    Community
    • Community features: Doorman
    Location
    • Region: Glen Allen

    HOA & financial

    HOA
    • Has HOA: Yes
    • HOA fee: $291 monthly

    Other

    Other facts
    • New Resale: Resale (occupied at least once)
    • Property Sub Type: Detached
    • Property Type: Single Family
    • Amenity: Association, Common Area, Clubhouse, Landscaping, Professional Management, Golf Course, Putting Green, Maintenance Free, Lake/Pond, Picnic Area
    • Basement Type: Crawl Space
    • Lot Description: Level, On Golf Course
    • Num Cars: 2
    • Restrictions: Architec Des, Assoc Restrictions
    • Roof: Dimensional, Shingled
    • Structure: Frame
    • Wall Type: Drywall
    • Year Blt Desc: Actual
    • Appl Equip: Stove, Disposal, Electric Cooking, Ice Maker, Smoke Alarm, Smooth Top Cooking
    • Attic: Walk-In, Floored
    • Interior: 1st Floor Master Bedroom, Double Vanity, Pantry, Dining Area, Dryer Hookup, Washer Hookup, 9 Ft + Ceilings, Bay/Bow Window, 1st Floor Bedrm W/ Full Bath, Eat-In-Kitchen, MBR Bath, Recessed Lighting, Countertops - Granite/Stone
    • Siding: Vinyl, Brick Veneer
    • Disclosures: Office
    • Style: 2-Story
    • Exterior: Irrigation System, Screens, Thermal Windows, Storm Doors
    • Fee Period: Monthly
    • Sewer: Public Sewer
    • Green Certification: Energy Star Appliances
    • Water: Public Water
    • Golf Frontage View: Tee
    • Legal Description: PARVIEW AT CROSSPOINT BL A LT 2
    • Parcel Number: 790-764-3688

    Price history

    DateEventPrice
    2/24/2021Listing removed--
    Source: Owner Report a problem
    7/30/2019Sold$348,000-1.7%$158/sqft
    Source: Public Record Report a problem
    6/13/2019Price change$353,9000%$160/sqft
    Source: Owner Report a problem
    5/31/2019Price change$354,000+1.4%$160/sqft
    Source: Owner Report a problem
    5/29/2019Listed for sale$349,000+2.6%$158/sqft
    Source: Owner Report a problem
    10/1/2018Sold$340,000-5.3%$154/sqft
    Source: CVRMLS #1827938 Report a problem
    8/2/2018Listed for sale$359,000$163/sqft
    Source: Fine Creek Realty #1827938 Report a problem

    Public tax history

    YearProperty taxesTax assessment
    2025$3,480 +1.7%$419,300 +4.2%
    2024$3,421 -3.6%$402,500 -3.6%
    2023$3,550 +14.6%$417,700 +14.6%
    2022$3,098 +5.1%$364,500 +7.6%
    2021$2,948 +6.3%$338,800 +1.3%
    2020$2,773 +0.6%$334,300 +4.9%
    2019$2,755 $318,700 +0.6%
    2018$2,755 +116.2%$316,700 +8.1%
    2017$1,275 -48.2%$293,000 +3.6%
    2016$2,461 +8.7%$282,900
    2015$2,265 $282,900 +8.7%
    2014$2,265 $260,300 +1.8%
    2013-- $255,800
    2012-- $255,800 -13.8%
    2011-- $296,600
    2010-- $296,600 -6.5%
    2009-- $317,200
    2008-- --
    2006-- --
    2005-- --
    2004-- --

    Find assessor info on the county website

    Neighborhood: 23059

    Nearby schools

    GreatSchools rating
    Schools provided by the listing agent
    • Elementary: Longdale
    • Middle: Brookland
    • High: Hermitage

    Source: The MLS. This data may not be complete. We recommend contacting the local school district to confirm school assignments for this home.

    Get a cash offer in 3 minutes
    Find out how much your home could sell for in as little as 3 minutes with a no-obligation cash offer.
    Estimated market value
    $494,200
    Get a cash offer in 3 minutes
    Find out how much your home could sell for in as little as 3 minutes with a no-obligation cash offer.
    Estimated market value
    $494,200