Skip main navigation
Off market
  • $303,500

    400 Pebblebrook Dr #34, Willoughby Hills, OH 44094

    2beds
    1,531sqft
    Condo
    Built in 1993
    -- sqft lot
    $303,500 Zestimate®
    $198/sqft
    $2,254 Estimated rent

    Home value

    $303,500

    $282,000 - $328,000

    $2,254/mo

    Zestimate® history
    Loading
    Loading...

    Owner options

    List your home for rent

    $2,254/mo

    Rent Zestimate®

    Find your next renter with Zillow Rental Manager. Plus, with online applications, you can quickly screen prospective tenants – for free.

    Learn more

    $2,254/mo

    Rent Zestimate®

    Refinance and save

    $2,361/mo

    Est. payment

    Refinancing to a lower rate could help reduce your monthly payments and save thousands over the life of the loan.

    See today's rates

    $2,361/mo

    Est. payment

    Explore your selling options

    Work with a Zillow partner agent

    Leverage their expertise and Zillow's premium Showcase listings to get your home seen by more buyers.

    Get started

    List with your own agent

    Get your home in front of millions of buyers by listing it on Zillow.

    Learn how to do it

    Sell it yourself

    Take full control of how buyers see your home on Zillow by listing For Sale by Owner (FSBO).

    List your home

    What's special

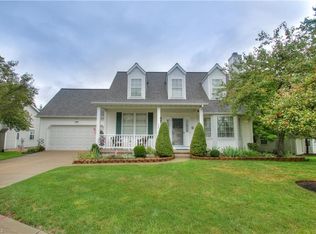
    Ranch style condominium in the desirable Pebblebrook Farm community. Situated in a very desirable and quiet corner lot, with 2 bedrooms, 2 full baths, featuring a bonus/office room complete with a bay window. This property features a grand master bedroom (234 Sq. Ft.) overlooking the back yard with large walk-in closet and private bath The property has a full size walk out basement with a sliding glass door that brings in natural light. The large kitchen with French doors, opens to the back deck that overlooks a private pond stocked with bass and catfish, the deck will have you enjoying the park-like setting on quiet summer nights. Additional Information: Living room with vaulted ceilings and a gas fireplace, kitchen/dining room, bathrooms, bedrooms and first floor laundry/mud room finish out the main level for easy one-floor living. The attached 2 car garage and closets in laundry room provide ample storage. Illuminated attic with built in ladder access, extra driveway parking for guests. Central heat and air condition. Close to shopping, restaurants, medical facilities and freeway. Partially finished Basement (approx. 1300 Sq. Ft), Deck (approx.144 Sq. Ft.) and Garage (approx. 431 Sq. Ft) are not included in approx.1531 Sq. Ft. calculation. This house is a MUST SEE.

    This property is not currently displayed as for sale or rent on Zillow. This may be different from what's on other websites or public sources.
    Facts & features

    Interior

    Bedrooms & bathrooms
    • Bedrooms: 2
    • Bathrooms: 2
    • Full bathrooms: 1
    • 1/2 bathrooms: 1
    Heating
    • Other
    Cooling
    • Central
    Appliances
    • Included: Dishwasher, Dryer, Garbage disposal, Range / Oven, Refrigerator, Washer
    Features
    • Flooring: Tile, Carpet, Linoleum / Vinyl
    • Basement: Partially finished
    • Has fireplace: Yes
    Interior area
    • Total interior livable area: 1,531 sqft

    Property

    Parking
    • Parking features: Garage
    Features
    • Exterior features: Other
    Lot
    • Size: 0.45 Acres
    Details
    • Parcel number: 31A006P000390

    Construction

    Type & style
    • Home type: Condo
    Materials
    • Roof: Asphalt
    Condition
    • Year built: 1993

    Community & HOA

    Community
    • Features: Fifty Five Plus Active Community
    • Senior community: Yes
    HOA
    • Has HOA: Yes
    • HOA fee: $310 monthly
    Location
    • Region: Willoughby Hills

    Financial & listing details

    • Price per square foot: $198/sqft
    • Tax assessed value: $233,930
    • Annual tax amount: $4,158

    Price history

    DateEventPrice
    11/29/2018Sold$195,000$127/sqft
    Source: Public Record Report a problem

    Public tax history

    YearProperty taxesTax assessment
    2025$4,158 -4.7%$81,880
    2024$4,365 +7.1%$81,880 +23.4%
    2023$4,075 -0.4%$66,360
    2022$4,093 -0.5%$66,360
    2021$4,112 +2.9%$66,360 +15%
    2020$3,995 +7.8%$57,700
    2019$3,706 +17.5%$57,700 +2.7%
    2018$3,153 $56,180
    2017$3,153 +0.2%$56,180
    2016$3,146 +0.3%$56,180
    2015$3,136 +5.3%$56,180
    2014$2,977 0%$56,180
    2013$2,979 +1.1%$56,180
    2012$2,946 -8.3%$56,180 -17.8%
    2011$3,213 +2%$68,350
    2010$3,151 +3.6%$68,350 +0%
    2009$3,041 +1.6%$68,345 -11%
    2008$2,992 +1%$76,794
    2007$2,963 -47%$76,794
    2006$5,592 +6.6%$76,794 +7.9%
    2005$5,247 -0.6%$71,190
    2004$5,280 +3.3%$71,190
    2003$5,111 +10%$71,190 +7.3%
    2002$4,645 -0.3%$66,371
    2001$4,657 -0.1%$66,371
    2000$4,662 +11.8%$66,371 +13.4%
    1999$4,170 $58,541
    Find assessor info on the county website

    Neighborhood: 44094

    Nearby schools

    GreatSchools rating
    Get a cash offer in 3 minutes
    Find out how much your home could sell for in as little as 3 minutes with a no-obligation cash offer.
    Estimated market value
    $303,500
    Get a cash offer in 3 minutes
    Find out how much your home could sell for in as little as 3 minutes with a no-obligation cash offer.
    Estimated market value
    $303,500