Skip main navigation
Sold for $898,000
  • $898,000

    400 Persimmon Cmn Unit 7, Livermore, CA 94551

    3beds
    1,667sqft
    Residential, Condominium
    Built in 2018
    -- sqft lot
    $903,600 Zestimate®
    $539/sqft
    $3,858 Estimated rent

    Home value

    $903,600

    $822,000 - $994,000

    $3,858/mo

    Zestimate® history
    Loading
    Loading...

    Owner options

    List your home for rent

    $3,858/mo

    Rent Zestimate®

    Find your next renter with Zillow Rental Manager. Plus, with online applications, you can quickly screen prospective tenants – for free.

    Learn more

    $3,858/mo

    Rent Zestimate®

    Refinance and save

    $6,195/mo

    Est. payment

    Refinancing to a lower rate could help reduce your monthly payments and save thousands over the life of the loan.

    See today's rates

    $6,195/mo

    Est. payment

    Explore your selling options

    Work with a Zillow partner agent

    Leverage their expertise and Zillow's premium Showcase listings to get your home seen by more buyers.

    Get started

    List with your own agent

    Get your home in front of millions of buyers by listing it on Zillow.

    Learn how to do it

    Sell it yourself

    Take full control of how buyers see your home on Zillow by listing For Sale by Owner (FSBO).

    List your home

    What's special

    Basketball courtCommunity gardenOpen-concept layoutTwo patiosWalking trailsFire pits
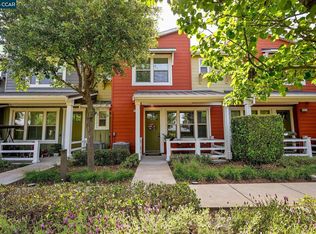
    This former model home, filled with upgrades, combines resort-style living with the kind of built-in connection that makes a neighborhood feel like home. With a prime location near the gym, pool, and clubhouse, this home is designed for everyday ease, featuring an open-concept layout and the kitchen and main living spaces on the ground floor for a more convenient flow. Enjoy not one but two patios, offering space for fresh air and quiet moments. Beyond the home, Sage is the kind of community people genuinely miss when they leave. From the pool, spa, gym, clubhouse, fire pits, playground, basketball court, bocce, and community garden to the walking trails and neighborhood events throughout the year, there is a sense of energy, warmth, and belonging woven into daily life here. Whether it is an evening walk through the neighborhood, time at the playground, or seasonal celebrations with neighbors, this is a place where community comes naturally. And with freeway access close by, Costco nearby, Las Positas within walking distance, and downtown just minutes away, the location makes life even easier.

    Zillow last checked:

    Listing updated:

    Listed by:

    Alyssa Gonzalez DRE #02025674 925-984-8795,

    Home Buyers Realty,

    Sonia Gonzalez DRE #01486758 925-984-6105,

    Home Buyers Realty

    Bought with:

    Laura Nelson, DRE #01394481

    Exp Realty

    Source: Bay East AOR,MLS#: 41130040MLS Logo

    Facts & features

    Interior

    Bedrooms & bathrooms
    • Bedrooms: 3
    • Bathrooms: 3
    • Full bathrooms: 2
    • Partial bathrooms: 1
    Rooms
    • Room types: 0.5 Bath, Main Entry, Dining Room, Dining Area, Laundry, Primary Bathroom, Primary Bedroom
    Bathroom
    • Features: Shower Over Tub, Solid Surface, Dual Flush Toilet, Stall Shower, Tile, Window
    Kitchen
    • Features: Stone Counters, Dishwasher, Disposal, Gas Range/Cooktop, Kitchen Island, Microwave, Oven Built-in, Range/Oven Built-in, Refrigerator
    Heating
    • Zoned
    Cooling
    • Ceiling Fan(s), Central Air
    Appliances
    • Included: Dishwasher, Gas Range, Microwave, Oven, Range, Refrigerator, Dryer, Washer, Gas Water Heater, Tankless Water Heater
    • Laundry: Laundry Room, Cabinets, Upper Level
    Features
    • Sound System
    • Flooring: Laminate, Tile, Carpet
    • Windows: Screens, Window Coverings
    • Has fireplace: No
    • Fireplace features: None
    • Common walls with other units/homes: Corner Unit
    Interior area
    • Total structure area: 1,667
    • Total interior livable area: 1,667 sqft

    Property

    Parking
    • Total spaces: 2
    • Parking features: Attached, Garage Door Opener
    • Garage spaces: 2
    Features
    • Levels: Two
    • Stories: 2
    • Patio & porch: Enclosed
    • Exterior features: Unit Faces Common Area
    • Pool features: Community
    • Has spa: Yes
    • Spa features: Heated
    Lot
    • Features: Close to Clubhouse, Corner Lot
    Details
    • Parcel number: 90315124
    • Special conditions: Standard

    Construction

    Type & style
    • Home type: Condo
    • Architectural style: Contemporary
    • Property subtype: Residential, Condominium
    Materials
    • Wood Siding
    • Foundation: Slab
    • Roof: Composition
    Condition
    • Existing
    • New construction: No
    • Year built: 2018

    Utilities & green energy

    • Electric: No Solar, 220 Volts in Laundry
    • Sewer: Public Sewer
    • Water: Public
    Green energy
    • Energy efficient items: Insulation, Appliances, Water Heater
    • Water conservation: Low-Flow Fixtures

    Community & HOA

    Community
    • Security: Fire Alarm, Fire Sprinkler System, Carbon Monoxide Detector(s), Smoke Detector(s)
    • Subdivision: Sage
    HOA
    • Has HOA: Yes
    • Amenities included: Clubhouse, Greenbelt, Fitness Center, Playground, Pool, Activities Available, BBQ Area, Exercise Course, Guest Parking, Park, Picnic Area, Recreation Room, Trail(s)
    • Services included: Common Area Maint, Maintenance Structure, Management Fee, Reserve Fund, Insurance, Maintenance Grounds, Organized Activities
    • HOA fee: $478 monthly
    • HOA name: Sage HOA
    • HOA phone: 800-232-7517
    Location
    • Region: Livermore

    Financial & listing details

    • Price per square foot: $539/sqft
    • Tax assessed value: $887,491
    • Price range: $898K - $898K
    • Date on market: 4/8/2026
    • Listing agreement: Excl Right
    • Listing terms: Cash,Conventional,FHA,VA Loan
    • Electric utility on property: Yes

    Price history

    DateEventPrice
    5/5/2026Sold$898,000$539/sqft
    Source: Bay East AOR #41130040 Report a problem
    4/15/2026Pending sale$898,000$539/sqft
    Source: Bay East AOR #41130040 Report a problem
    4/8/2026Listed for sale$898,000+15.1%$539/sqft
    Source: Bay East AOR #41130040 Report a problem
    1/3/2018Sold$780,000$468/sqft
    Source: Public Record Report a problem

    Public tax history

    YearProperty taxesTax assessment
    2025-- $887,491 +2%
    2024$11,163 +1.4%$870,090 +2%
    2023$11,011 +1.4%$853,030 +2%
    2022$10,860 +1.8%$836,307 +2%
    2021$10,667 +2.8%$819,912 +1%
    2020$10,376 -1.2%$811,511 +2%
    2019$10,504 +965.9%$795,600 +41.6%
    2018$985 $561,914 +1226.3%
    2017$985 $42,366
    Find assessor info on the county website

    Neighborhood: 94551

    Nearby schools

    GreatSchools rating
    Get a cash offer in 3 minutes
    Find out how much your home could sell for in as little as 3 minutes with a no-obligation cash offer.
    Estimated market value
    $903,600
    Get a cash offer in 3 minutes
    Find out how much your home could sell for in as little as 3 minutes with a no-obligation cash offer.
    Estimated market value
    $903,600