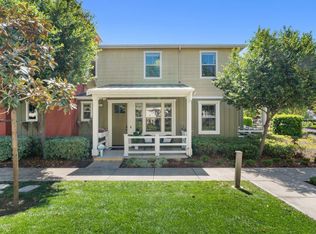
Gorgeous LEVEL IN -no steps 2 story condo (feels like a duet). Front porch and all rooms on 1st level face FABULOUS gardens and flowers. Thousands of $$ in builder upgrades-former model home. Living,dining and kitchen have upgraded hardwood floors. Kitchen and bathrooms have Quartz countertops. 3 large bedrooms--Master suite has large walk in closet. Full size washer and dryer and very large 2 car garage-side by side. Many hard to find community amenities includes pool, spa, clubhouse,gym,barbque area and playground. Close to community park, shopping, and college. Floorplan and builder upgrades in Disclosure package. Red front color brings alot of joy and good luck.
Pending
$833,000
400 Persimmon Cmn Unit 4, Livermore, CA 94551
3beds
1,427sqft
:
Get pre-qualified$6,308/mo
Residential, Condominium
Built in 2017
-- sqft lot
$822,500 Zestimate®
$584/sqft
$478/mo HOA
What's special
Front porch
- 16 days |
- 476 |
- 19 |
Zillow last checked:
Listing updated:
Listed by:
Susanne Smith DRE #00795615 925-683-8238,
Coldwell Banker
Source: CCAR,MLS#: 41140809
Facts & features
Interior
Bedrooms & bathrooms
- Bedrooms: 3
- Bathrooms: 3
- Full bathrooms: 2
- Partial bathrooms: 1
Rooms
- Room types: 0.5 Bath, Main Entry, 3 Bedrooms, 2 Baths
Bathroom
- Features: Shower Over Tub, Solid Surface, Stall Shower
Kitchen
- Features: Breakfast Bar, Counter - Solid Surface, Dishwasher, Eat-in Kitchen, Disposal, Kitchen Island, Microwave, Pantry, Range/Oven Free Standing, Refrigerator, Self-Cleaning Oven
Heating
- Natural Gas
Cooling
- Central Air
Appliances
- Included: Dishwasher, Microwave, Free-Standing Range, Refrigerator, Self Cleaning Oven, Dryer, Washer, Gas Water Heater
- Laundry: In Unit, Common Area
Features
- Breakfast Bar, Counter - Solid Surface, Pantry
- Flooring: Hardwood, Tile, Carpet
- Windows: Screens, Window Coverings
- Has fireplace: No
- Fireplace features: None
Interior area
- Total structure area: 1,427
- Total interior livable area: 1,427 sqft
Property
Parking
- Total spaces: 2
- Parking features: Side By Side, Garage Door Opener
- Garage spaces: 2
Features
- Levels: Two,Three Or More
- Stories: 2
- Entry location: No Steps to Entry
- Exterior features: Unit Faces Common Area, Garden
- Pool features: In Ground, Community
Lot
- Features: Close to Clubhouse, Cul-De-Sac, Level, No Yard
Details
- Parcel number: 903001512100
- Special conditions: Standard
- Other equipment: See Remarks
Construction
Type & style
- Home type: Condo
- Architectural style: Contemporary
- Property subtype: Residential, Condominium
Materials
- Wood Siding
- Foundation: Slab
- Roof: Composition
Condition
- Existing
- New construction: No
- Year built: 2017
Details
- Builder model: Balance Plan 3
- Builder name: Shea Homes
Utilities & green energy
- Electric: No Solar
- Sewer: Public Sewer
- Water: Public
- Utilities for property: Internet Available, Individual Gas Meter
Community & HOA
Community
- Subdivision: Sage
HOA
- Has HOA: Yes
- Amenities included: Clubhouse, Greenbelt, Fitness Center, Playground, Pool, Spa/Hot Tub, BBQ Area, Picnic Area
- Services included: Common Area Maint, Maintenance Structure, Insurance, Management Fee, Reserve Fund, Trash, Water/Sewer, Maintenance Grounds
- HOA fee: $478 monthly
- HOA name: SEABREEZE
- HOA phone: 925-452-1138
Location
- Region: Livermore
Financial & listing details
- Price per square foot: $584/sqft
- Tax assessed value: $780,850
- Date on market: 7/8/2026
Estimated market value
$822,500
$781,000 - $864,000
$3,691/mo
Price history
| Date | Event | Price |
|---|---|---|
| 7/20/2026 | Pending sale | $833,000$584/sqft |
Source:  CCAR #41140809 Report a problem CCAR #41140809 Report a problem | ||
| 7/8/2026 | Listed for sale | $833,000$584/sqft |
Source: CCAR #41140809 Report a problem | ||
| 7/7/2026 | Listing removed | $833,000$584/sqft |
Source: CCAR #41134630 Report a problem | ||
| 6/9/2026 | Price change | $833,000-2.9%$584/sqft |
Source: CCAR #41134630 Report a problem | ||
| 5/14/2026 | Listed for sale | $858,000-17.9%$601/sqft |
Source: CCAR #41134630 Report a problem | ||
| 10/31/2024 | Sold | $1,045,000+49.3%$732/sqft |
Source: Public Record Report a problem | ||
| 3/29/2019 | Sold | $700,000-1.4%$491/sqft |
Source: Bay East AOR #40851113 Report a problem | ||
| 2/25/2019 | Pending sale | $710,000$498/sqft |
Source: BHHS Drysdale Properties #40851113 Report a problem | ||
| 2/14/2019 | Price change | $710,000+1.6%$498/sqft |
Source: BHHS Drysdale Properties #40851113 Report a problem | ||
| 1/25/2019 | Listed for sale | $699,000+3.2%$490/sqft |
Source: BHHS Drysdale Properties #40851113 Report a problem | ||
| 11/28/2017 | Sold | $677,000$474/sqft |
Source: Public Record Report a problem | ||
Public tax history
| Year | Property taxes | Tax assessment |
|---|---|---|
| 2025 | -- | $780,850 +2% |
| 2024 | $10,056 +1.4% | $765,540 +2% |
| 2023 | $9,918 +1.4% | $750,532 +2% |
| 2022 | $9,780 +1.8% | $735,818 +2% |
| 2021 | $9,608 +2.8% | $721,391 +1% |
| 2020 | $9,345 -0.1% | $714,000 +3.4% |
| 2019 | $9,355 +849.3% | $690,438 +2% |
| 2018 | $985 | $676,900 +1497.7% |
| 2017 | $985 | $42,366 |
Find assessor info on the county website
Monthly payment
Est. payment
Payment breakdown
Explore the cost of this home by adjusting the details. Changes won't be saved.Climate risks
Neighborhood: 94551
Nearby schools
GreatSchools rating
- 8/10Rancho Las Positas Elementary SchoolGrades: K-5Distance: 1.1 mi
- 4/10Junction Avenue K-8 SchoolGrades: K-8Distance: 1.9 mi
- 9/10Granada High SchoolGrades: 9-12Distance: 2 mi
- $898,0003 bd3 ba1.6k sqft400 Persimmon Cmn UNIT 7, Livermore, CA 94551Sold
- $878,3003 bd3 ba1.4k sqft400 Persimmon Common, Livermore, CA 94551Off Market
- $868,900-- bd-- ba-- sqftPortola Ave, Livermore, CA 94550Off Market
- $864,1003 bd2 ba1.4k sqft400 Persimmon Cmn UNIT 9, Livermore, CA 94551Off Market
- $804,1003 bd2 ba1.3k sqft400 Persimmon Cmn UNIT 10, Livermore, CA 94551Off Market
- $817,8003 bd2 ba1.3k sqft400 Persimmon Cmn UNIT 13, Livermore, CA 94551Off Market
- $824,7003 bd2 ba1.4k sqft400 Persimmon Cmn UNIT 11, Livermore, CA 94551Off Market
- $806,1003 bd2 ba1.4k sqft400 Persimmon Cmn UNIT 12, Livermore, CA 94551Off Market
A local agent can set up tours, give advice and negotiate with sellers.
Similar homes
- $925,0003 bd3 ba1.6k sqftSage, Livermore, CA 94551For Sale
 MLS ID #41140812, Matthew Castillo. Bay East AOR
 - $740,0002 bd3 ba1.3k sqft865 Tranquility Cir Unit 13, Livermore, CA 94551For Sale
 MLS ID #41139173, Dennis Serrao. CCAR
 - from $779,9002 bd3 ba1.4k sqftResidence 2 Plan, Cava, Livermore, CA 94551New Construction
 DeNova Homes
 - $759,9992 bd3 ba1.1k sqftMontage, Livermore, CA 94551For Sale
 MLS ID #41140981, Shane Bohen. Bay East AOR
 - $829,9002 bd3 ba1.2k sqft122 Brutus Common, Livermore, CA 94551New ConstructionMLS ID #326010900, Ann Marie Olson, DeNova Home Sales Inc. BAREIS
- $799,0003 bd4 ba1.6k sqftDublin Ranch, Dublin, CA 94568For SaleMLS ID #41141541, Daryl Temple. Bay East AOR
- $925,0003 bd3 ba1.8k sqftPortola Mead, Livermore, CA 94551For SaleMLS ID #41138040, Leticia Charles. Bay East AOR
- $783,9002 bd3 ba1.4k sqft221 Gibraltar Cmns, Livermore, CA 94551New ConstructionDeNova Homes
- from $935,0003 bd3 ba1.8k sqftResidence 2 Plan, Solera at Arroyo Crossings, Livermore, CA 94551New ConstructionTrumark Homes
- from $730,0002 bd3 ba1.1k sqftResidence 1 Plan, Alicante at Arroyo Crossings, Livermore, CA 94551New ConstructionTrumark Homes
- $950,0003 bd4 ba1.8k sqft2928 Worthing Cmn, Livermore, CA 94550For SaleMLS ID #41140753, Jo Ann Luisi. Bay East AOR
- from $859,0003 bd3 ba1.5k sqftResidence 1 Plan, Solera at Arroyo Crossings, Livermore, CA 94551New ConstructionTrumark Homes
- $886,0333 bd3 ba1.5k sqft4810 Dolcetto Cmn, Livermore, CA 94551New ConstructionTrumark Homes
- $799,0002 bd2 ba1.5k sqftCourtyard, Dublin, CA 94568For SaleMLS ID #41139388, Manel Sousou. Bay East AOR
- $799,0003 bd2 ba1.2k sqft3240 Maguire Way APT 401, Dublin, CA 94568For SaleMLS ID #41119715, Joujou Chawla. CCAR
- from $765,0002 bd3 ba1.4k sqftResidence 2 Plan, Alicante at Arroyo Crossings, Livermore, CA 94551New ConstructionTrumark Homes
- $714,8882 bd3 ba1.3k sqftThe Terraces, Dublin, CA 94568For SaleMLS ID #41141963, Romar De Claro. Bay East AOR
- from $640,5002 bd2 ba1k sqftResidence 4 Plan, Amarone, Livermore, CA 94551New ConstructionDeNova Homes
- $898,7992 bd3 ba1.6k sqftNot Listed, Dublin, CA 94568For SaleMLS ID #41137095, Hamed Barakzoy. Bay East AOR
- $790,5292 bd3 ba1.4k sqft4914 Las Positas Rd, Livermore, CA 94551New ConstructionTrumark Homes
Local buyer's agents are ready to help
