Skip main navigation
Active
  • Price cut: $5K (6/11)
    $1,085,000

    400 Post Road Dr, Austin, TX 78704

    4beds
    2,692sqft
    : 
    Loading
    Get pre-qualified
    Single Family Residence
    Built in 2024
    10,088 Square Feet Lot
    $-- Zestimate®
    $403/sqft
    $-- HOA

    What's special

    Beautiful stainless steel appliances
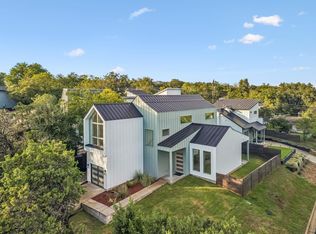
    Come see this recently built home featuring 4 bedroom, 3.5 bathrooms in the desirable 78704. The home is conveniently located between south 1st and congress with easy access to Ben White and I35. You are close to downtown and many of the top restaurants the city has to offer. Minutes away from the new HEB on Oltorf and Congress. The Kitchen features beautiful stainless steel appliances will make you want to call this place home. The open living room features large windows to bring in plenty of light. Perfect sized back yard for you to enjoy watching your children and pets play. The patio is positioned for a nice morning cup of coffee or a evening glass of wine. So don't let this property pass come see this one.
    113 days
    |
    401
    |
    40
    |

    Zillow last checked:

    Listing updated:

    Listed by:

    Michael Valenzuela (512) 487-4581,

    Epique Realty LLC (512) 387-0722

    Source: Unlock MLS,MLS#: 9306794MLS Logo

    Loading...

      Facts & features

      Interior

      Bedrooms & bathrooms
      • Bedrooms: 4
      • Bathrooms: 4
      • Full bathrooms: 3
      • 1/2 bathrooms: 1
      • Main level bedrooms: 1
      Heating
      • Central
      Cooling
      • Ceiling Fan(s), Central Air
      Appliances
      • Included: Dishwasher, Disposal, Exhaust Fan, Microwave, Oven, Range, Refrigerator
      Features
      • Breakfast Bar, High Ceilings, Quartz Counters, Double Vanity, Eat-in Kitchen, Kitchen Island, Multiple Living Areas, Open Floorplan, Pantry, Primary Bedroom on Main, Soaking Tub, Storage, Walk-In Closet(s)
      • Flooring: Vinyl
      • Windows: Display Window(s)
      Interior area
      • Total interior livable area: 2,692 sqft

      Property

      Parking
      • Total spaces: 1
      • Parking features: Carport, Driveway, Garage
      • Garage spaces: 1
      Accessibility
      • Accessibility features: None
      Features
      • Levels: Two
      • Stories: 2
      • Patio & porch: Covered, Rear Porch
      • Exterior features: Lighting, Private Yard
      • Pool features: None
      • Fencing: Back Yard, Wood
      • Has view: Yes
      • View description: Neighborhood
      • Waterfront features: None
      Lot
      • Size: 10,088 Square Feet
      • Features: Back Yard, Front Yard
      Details
      • Additional structures: None
      • Parcel number: 04080405310000
      • Special conditions: Standard

      Construction

      Type & style
      • Home type: SingleFamily
      • Property subtype: Single Family Residence
      Materials
      • Foundation: Slab
      • Roof: Metal
      Condition
      • Resale
      • New construction: No
      • Year built: 2024
      Details
      • Builder name: SFA Development

      Utilities & green energy

      • Sewer: Public Sewer
      • Water: Public
      • Utilities for property: Electricity Available, Natural Gas Available, Water Available

      Community & HOA

      Community
      • Features: None
      • Subdivision: Williamson Sec 02
      HOA
      • Has HOA: No
      Location
      • Region: Austin

      Financial & listing details

      • Price per square foot: $403/sqft
      • Tax assessed value: $1,872,020
      • Annual tax amount: $23,385
      • Date on market: 3/18/2026
      • Listing terms: Cash,Conventional
      • Electric utility on property: Yes

        Estimated market value

        Not available

        Estimated sales range

        Not available

        $7,431/mo

        Price history

        DateEventPrice
        6/11/2026Price change$1,085,000-0.5%$403/sqft
        Source: Unlock MLS #9306794 Report a problem
        5/30/2026Price change$1,090,000-0.9%$405/sqft
        Source: Unlock MLS #9306794 Report a problem
        5/15/2026Price change$1,100,000-7.9%$409/sqft
        Source: Unlock MLS #9306794 Report a problem
        5/1/2026Price change$1,195,000-4%$444/sqft
        Source: Unlock MLS #9306794 Report a problem
        4/17/2026Price change$1,245,000-3.9%$462/sqft
        Source: Unlock MLS #9306794 Report a problem
        4/2/2026Price change$1,295,000-4.1%$481/sqft
        Source: Unlock MLS #9306794 Report a problem
        3/18/2026Listed for sale$1,350,000+8.1%$501/sqft
        Source: Unlock MLS #9306794 Report a problem
        12/17/2024Listing removed$6,400$2/sqft
        Source: Unlock MLS #9781431 Report a problem
        12/3/2024Listing removed$1,249,000-10.7%$464/sqft
        Source: Unlock MLS #7766949 Report a problem
        8/28/2024Listed for rent$6,400+151%$2/sqft
        Source: Unlock MLS #9781431 Report a problem
        5/29/2024Price change$1,399,000-2.5%$520/sqft
        Source: Unlock MLS #7766949 Report a problem
        5/2/2024Price change$1,435,000-1%$533/sqft
        Source: Unlock MLS #7766949 Report a problem
        2/15/2024Price change$1,449,000-1.8%$538/sqft
        Source: Unlock MLS #7766949 Report a problem
        1/31/2024Price change$1,475,000-1.6%$548/sqft
        Source: Unlock MLS #7766949 Report a problem
        1/3/2024Price change$1,499,000-1.7%$557/sqft
        Source: Unlock MLS #7766949 Report a problem
        12/7/2023Price change$1,525,000-1.5%$566/sqft
        Source: Unlock MLS #7766949 Report a problem
        11/22/2023Price change$1,549,000-3.1%$575/sqft
        Source: Unlock MLS #7766949 Report a problem
        11/3/2023Listed for sale$1,599,000+128.8%$594/sqft
        Source: Unlock MLS #7766949 Report a problem
        6/22/2021Listing removed--
        Source: Unlock MLS #5688564 Report a problem
        6/1/2021Pending sale$699,000$260/sqft
        Source: Unlock MLS #5688564 Report a problem
        5/26/2021Listed for sale$699,000$260/sqft
        Source: Unlock MLS #5688564 Report a problem
        7/19/2018Listing removed$2,550$1/sqft
        Source: The Stiles Agency #7486732 Report a problem
        7/4/2018Price change$2,550-3.8%$1/sqft
        Source: The Stiles Agency #7486732 Report a problem
        6/4/2018Listed for rent$2,650+6.2%$1/sqft
        Source: The Stiles Agency #7486732 Report a problem
        5/12/2016Listing removed$2,495$1/sqft
        Source: The Stiles Agency Report a problem

        Public tax history

        YearProperty taxesTax assessment
        2024$36,632 +309%$1,872,020 +278.2%
        2023$8,956 -47.4%$495,000 -45.2%
        2022$17,032 $902,941 +74.7%
        2021-- $516,943 +15.1%
        2020$9,998 +3.8%$449,010
        2019$9,631 -2.2%$449,010 -7.1%
        2018$9,850 $483,294 +8.6%
        2017$9,850 +25.6%$444,879 +13.3%
        2016$7,843 $392,790 +3.7%
        2015$7,843 $378,709 +14.9%
        2014$7,843 $329,558 +19.6%
        2013-- $275,538 +29.8%
        2012-- $212,225 +12.3%
        2011-- $188,959 +10.4%
        2010-- $171,196
        2009-- $171,196
        2008-- $171,196 +3.6%
        2007-- $165,243
        2006-- $165,243 +4.5%
        2005-- $158,090 +114.2%
        2002$1,548 $73,810

        Find assessor info on the county website

        Monthly payment

        Est. payment

        Payment breakdown

        Explore the cost of this home by adjusting the details. Changes won't be saved.
        All calculations are estimates and provided by Zillow, Inc. for informational purposes only. Actual amounts may vary.
        HOA fees may include property taxes on listings classified as Co-Ops. Contact the listing agent and/or owner for fee details.
        Mortgage interest rates are dependent on a number of factors, including credit score, down payment, and repayment length. Interest rate data provided by Zillow Group Marketplace, Inc. as of 1/1/1970 from various mortgage lenders with which we have lead or other similar arrangements; the Estimated Payment is an average of those rates.
        See how much you could borrow to make a competitive offer.

        Climate risks

        Neighborhood: Dawson

        Getting around

        67 / 100
        Somewhat Walkable
        50 / 100
        Good Transit
        54 / 100
        Bikeable

        Nearby schools

        GreatSchools rating
        Schools provided by the listing agent
        • Elementary: Galindo
        • Middle: Travis
        • High: Travis
        • District: Austin ISD

        Source: Unlock MLS. This data may not be complete. We recommend contacting the local school district to confirm school assignments for this home.

        A local agent can set up tours, give advice and negotiate with sellers.

        A local lender can help you make sure your offer is ready when you are.

        Browse local experts

        Similar homes

        Skip to the end of the carouselSkip to the beginning of the carousel