Newer construction, four bedrooms, and a generously sized lot come together in this exceptional 78704 residence, offering the space and modern comforts today’s buyers want in one of Austin’s most sought-after lifestyle destinations. Thoughtfully designed for everyday living and effortless entertaining, the home features an open-concept kitchen and living area, soaring ceilings, expansive windows that welcome natural light, and a contemporary kitchen with quartz countertops, stainless steel appliances, and an oversized island. With four bedrooms, 3.5 baths, and multiple living areas, there’s room to work from home, host overnight guests, or simply spread out and enjoy the flexibility of a well-designed floor plan. The main-level primary suite adds everyday convenience, while the covered patio and fenced backyard invite relaxed evenings outdoors, weekend gatherings, and room to create your own outdoor retreat. Set on approximately 0.23 acres, the property offers a rare combination of newer construction and substantial outdoor space in central Austin. A metal roof, attached garage, and an additional driveway parking add to the appeal. Enjoy the best of the 78704 lifestyle, with convenient access to South Congress, South First, downtown Austin, neighborhood restaurants, coffee shops, and everyday essentials. Whether you’re looking for a modern home with room to grow, a central location that keeps you connected, or a little more breathing room without leaving the city, this property delivers a compelling combination of space, comfort, and location. Modern living. Room to breathe. All the possibilities of 78704.
Active under contract
$999,000
400 Post Road Dr #1, Austin, TX 78704
4beds
2,692sqft
Single Family Residence
Built in 2024
4,874 Square Feet Lot
$-- Zestimate®
$371/sqft
$-- HOA
What's special
Attached garageStainless steel appliancesFour bedroomsCovered patioFenced backyardSoaring ceilingsOversized island
- 8 days
- 462
- 66
Likely to sell faster than
Zillow last checked:
Listing updated:
Listed by:
Jenny Law (917) 885-4854,
Kuper Sotheby's Int'l Realty (512) 345-2100
Source: Unlock MLS,MLS#: 1137443
Facts & features
Interior
Bedrooms & bathrooms
- Bedrooms: 4
- Bathrooms: 4
- Full bathrooms: 3
- 1/2 bathrooms: 1
- Main level bedrooms: 1
Heating
- Central
Cooling
- Ceiling Fan(s), Central Air
Appliances
- Included: Built-In Oven(s), Dishwasher, Refrigerator, Stainless Steel Appliance(s)
Features
- Breakfast Bar, Built-in Features, Ceiling Fan(s), High Ceilings, Double Vanity, Interior Steps, Pantry, Recessed Lighting, Soaking Tub, Walk-In Closet(s), Wet Bar
- Flooring: Tile, Vinyl
- Windows: Display Window(s)
Interior area
- Total interior livable area: 2,692 sqft
Video & virtual tour
Property
Parking
- Total spaces: 1
- Parking features: Attached, Driveway, Garage
- Attached garage spaces: 1
Accessibility
- Accessibility features: None
Features
- Levels: Two
- Stories: 2
- Patio & porch: Covered, Rear Porch
- Exterior features: Private Yard
- Pool features: None
- Fencing: Back Yard, Wood
- Has view: Yes
- View description: Neighborhood
- Waterfront features: None
Lot
- Size: 4,874 Square Feet
- Features: Back Yard, Corner Lot, Front Yard, Gentle Sloping
Details
- Additional structures: None
- Parcel number: 04100307020000
- Special conditions: Standard
Construction
Type & style
- Home type: SingleFamily
- Property subtype: Single Family Residence
Materials
- Foundation: Slab
- Roof: Metal
Condition
- Resale
- New construction: No
- Year built: 2024
Utilities & green energy
- Sewer: Public Sewer
- Water: Public
- Utilities for property: Electricity Connected, Water Connected
Community & HOA
Community
- Features: See Remarks
- Subdivision: Williamson Sec 02
HOA
- Has HOA: No
Location
- Region: Austin
Financial & listing details
- Price per square foot: $371/sqft
- Tax assessed value: $1,142,699
- Annual tax amount: $20,464
- Date on market: 10/15/2026
- Listing terms: Cash,Conventional,FHA,VA Loan
- Electric utility on property: Yes
Estimated market value
Not available
Estimated sales range
Not available
Not available
Price history
| Date | Event | Price |
|---|---|---|
| 10/20/2026 | Pending sale | $999,000$371/sqft |
Source: Kuper Sotheby's International Realty #1137443 Report a problem | ||
| 10/19/2026 | Contingent | $999,000$371/sqft |
Source:  Unlock MLS #1137443 Report a problem | ||
| 10/15/2026 | Listed for sale | $999,000$371/sqft |
Source: Unlock MLS #1137443 Report a problem | ||
Public tax history
| Year | Property taxes | Tax assessment |
|---|---|---|
| 2025 | $23,385 | $1,142,699 |
Find assessor info on the county website
Monthly payment
Est. payment
Payment breakdown
Explore the cost of this home by adjusting the details. Changes won't be saved.Climate risks
Neighborhood: Dawson
Nearby schools
Schools provided by the listing agent
- Elementary: Galindo
- Middle: Lively
- High: Travis
- District: Austin ISD
Source: Unlock MLS. This data may not be complete. We recommend contacting the local school district to confirm school assignments for this home.

Similar homes
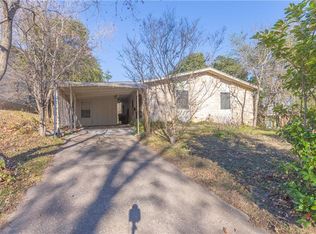
- $1,120,0003 bd3 ba1.6k sqft503 S Park Dr, Austin, TX 78704Active
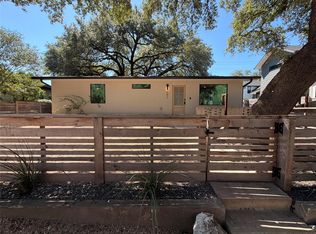
 MLS ID #3820245, Amber Broadway, Opendoor Brokerage, LLC. Unlock MLS
- $975,0004 bd3 ba2.7k sqft3012 S 4th St #B, Austin, TX 78704Active
 MLS ID #5755827, Lalo Herrera, Keller Williams Realty. Unlock MLS
- $995,0005 bd4 ba2.2k sqft2605 Friar Tuck Ln, Austin, TX 78704Active
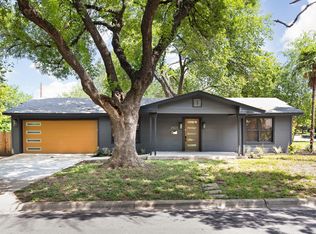 MLS ID #5517546, Paige Carpenter, Phyllis Browning Company. Unlock MLS
- $795,0004 bd3 ba2.3k sqft208 Lessin Ln, Austin, TX 78704Active
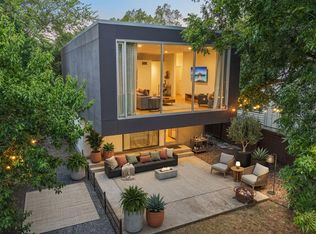 MLS ID #7853204, Jaymes Willoughby, Keller Williams Realty. Unlock MLS
- $1,095,0004 bd3 ba2.2k sqft2701 Friar Tuck Ln, Austin, TX 78704ActiveMLS ID #1109582, Rene Brown, Intege Realty LLC. Unlock MLS
- $1,000,0003 bd3 ba1.9k sqft607 Terrell Hill Dr #A, Austin, TX 78704ActiveMLS ID #1556282, Lazan Pargaman, Kuper Sotheby's Int'l Realty. Unlock MLS
- $1,090,0004 bd5 ba2.2k sqft3204 Overcup Oak Dr #A, Austin, TX 78704ActiveMLS ID #8304650, Melissa Cesena, LPT Realty LLC - Ascend Group. Unlock MLS
- $1,050,0005 bd4 ba2.5k sqft401 W Live Oak St, Austin, TX 78704ActiveMLS ID #3738812, Alexa Kanelos, Compass RE Texas, LLC. Unlock MLS
- $775,0003 bd2 ba1.7k sqft2704 Little John Ln, Austin, TX 78704ActiveMLS ID #8896833, Jen Berbas, Bramlett Partners. Unlock MLS
- $735,0003 bd2 ba1.4k sqft2706 Nottingham Ln, Austin, TX 78704ActiveMLS ID #3618520, Adam Zell, Compass RE Texas, LLC. Unlock MLS
- $995,0003 bd4 ba1.8k sqft4312 Jinx Ave Building 1, Austin, TX 78745ActiveMLS ID #4039587, Thomas Joseph, Joseph Properties LLC. Unlock MLS
- $899,0004 bd3 ba1.9k sqft2611 E Side Dr, Austin, TX 78704ActiveMLS ID #1278527, Judy Lawson, Intelligent Real Estate, Inc.. Unlock MLS
- $750,0004 bd2 ba2k sqft3100 Clawson Rd, Austin, TX 78704ActiveMLS ID #1181543, Terri Thompson, Thompson Realty Group. Unlock MLS
- $900,0004 bd3 ba2k sqft3700 Garden Villa Ln #2, Austin, TX 78704ActiveMLS ID #7687705, Teri Johnson, Teri Johnson Properties. Unlock MLS
- $995,0004 bd3 ba2.6k sqft4412 Banister Ln Unit 1, Austin, TX 78745ActiveMLS ID #2369692, Ashlie Bailey, Compass RE Texas, LLC. Unlock MLS
- $775,0003 bd2 ba1.6k sqft2809 Kinney Oaks Ct, Austin, TX 78704ActiveMLS ID #4729441, Stefan Benteler, Compass RE Texas, LLC. Unlock MLS
- $1,050,0005 bd4 ba2.5k sqft401 & 401-1/2 W Live Oak St, Austin, TX 78704ActiveMLS ID #8687427, Alexa Kanelos, Compass RE Texas, LLC. Unlock MLS
- $1,145,0003 bd2 ba2.1k sqft2501 Del Curto Rd, Austin, TX 78704ActiveMLS ID #5351851, Todd Burgener, Douglas Elliman Real Estate. Unlock MLS
- $1,125,0003 bd2 ba2k sqft2506 Friar Tuck Ln, Austin, TX 78704ActiveMLS ID #1093743, Ashley Brinkman, Compass RE Texas, LLC. Unlock MLS
- $999,0003 bd4 ba2.1k sqft2003 Wilson St Unit 3, Austin, TX 78704ActiveMLS ID #4362921, Crystal Olenbush, AustinRealEstate.com. Unlock MLS
