Rarely do you find a home tucked away on a quiet street in the heart of 78704, this beautifully renovated 3-bedroom, 2-bath home offers 2,089 square ft of thoughtfully designed living space on an oversized lot with a pool. Originally built in the 1960s, the home underwent a down-to-the-studs renovation and addition in late 2022, blending timeless character with modern finishes and functionality. The chef’s kitchen features a professional 6-burner range, abundant storage, and opens to bright, inviting living spaces filled with natural light from new windows throughout. Major system updates provide peace of mind, including HVAC (2022), water heater (2026), and roof (2018). The expansive yet private backyard is a rare find in 78704, offering a private pool plus ample room for an outdoor kitchen, pool house, ADU, or additional entertaining space. Enjoy an unbeatable location just minutes from South Congress, South First, South Lamar, St. Elmo, and downtown Austin. Walk to South Congress, St. Edward’s University, and H-E-B while enjoying the tranquility of an established neighborhood that’s close to everything Austin has to offer.
Active
Price cut: $50K (9/23)
$1,125,000
2506 Friar Tuck Ln, Austin, TX 78704
3beds
2,089sqft
Single Family Residence
Built in 1964
10,476 Square Feet Lot
$-- Zestimate®
$539/sqft
$-- HOA
What's special
Private poolExpansive yet private backyardAbundant storage
- 57 days
- 996
- 137
Zillow last checked:
Listing updated:
Listed by:
Ashley Brinkman (512) 575-3644,
Compass RE Texas, LLC (512) 575-3644
Source: Unlock MLS,MLS#: 1093743
Facts & features
Interior
Bedrooms & bathrooms
- Bedrooms: 3
- Bathrooms: 2
- Full bathrooms: 2
- Main level bedrooms: 1
Heating
- Natural Gas
Cooling
- Central Air
Appliances
- Included: Built-In Gas Oven, Built-In Gas Range, Dishwasher, Refrigerator
Features
- High Ceilings, Quartz Counters, Entrance Foyer, Kitchen Island, Soaking Tub, Walk-In Closet(s)
- Flooring: Tile, Wood
- Windows: None
Interior area
- Total interior livable area: 2,089 sqft
Property
Parking
- Total spaces: 1
- Parking features: Driveway, Garage
- Garage spaces: 1
Accessibility
- Accessibility features: None
Features
- Levels: Two
- Stories: 2
- Patio & porch: Patio
- Exterior features: No Exterior Steps, Private Yard
- Has private pool: Yes
- Pool features: Filtered, In Ground, Outdoor Pool
- Fencing: Wood
- View description: None
- Waterfront features: None
Lot
- Size: 10,476 Square Feet
- Features: Back Yard
Details
- Additional structures: None
- Parcel number: 04050003100000
- Special conditions: Standard
Construction
Type & style
- Home type: SingleFamily
- Property subtype: Single Family Residence
Materials
- Foundation: Slab
- Roof: Shingle
Condition
- Updated/Remodeled
- New construction: No
- Year built: 1964
Utilities & green energy
- Sewer: Public Sewer
- Water: Public
- Utilities for property: Electricity Connected, Natural Gas Connected, Water Connected
Community & HOA
Community
- Features: None
- Subdivision: Sherwood Oaks Sec 04
HOA
- Has HOA: No
Location
- Region: Austin
Financial & listing details
- Price per square foot: $539/sqft
- Tax assessed value: $900,000
- Annual tax amount: $13,311
- Date on market: 8/19/2026
- Listing terms: Cash,Conventional,FHA,VA Loan
- Electric utility on property: Yes
Estimated market value
Not available
Estimated sales range
Not available
Not available
Price history
| Date | Event | Price |
|---|---|---|
| 9/23/2026 | Price change | $1,125,000-4.3%$539/sqft |
Source:  Unlock MLS #1093743 Report a problem Unlock MLS #1093743 Report a problem | ||
| 9/3/2026 | Listed for sale | $1,175,000$562/sqft |
Source: Unlock MLS #1093743 Report a problem | ||
| 8/28/2026 | Contingent | $1,175,000$562/sqft |
Source: Unlock MLS #1093743 Report a problem | ||
| 8/19/2026 | Listed for sale | $1,175,000+104.3%$562/sqft |
Source: Unlock MLS #1093743 Report a problem | ||
| 10/21/2016 | Sold | -- |
Source: Agent Provided Report a problem | ||
| 9/13/2016 | Pending sale | $575,000$275/sqft |
Source: HomeCity, Inc. #3627493 Report a problem | ||
| 9/10/2016 | Price change | $575,000-2.5%$275/sqft |
Source: HomeCity, Inc. #3627493 Report a problem | ||
| 9/4/2016 | Price change | $590,000-1.7%$282/sqft |
Source: HomeCity, Inc. #3627493 Report a problem | ||
| 8/25/2016 | Listed for sale | $599,995+62.2%$287/sqft |
Source: HomeCity, Inc. #3627493 Report a problem | ||
| 9/9/2009 | Sold | -- |
Source: Agent Provided Report a problem | ||
| 6/22/2009 | Listed for sale | $369,900$177/sqft |
Source: Stanberry and Associates #8753319 Report a problem | ||
| 4/9/2009 | Sold | -- |
Source: Agent Provided Report a problem | ||
Public tax history
| Year | Property taxes | Tax assessment |
|---|---|---|
| 2025 | $13,311 +11% | $793,014 +10% |
| 2024 | $11,989 +21.4% | $720,922 +10% |
| 2023 | $9,876 -4.2% | $655,384 +10% |
| 2022 | $10,314 | $595,804 +10% |
| 2021 | -- | $541,640 +6.3% |
| 2020 | $10,296 +3.7% | $509,382 |
| 2019 | $9,930 -9.9% | $509,382 +1% |
| 2018 | $11,025 | $504,375 -7.3% |
| 2017 | $11,025 +56.1% | $543,823 +40.3% |
| 2016 | $7,061 | $387,548 +10% |
| 2015 | $7,061 | $352,316 +10% |
| 2014 | $7,061 | $320,287 +10% |
| 2013 | -- | $291,170 -3.7% |
| 2012 | -- | $302,339 -4.7% |
| 2011 | -- | $317,395 -6.1% |
| 2010 | -- | $338,001 -5.9% |
| 2009 | -- | $359,024 +18% |
| 2008 | -- | $304,256 +38.8% |
| 2007 | -- | $219,256 +10% |
| 2006 | -- | $199,324 +8.1% |
| 2005 | -- | $184,402 +15.5% |
| 2002 | $3,623 | $159,720 |
Find assessor info on the county website
Monthly payment
Est. payment
Payment breakdown
Explore the cost of this home by adjusting the details. Changes won't be saved.Climate risks
Neighborhood: St. Edwards
Nearby schools
Schools provided by the listing agent
- Elementary: Travis Hts
- Middle: Lively
- High: Travis
- District: Austin ISD
Source: Unlock MLS. This data may not be complete. We recommend contacting the local school district to confirm school assignments for this home.
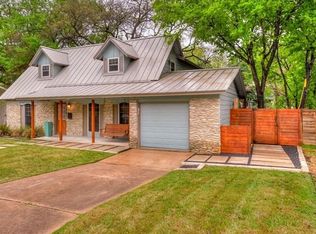
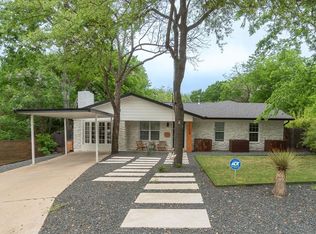
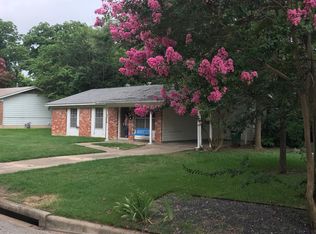
Similar homes
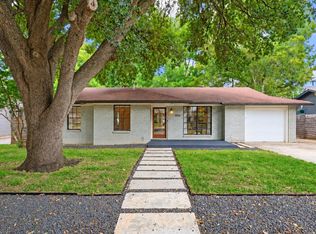
- $1,095,0004 bd3 ba2.2k sqft2701 Friar Tuck Ln, Austin, TX 78704Active
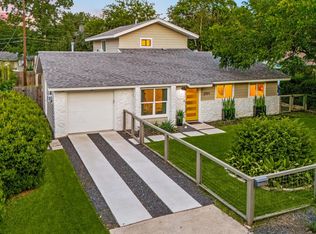
 MLS ID #1109582, Rene Brown, Intege Realty LLC. Unlock MLS
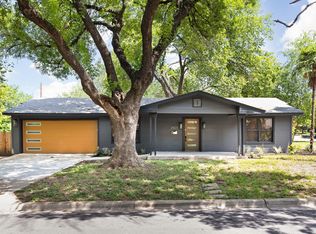
 - $699,0003 bd2 ba1k sqft2506 E Side Dr, Austin, TX 78704Active
 MLS ID #3308256, Karen Kelly, van Heuven Properties. Unlock MLS
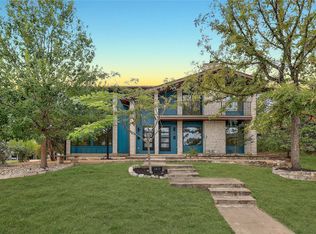
 - $995,0005 bd4 ba2.2k sqft2605 Friar Tuck Ln, Austin, TX 78704Active
 MLS ID #5517546, Paige Carpenter, Phyllis Browning Company. Unlock MLS
 - $1,150,0006 bd4 ba2.5k sqft1413 Valleyridge Dr, Austin, TX 78704Active
 MLS ID #4915689, Douglas Byron, Compass RE Texas, LLC. Unlock MLS
 - $1,180,0005 bd4 ba2.5k sqft401 W Live Oak St, Austin, TX 78704ActiveMLS ID #3738812, Alexa Kanelos, Compass RE Texas, LLC. Unlock MLS
- $925,0004 bd3 ba1.9k sqft2611 E Side Dr, Austin, TX 78704ActiveMLS ID #1278527, Judy Lawson, Intelligent Real Estate, Inc.. Unlock MLS
- $970,0003 bd3 ba2.2k sqft2804 Wilson St #B, Austin, TX 78704ActiveMLS ID #8087160, Tristan Leclair, Sprout Realty. Unlock MLS
- $1,100,0003 bd4 ba2.2k sqft1227 Newning Ave Unit 10, Austin, TX 78704ActiveMLS ID #1804573, Alisa Wells, Compass RE Texas, LLC. Unlock MLS
- $1,299,9993 bd3 ba1.6k sqft201 Woodward St, Austin, TX 78704ActiveMLS ID #7628447, Anthony Kuri, McAllister & Associates. Unlock MLS
- $1,500,0003 bd2 ba1k sqft609 W Elizabeth St, Austin, TX 78704ActiveMLS ID #9593696, Marcia Millikin, Millikin Properties. Unlock MLS
- $1,050,0003 bd3 ba1.8k sqft512 Sunny Ln #B, Austin, TX 78704ActiveMLS ID #6009557, Troy Malovey, Epique Realty LLC. Unlock MLS
- $715,0003 bd2 ba1.2k sqft2708 Carnarvon Ln, Austin, TX 78704ActiveMLS ID #8615062, Kim Fry, Brodsky Properties. Unlock MLS
- $1,090,0004 bd5 ba2.2k sqft3204 Overcup Oak Dr #A, Austin, TX 78704ActiveMLS ID #8304650, Melissa Cesena, LPT Realty LLC - Ascend Group. Unlock MLS
- $729,0003 bd2 ba1.3k sqft2503 E Side Dr, Austin, TX 78704ActiveMLS ID #5796049, John Sjoberg, Moreland Properties. Unlock MLS
- $1,000,0003 bd3 ba1.9k sqft607 Terrell Hill Dr #A, Austin, TX 78704ActiveMLS ID #1556282, Lazan Pargaman, Kuper Sotheby's Int'l Realty. Unlock MLS
- $850,0002 bd3 ba1.1k sqft1605 Chelsea Ln #2, Austin, TX 78704ActiveMLS ID #5941040, Kelly Ilse, Compass RE Texas, LLC. Unlock MLS
- $649,0003 bd1 ba1k sqft122 Havana St, Austin, TX 78704ActiveMLS ID #6219006, Lee Abraham, eXp Realty LLC. Unlock MLS
- $699,9993 bd2 ba1.3k sqft2510 Little John Ln, Austin, TX 78704ActiveMLS ID #8156278, Contessa Segura, Keller Williams Realty. Unlock MLS
- $1,150,0002 bd3 ba1.4k sqft1711 Eva St, Austin, TX 78704ActiveMLS ID #4746604, Joseph Longton, Kuper Sotheby's Int'l Realty. Unlock MLS
- $825,0003 bd2 ba1.3k sqft302 Ben Howell Dr, Austin, TX 78704ActiveMLS ID #2420438, Catherine Blackwell, Platinum Realty-Austin. Unlock MLS
