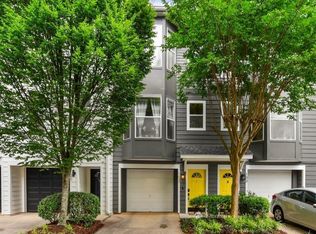
Open floor plan with designer upgrades, ideal for entertaining. Hardwood floors on the main floor. The kitchen offers a spacious island, stainless steel appliances, and quartz countertops. Open dining room that extends to a private covered patio. Primary bedroom suite on the main, with a walk-in closet, and spa-style bathroom. Dual vanity, stone tile, and frameless glass shower door. The lower level has a large secondary suite, making this an ideal roommate floor plan. Offers a stackable washer and dryer, with plenty of storage, 1 car garage, and guest parking.
Listings identified with the FMLS IDX logo come from FMLS and are held by brokerage firms other than the owner of this website. The listing brokerage is identified in any listing details. Information is deemed reliable but is not guaranteed. 2026 First Multiple Listing Service, Inc.
Townhouse for rent
$2,900/moFees may apply
400 Pratt Dr, Atlanta, GA 30315
2beds
1,718sqft
Price may not include required fees and charges. Learn more|
Townhouse
Available now
Cats, dogs OK
Air conditioner, central air
In hall laundry
1 Attached garage space parking
Electric
What's special
Spacious islandGuest parkingOpen dining roomStainless steel appliancesStone tileWalk-in closetPrivate covered patio
- 18 days |
- -- |
- -- |
Zillow last checked:
Listing updated:
Travel times

Let’s turn your rent into credit progress
Build credit history with every on-time payment and get credit for the payment you’re already making.
Facts & features
Interior
Bedrooms & bathrooms
- Bedrooms: 2
- Bathrooms: 2
- Full bathrooms: 2
Rooms
- Room types: Family Room
Heating
- Electric
Cooling
- Air Conditioner, Central Air
Appliances
- Included: Dishwasher, Dryer, Garbage Disposal, Refrigerator, Washer
- Laundry: In Hall, In Unit, Laundry Room
Features
- Walk In Closet
- Flooring: Carpet, Hardwood
- Has basement: Yes
Interior area
- Total interior livable area: 1,718 sqft
Video & virtual tour
Property
Parking
- Total spaces: 1
- Parking features: Attached, Garage
- Has attached garage: Yes
- Details: Contact manager
Features
- Stories: 2
- Exterior features: Basement
- Pool features: Above Ground
Lot
- Features: Cleared
Details
- Additional structures: Garage(s)
- Parcel number: 140042LL2040
Construction
Type & style
- Home type: Townhouse
- Architectural style: Townhouse
- Property subtype: Townhouse
Materials
- Roof: Composition
Condition
- Year built: 2020
Building
Management
- Pets allowed: Yes
Community & HOA
Location
- Region: Atlanta
Financial & listing details
- Lease term: 12 Months
Nearby apartments for rent


Price history
| Date | Event | Price |
|---|---|---|
| 9/3/2026 | Listed for rent | $2,900$2/sqft |
Source: FMLS GA #7832579 Report a problem | ||
| 2/28/2023 | Sold | $509,000+2%$296/sqft |
Source:  FMLS GA #7157961 Report a problem FMLS GA #7157961 Report a problem | ||
| 1/20/2023 | Pending sale | $499,000$290/sqft |
Source: FMLS GA #7157961 Report a problem | ||
| 1/12/2023 | Contingent | $499,000$290/sqft |
Source: FMLS GA #7157961 Report a problem | ||
| 1/12/2023 | Pending sale | $499,000$290/sqft |
Source:  GAMLS #10119166 Report a problem GAMLS #10119166 Report a problem | ||
| 1/5/2023 | Price change | $499,000+10.7%$290/sqft |
Source: GAMLS #10119166 Report a problem | ||
| 6/3/2021 | Pending sale | $450,900$262/sqft |
Source: FMLS GA #6830853 Report a problem | ||
| 2/6/2021 | Listing removed | $450,900$262/sqft |
Source:  Providence Group Report a problem Providence Group Report a problem | ||
| 2/5/2021 | Pending sale | $450,900$262/sqft |
Source: FMLS GA #6830853 Report a problem | ||
| 1/28/2021 | Price change | $450,900+0.7%$262/sqft |
Source: FMLS GA #6830853 Report a problem | ||
| 1/21/2021 | Listed for sale | $447,900$261/sqft |
Source: FMLS GA #6830853 Report a problem | ||
Neighborhood: Grant Park
Nearby schools
GreatSchools rating
- 7/10Parkside Elementary SchoolGrades: PK-5Distance: 0.9 mi
- 5/10King Middle SchoolGrades: 6-8Distance: 1 mi
- 6/10Maynard H. Jackson- Jr. High SchoolGrades: 9-12Distance: 1.2 mi
Similar homes for rent
There are 6 available units in this apartment building