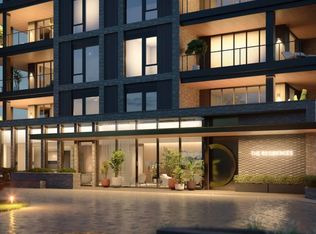
Experience luxury redefined in The Residences! Located just off of 144th and Dodge, The Residences at Heartwood Preserve are what West Omaha has been waiting for. Steps from a versatile food scene and upcoming shopping district, your go-to spots will be right down the street. In this 2-bedroom + den residence located on the third floor, you'll experience nearly 2,400 sq ft of refined elegance, expansive window walls, and seamless indoor-outdoor living with a private terrace. With stellar amenity options such as the high-end sports lounge, health club, spa-like pool, and secured, heated underground parking, life becomes simpler with a lock-and-leave capability. Explore our 3D model, finishes, and floor plans at The Residences Sales Center (118 N 145 St) daily 2-6 PM, or call to schedule your private showing. Anticipated construction start is late 2025/early 2026.
New construction
$1,695,900
400 S Applied Pkwy #A34, Omaha, NE 68154
2beds
2,326sqft
Condominium
Built in 2027
-- sqft lot
$-- Zestimate®
$729/sqft
$1,325/mo HOA
What's special
Expansive window wallsPrivate terraceSeamless indoor-outdoor living
- 339 days |
- 76 |
- 2 |
Zillow last checked:
Listing updated:
Listed by:
Deb Cizek 402-699-5223,
BHHS Ambassador Real Estate,
Grace Stanzel 402-881-6989,
BHHS Ambassador Real Estate
Source: GPRMLS,MLS#: 22523046
Loading...
Facts & features
Interior
Bedrooms & bathrooms
- Bedrooms: 2
- Bathrooms: 3
- Full bathrooms: 1
- 3/4 bathrooms: 1
- 1/2 bathrooms: 1
- Main level bathrooms: 3
Primary bedroom
- Features: Wood Floor
- Level: Main
- Area: 217.1
- Dimensions: 13 x 16.7
Bedroom 2
- Features: Wood Floor
- Level: Main
- Area: 177.87
- Dimensions: 12.1 x 14.7
Primary bathroom
- Features: 3/4
Dining room
- Features: Wood Floor
- Level: Main
Kitchen
- Features: Wood Floor
- Level: Main
Living room
- Features: Wood Floor
- Level: Main
Heating
- Natural Gas, Forced Air
Cooling
- Central Air
Appliances
- Included: Range, Refrigerator, Washer, Dishwasher, Dryer, Disposal, Trash Compactor
Features
- High Ceilings, Elevator
- Flooring: Wood
- Has basement: No
- Number of fireplaces: 1
- Fireplace features: Direct-Vent Gas Fire
Interior area
- Total structure area: 2,326
- Total interior livable area: 2,326 sqft
- Finished area above ground: 2,326
- Finished area below ground: 0
Property
Parking
- Total spaces: 2
- Parking features: Garage
- Garage spaces: 2
Features
- Patio & porch: Covered Patio
- Fencing: None
Details
- Parcel number: 2202400356
Construction
Type & style
- Home type: Condo
- Architectural style: Ranch
- Property subtype: Condominium
- Attached to another structure: Yes
Materials
- Brick/Other, Frame
- Foundation: Other
- Roof: Flat
Condition
- Under Construction
- New construction: Yes
- Year built: 2027
Details
- Builder name: Raymond Partners, LLC
Utilities & green energy
- Sewer: Public Sewer
- Water: Public
- Utilities for property: Electricity Available, Natural Gas Available, Water Available, Sewer Available
Community & HOA
Community
- Subdivision: The Residences at Heartwood Preserve
HOA
- Has HOA: Yes
- Amenities included: Pool Access, Clubhouse, Water
- Services included: Maintenance Structure, Maintenance Grounds, Security, Snow Removal, Common Area Maintenance, Heat, Air Conditioning, Trash, Management, Pool Maintenance
- HOA fee: $1,325 monthly
Location
- Region: Omaha
Financial & listing details
- Price per square foot: $729/sqft
- Date on market: 8/14/2025
- Listing terms: Conventional,Cash
- Ownership: Fee Simple
- Electric utility on property: Yes
Estimated market value
Not available
Estimated sales range
Not available
$2,976/mo
Price history
| Date | Event | Price |
|---|---|---|
| 8/14/2025 | Listed for sale | $1,695,900$729/sqft |
Source:  GPRMLS #22523046 Report a problem GPRMLS #22523046 Report a problem | ||
Public tax history
Tax history is unavailable.
Monthly payment
Est. payment
Payment breakdown
Explore the cost of this home by adjusting the details. Changes won't be saved.Climate risks
Neighborhood: 68154
Nearby schools
GreatSchools rating
- 8/10Columbian Elementary SchoolGrades: PK-5Distance: 0.6 mi
- 3/10Beveridge Magnet Middle SchoolGrades: 6-8Distance: 1.7 mi
- 2/10Burke High SchoolGrades: 9-12Distance: 0.7 mi
Schools provided by the listing agent
- Elementary: Montclair
- Middle: Kiewit
- High: Millard North
- District: Millard
Source: GPRMLS. This data may not be complete. We recommend contacting the local school district to confirm school assignments for this home.
- $1,670,9002 bd3 ba2k sqft400 S Applied Pkwy #A42, Omaha, NE 68154New Construction
- $1,225,9001 bd2 ba1.7k sqft400 S Applied Pkwy #A23, Omaha, NE 68154New Construction
- $995,9001 bd2 ba1.7k sqft400 S Applied Pkwy #A12, Omaha, NE 68154New Construction
- $1,460,9002 bd3 ba2k sqft400 S Applied Pkwy #A21, Omaha, NE 68154New Construction
- $2,400,9002 bd3 ba2.6k sqft400 S Applied Pkwy #A66, Omaha, NE 68154New Construction
- $2,580,9003 bd4 ba3k sqft400 S Applied Pkwy #A55, Omaha, NE 68154New Construction
- $317,0003 bd3 ba1.5k sqft1516 N 144th Avecir, Omaha, NE 68154Off Market
- $499,5005 bd4 ba3.2k sqft17135 Franklin Dr, Omaha, NE 68154Off Market
A local agent can set up tours, give advice and negotiate with sellers.
A local lender can help you make sure your offer is ready when you are.
Similar homes
- $1,670,9002 bd3 ba2k sqft400 S Applied Pkwy #A42, Omaha, NE 68154New Construction
 MLS ID #22522966, Deb Cizek, BHHS Ambassador Real Estate. GPRMLS
 - $1,225,9001 bd2 ba1.7k sqft400 S Applied Pkwy #A23, Omaha, NE 68154New ConstructionMLS ID #22522969, Deb Cizek, BHHS Ambassador Real Estate. GPRMLS
- $995,9001 bd2 ba1.7k sqft400 S Applied Pkwy #A12, Omaha, NE 68154New ConstructionMLS ID #22522973, Deb Cizek, BHHS Ambassador Real Estate. GPRMLS
- $880,0004 bd3 ba3.4k sqft9933 Devonshire Dr, Omaha, NE 68114For Sale
 MLS ID #22619216, Teresa Elliott, NextHome Signature Real Estate. GPRMLS
 - $849,0004 bd3 ba3.4k sqft207 S 95th St, Omaha, NE 68114For SaleMLS ID #22617510, Kara Bellino, BHHS Ambassador Real Estate. GPRMLS
- $849,9005 bd3 ba3k sqft445 S 85th St, Omaha, NE 68114For SaleMLS ID #22619062, Jack Hiffernan, Nebraska Realty. GPRMLS
- $875,0004 bd4 ba3.2k sqft307 N 91st St, Omaha, NE 68114For SaleMLS ID #22614966, Adam Briley, BHHS Ambassador Real Estate. GPRMLS
- $1,657,0003 bd3 ba3.3k sqft5713 284th Circle Valley NE, Valley, NE 68064New ConstructionMLS ID #22610075, Erin Strunk, NextHome Signature Real Estate. GPRMLS
- $1,399,0003 bd3 ba2.8k sqft1105 Harney St #203, Omaha, NE 68102New ConstructionMLS ID #22608149, Lila Dinnel, PJ Morgan Real Estate. GPRMLS
- $1,399,0003 bd3 ba2.8k sqft1105 Harney St #201, Omaha, NE 68102New ConstructionMLS ID #22608146, Lila Dinnel, PJ Morgan Real Estate. GPRMLS
- $925,0002 bd3 ba2.8k sqft902 Dodge St APT 501, Omaha, NE 68102For SaleMLS ID #22611599, Bill Black, NP Dodge RE Sales Inc 148Dodge. GPRMLS
- $875,0004 bd3 ba2.1k sqft10705 Schram Rd, Papillion, NE 68046For Sale By Owner
- $1,095,0004 bd3 ba2.1k sqft5505 N 199th St, Elkhorn, NE 68022New ConstructionMLS ID #22614006, Cali Rethwisch, eXp Realty LLC. GPRMLS
- $1,199,5004 bd4 ba3.4k sqft5512 N 284th Cir, Valley, NE 68064For SaleMLS ID #22608299, Ken Bartholomew, BHHS Ambassador Real Estate. GPRMLS
- $1,100,0003 bd3 ba2k sqft28401 Laurel Cir, Valley, NE 68064For SaleMLS ID #22619517, Michael Campagna, Coldwell Banker NHS RE. GPRMLS
- $850,0004 bd3 ba1.5k sqft21696 185th St, Council Bluffs, IA 51503For SaleMLS ID #26-1446, Kathy Welch, Embarc Realty. SWIAR
- $849,5004 bd3 ba2.7k sqft1606 Camp Gifford Rd, Bellevue, NE 68005For SaleMLS ID #22612649, Vickie Jenkins, BHHS Ambassador Real Estate. GPRMLS
- $895,0003 bd4 ba3.3k sqft7750 N 252nd St, Valley, NE 68064For SaleMLS ID #26-1250, Terri Pruitt, Better Homes and Gardens Real Estate The Good Life Group. SWIAR
- $896,0005 bd3 ba3.2k sqft3111 S 209th St, Elkhorn, NE 68022New ConstructionMLS ID #22608864, Staci Mueller, BHHS Ambassador Real Estate. GPRMLS
- $1,080,0004 bd5 ba3.4k sqft12350 Edward St, Papillion, NE 68046For SaleMLS ID #22616590, Tiffany Gray, NP Dodge RE Sales Inc 148Dodge. GPRMLS
