Positioned on the fifth-floor northeast corner, Unit A52 overlooks Heartwood Row and places you above the energy of the neighborhood while keeping everything just outside your door. Inside the 2A Plan, this 2-bedroom, 2.5-bath residence offers 2,096 sq. ft. with an expansive, open-concept kitchen and living area designed for effortless everyday living and entertaining. Its corner position brings in natural light from multiple directions, while 463 sq. ft. of balcony space creates several places to enjoy morning coffee, dinner outside or the view as Heartwood comes to life below. Beyond your residence, enjoy a sophisticated sports lounge, private health club, spa-inspired pool and secured, heated underground parking - all surrounded by the dining, shopping and experiences of Heartwood Preserve. Explore the 3D model, finishes and floor plans at 118 N 145th St., Monday-Saturday from 2?5 PM, or schedule a private appointment. Anticipated construction start: Spring/Summer 2027.
New construction
$1,745,900
400 S Applied Pkwy #A52, Omaha, NE 68154
2beds
2,096sqft
Condominium
Built in 2028
-- sqft lot
$-- Zestimate®
$833/sqft
$1,147/mo HOA
What's special
Overlooks heartwood row
- 24 days
- 129
- 4
Zillow last checked:
Listing updated:
Listed by:
Grace Stanzel 402-881-6989,
BHHS Ambassador Real Estate,
Deb Cizek 402-699-5223,
BHHS Ambassador Real Estate
Source: GPRMLS,MLS#: 22629382
Facts & features
Interior
Bedrooms & bathrooms
- Bedrooms: 2
- Bathrooms: 2
- Full bathrooms: 1
- 3/4 bathrooms: 1
- Main level bathrooms: 2
Primary bedroom
- Features: Wood Floor
- Level: Main
Bedroom 2
- Features: Wood Floor
- Level: Main
Primary bathroom
- Features: 3/4
Dining room
- Features: Wood Floor
- Level: Main
Kitchen
- Features: Wood Floor
- Level: Main
Living room
- Features: Wood Floor
- Level: Main
Heating
- Natural Gas, Forced Air
Cooling
- Central Air
Appliances
- Included: Range, Refrigerator, Washer, Dishwasher, Dryer, Disposal, Trash Compactor
Features
- High Ceilings, Elevator
- Has basement: No
- Number of fireplaces: 1
- Fireplace features: Direct-Vent Gas Fire
Interior area
- Total structure area: 2,096
- Total interior livable area: 2,096 sqft
- Finished area above ground: 2,096
- Finished area below ground: 0
Property
Parking
- Total spaces: 2
- Parking features: Garage
- Garage spaces: 2
Features
- Patio & porch: Covered Patio
- Fencing: None
Details
- Parcel number: 202400356
Construction
Type & style
- Home type: Condo
- Architectural style: Ranch
- Property subtype: Condominium
- Attached to another structure: Yes
Materials
- Brick/Other, Frame
- Foundation: Other
- Roof: Flat
Condition
- Under Construction
- New construction: Yes
- Year built: 2028
Details
- Builder name: WDVL, LLC
Utilities & green energy
- Sewer: Public Sewer
- Water: Public
- Utilities for property: Electricity Available, Natural Gas Available, Water Available, Sewer Available
Community & HOA
Community
- Subdivision: The Residences at Heartwood Preserve
HOA
- Has HOA: Yes
- Amenities included: Pool Access, Water
- Services included: Maintenance Structure, Maintenance Grounds, Security, Snow Removal, Common Area Maintenance, Heat, Air Conditioning, Trash, Management, Pool Maintenance
- HOA fee: $1,147 monthly
Location
- Region: Omaha
Financial & listing details
- Price per square foot: $833/sqft
- Date on market: 10/12/2026
- Listing terms: Conventional,Cash
- Ownership: Condominium
- Electric utility on property: Yes
Estimated market value
Not available
Estimated sales range
Not available
$2,591/mo
Price history
| Date | Event | Price |
|---|---|---|
| 10/12/2026 | Listed for sale | $1,745,900$833/sqft |
Source:  GPRMLS #22629382 Report a problem | ||
Public tax history
Tax history is unavailable.
Monthly payment
Est. payment
Payment breakdown
Explore the cost of this home by adjusting the details. Changes won't be saved.Climate risks
Neighborhood: 68154
Nearby schools
Schools provided by the listing agent
- Elementary: Montclair
- Middle: Kiewit
- High: Millard North
- District: Millard
Source: GPRMLS. This data may not be complete. We recommend contacting the local school district to confirm school assignments for this home.
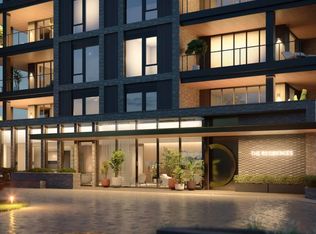
- $1,455,9002 bd3 ba2k sqft400 S Applied Pkwy #A21, Omaha, NE 68154New Construction
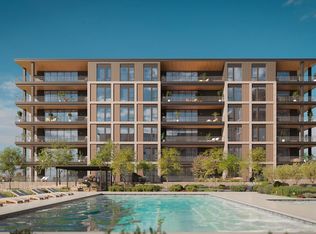
- $2,395,9003 bd3 ba2.6k sqft400 S Applied Pkwy #A66, Omaha, NE 68154New Construction
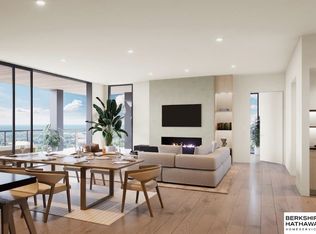
- $1,200,9001 bd2 ba1.7k sqft400 S Applied Pkwy #A13, Omaha, NE 68154New Construction
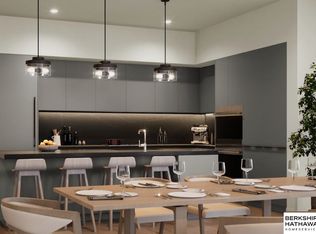
- $2,300,9003 bd4 ba3k sqft400 S Applied Pkwy #A26, Omaha, NE 68154New Construction
Similar homes
- $1,790,9002 bd3 ba2.3k sqft400 S Applied Pkwy #A44, Omaha, NE 68154New Construction
 MLS ID #22629399, Grace Stanzel, BHHS Ambassador Real Estate. GPRMLS
- $1,455,9002 bd3 ba2k sqft400 S Applied Pkwy #A21, Omaha, NE 68154New ConstructionMLS ID #22629384, Grace Stanzel, BHHS Ambassador Real Estate. GPRMLS
- $2,395,9003 bd3 ba2.6k sqft400 S Applied Pkwy #A66, Omaha, NE 68154New ConstructionMLS ID #22629397, Grace Stanzel, BHHS Ambassador Real Estate. GPRMLS
- $1,200,9001 bd2 ba1.7k sqft400 S Applied Pkwy #A13, Omaha, NE 68154New ConstructionMLS ID #22629398, Grace Stanzel, BHHS Ambassador Real Estate. GPRMLS
- $2,300,9003 bd4 ba3k sqft400 S Applied Pkwy #A26, Omaha, NE 68154New ConstructionMLS ID #22629402, Grace Stanzel, BHHS Ambassador Real Estate. GPRMLS
- $949,0005 bd3 ba3k sqft320 N 93rd St, Omaha, NE 68114For SaleMLS ID #22629598, Danielle Altman, BHHS Ambassador Real Estate. GPRMLS
- $1,473,7983 bd3 ba2.8k sqft1105 Harney St APT 401, Omaha, NE 68102New ConstructionMLS ID #22631141, Susan Clark, PJ Morgan Real Estate. GPRMLS
- $950,0003 bd3 ba2k sqft4208 County Road 33, Blair, NE 68008For SaleMLS ID #22630821, Pam Schurkamp, BHHS Ambassador Real Estate. GPRMLS
- $1,100,0003 bd1 ba1.1k sqft12020 N 144th Plz, Bennington, NE 68007For SaleMLS ID #22625937, Joe Trader, BHHS Ambassador Real Estate. GPRMLS
- $1,200,0003 bd2 ba2.4k sqft4003 County Road P41, Fort Calhoun, NE 68023For SaleMLS ID #22623417, Tiffany Johnson, BHHS Ambassador Real Estate. GPRMLS
- $1,995,0003 bd3 ba3k sqft10515 Whitney Rd, Springfield, NE 68059For SaleMLS ID #22624401, Todd Bartusek, BHHS Ambassador Real Estate. GPRMLS
- $1,095,0004 bd3 ba2.1k sqft5505 N 199th St, Elkhorn, NE 68022New ConstructionMLS ID #22614006, Cali Rethwisch, eXp Realty LLC. GPRMLS
- $1,399,0003 bd3 ba2.8k sqft1105 Harney St #203, Omaha, NE 68102New ConstructionMLS ID #22608149, Lila Dinnel, PJ Morgan Real Estate. GPRMLS
- $1,399,0003 bd3 ba2.8k sqft1105 Harney St #201, Omaha, NE 68102New ConstructionMLS ID #22608146, Lila Dinnel, PJ Morgan Real Estate. GPRMLS
- $999,0002 bd2 ba1.8k sqft1105 Harney St APT 202, Omaha, NE 68102New ConstructionMLS ID #22608147, Lila Dinnel, PJ Morgan Real Estate. GPRMLS
- $1,100,0004 bd4 ba2.8k sqft28037 Valley St, Valley, NE 68064New ConstructionMLS ID #22629571, Todd Rayer, Nebraska Realty. GPRMLS
- $1,150,0003 bd3 ba2.3k sqft6210 N 295th St, Valley, NE 68064For SaleMLS ID #22627770, Russell Brown, BHHS Ambassador Real Estate. GPRMLS
