This Amazing Home is Straight Out of a Magazine! If You Are Looking for High-End Finishes on a Private Wooded Lot, You Have Found the One! Walk Inside to Wood Floors Throughout, 10-13' Tall Ceilings, & RH Light Fixtures. Entertainer's Kitchen has Built-in Sub Zero Fridge, Freezer, & Wine Chiller, Wolf Commercial Range, Oven, & Microwave, Quartz Counters & Backsplash, Pantry with Coffee Bar, & 10' Island with Waterfall Ends. The Great Room has 13' Ceilings, Large Modern Fireplace, & Double Sliding Patio Doors that Extend the Living Space into a Covered Patio Area with an Additional Fireplace, TV, & Power Retractable Screen. The Primary Suite Features an Elegant Spa-Like Bath with Free Standing Tub, Glass Enclosed Shower, Large Format Floor to Ceiling Tile, & A Custom Closet System. The Large Lot feels Secluded with a Wooded Area Behind and Beautiful Landscaping Accents the Additional Patio & Firepit Areas. The List Goes On... This One is Special!
For sale
Price cut: $50K (10/8)
$1,150,000
6210 N 295th St, Valley, NE 68064
3beds
2,312sqft
Single Family Residence
Built in 2024
0.4 Acres Lot
$1,113,700 Zestimate®
$497/sqft
$125/mo HOA
What's special
Private wooded lotQuartz counters and backsplashGlass enclosed showerCustom closet systemFree standing tubHigh-end finishesWood floors throughout
- 39 days
- 641
- 33
Zillow last checked:
Listing updated:
Listed by:
Russell Brown 402-670-1500,
BHHS Ambassador Real Estate,
Carla Brown 402-981-1500,
BHHS Ambassador Real Estate
Source: GPRMLS,MLS#: 22627770
Facts & features
Interior
Bedrooms & bathrooms
- Bedrooms: 3
- Bathrooms: 3
- Full bathrooms: 2
- 1/2 bathrooms: 1
- Main level bathrooms: 3
Primary bedroom
- Features: 9'+ Ceiling, Walk-In Closet(s), Engineered Wood
- Level: Main
Bedroom 2
- Features: 9'+ Ceiling, Walk-In Closet(s), Engineered Wood
- Level: Main
Bedroom 3
- Features: 9'+ Ceiling, Walk-In Closet(s), Engineered Wood
- Level: Main
Primary bathroom
- Features: Full, Shower, Double Sinks
Great room
- Features: 9'+ Ceiling, Engineered Wood, Sliding Glass Door
- Level: Main
Kitchen
- Features: 9'+ Ceiling, Dining Area, Pantry, Engineered Wood
- Level: Main
Heating
- Natural Gas, Forced Air
Cooling
- Central Air
Appliances
- Included: Range, Oven, Refrigerator, Dishwasher, Microwave, Wine Refrigerator
- Laundry: Porcelain Tile
Features
- High Ceilings, Jack and Jill Bath, Pantry
- Has basement: No
- Number of fireplaces: 2
- Fireplace features: Direct-Vent Gas Fire
Interior area
- Total structure area: 2,312
- Total interior livable area: 2,312 sqft
- Finished area above ground: 2,312
- Finished area below ground: 0
Property
Parking
- Total spaces: 3
- Parking features: Garage - Attached
- Attached garage spaces: 3
Features
- Patio & porch: Porch, Patio, Enclosed Patio, Covered Patio
- Exterior features: Storm Cellar, Sprinkler System, Lighting
- Fencing: None
Lot
- Size: 0.4 Acres
- Dimensions: 109.76 x 135 x 27.58 x 107.48 x 150
- Features: Over 1/4 up to 1/2 Acre
Details
- Parcel number: 0643922382 & 0643922380
Construction
Type & style
- Home type: SingleFamily
- Architectural style: Ranch
- Property subtype: Single Family Residence
Materials
- Brick/Other, Cement Siding
- Foundation: Slab
Condition
- Not New and NOT a Model
- New construction: No
- Year built: 2024
Utilities & green energy
- Sewer: Other
Community & HOA
Community
- Subdivision: Bluewater
HOA
- Has HOA: Yes
- HOA fee: $1,500 annually
Location
- Region: Valley
Financial & listing details
- Price per square foot: $497/sqft
- Tax assessed value: $661,800
- Annual tax amount: $10,212
- Date on market: 9/25/2026
- Listing terms: VA Loan,Conventional,Cash
- Ownership: Fee Simple
Estimated market value
$1,113,700
$1.06M - $1.17M
$3,036/mo
Price history
| Date | Event | Price |
|---|---|---|
| 10/8/2026 | Price change | $1,150,000-4.2%$497/sqft |
Source:  GPRMLS #22627770 Report a problem | ||
| 9/25/2026 | Listed for sale | $1,200,000+1112.1%$519/sqft |
Source: GPRMLS #22627770 Report a problem | ||
| 1/12/2024 | Sold | $99,000$43/sqft |
Source: Public Record Report a problem | ||
Public tax history
| Year | Property taxes | Tax assessment |
|---|---|---|
| 2025 | $9,020 +669.6% | $661,800 +656.3% |
| 2024 | $1,172 -16.4% | $87,500 |
| 2023 | $1,403 -29.7% | $87,500 -22.2% |
| 2022 | $1,995 +56.4% | $112,500 +50% |
| 2021 | $1,276 +105.6% | $75,000 +115.5% |
| 2020 | $621 -17.3% | $34,800 -7.2% |
| 2019 | $750 +7.9% | $37,500 +7.8% |
| 2018 | $695 -32.1% | $34,800 +32.3% |
| 2017 | $1,024 | $26,300 -48.5% |
| 2016 | $1,024 +6942.4% | $51,100 +133.3% |
| 2015 | $15 | $21,900 |
Find assessor info on the county website
Monthly payment
Est. payment
Payment breakdown
Explore the cost of this home by adjusting the details. Changes won't be saved.Climate risks
Neighborhood: 68064
Nearby schools
Schools provided by the listing agent
- Elementary: Douglas County West
- Middle: Douglas County West
- High: Douglas County West
- District: Douglas County West
Source: GPRMLS. This data may not be complete. We recommend contacting the local school district to confirm school assignments for this home.

Similar homes
- $1,199,5004 bd4 ba3.4k sqft5512 N 284th Cir, Valley, NE 68064For Sale

 MLS ID #22625125, Ken Bartholomew, BHHS Ambassador Real Estate. GPRMLS
- $1,100,0004 bd4 ba2.8k sqft28037 Valley St, Valley, NE 68064New Construction
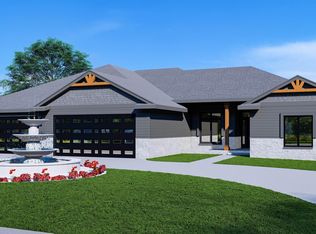 MLS ID #22629571, Todd Rayer, Nebraska Realty. GPRMLS
- $849,9003 bd3 ba2.4k sqft6314 N 295th St, Valley, NE 68064For Sale
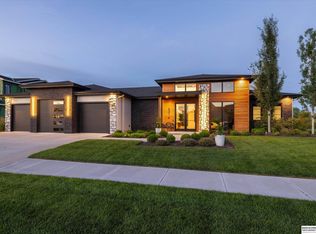 MLS ID #22621175, Nic Luhrs, BHHS Ambassador Real Estate. GPRMLS
- $1,075,0004 bd5 ba3.2k sqft28488 Laurel Cir, Valley, NE 68064For Sale
 MLS ID #22626354, Billy Arthur, BHHS Ambassador Real Estate. GPRMLS
- $825,0004 bd4 ba3.1k sqft64 Ginger Woods Rd, Valley, NE 68064For SaleMLS ID #22627409, Katie Day, Better Homes and Gardens R.E.. GPRMLS
- $929,0004 bd5 ba2.9k sqft28563 Jessie Circle Valley NE, Valley, NE 68064For SaleMLS ID #22624145, Todd Rayer, Nebraska Realty. GPRMLS
- $779,5004 bd3 ba2.4k sqft28602 Laurel Circle Valley NE, Valley, NE 68064New ConstructionMLS ID #22617117, Ryan & Laura Schwarz, BHHS Ambassador Real Estate. GPRMLS
- $1,657,0003 bd3 ba3.3k sqft5713 N 284th Circle Valley NE, Valley, NE 68064New ConstructionMLS ID #22610075, Erin Strunk, NextHome Signature Real Estate. GPRMLS
- $1,150,0005 bd4 ba3.2k sqftS1152 Platte Shore Dr, Fremont, NE 68025For SaleMLS ID #22627554, Dave Coover, BHHS Ambassador Real Estate. GPRMLS
- $780,0003 bd3 ba1.6k sqft28548 Jessie Circle Valley NE, Valley, NE 68064New ConstructionMLS ID #22511232, Robert Quartoroli, NP Dodge RE Sales Inc 148Dodge. GPRMLS
- $775,0004 bd3 ba2k sqft2126 County Road 8, Yutan, NE 68073For SaleMLS ID #22627611, Jonathan Minerick, homecoin.com. GPRMLS
- $995,0004 bd3 ba2.1k sqftS 1095 Maple Ln, Fremont, NE 68025For SaleMLS ID #22627527, Karen Jennings, BHHS Ambassador Real Estate. GPRMLS
- $1,095,0004 bd3 ba2.1k sqft5505 N 199th St, Elkhorn, NE 68022New ConstructionMLS ID #22614006, Cali Rethwisch, eXp Realty LLC. GPRMLS
- $629,9005 bd3 ba3.3k sqft5626 N 213th St, Elkhorn, NE 68022New ConstructionMLS ID #22631464, Clinton Boyd, Better Homes and Gardens R.E.. GPRMLS
- $599,0005 bd4 ba3.1k sqft19209 Taylor Cir, Elkhorn, NE 68022For SaleMLS ID #22630981, Price Wilson, BHHS Ambassador Real Estate. GPRMLS
- $799,0895 bd4 ba3.1k sqft2342 N 210th Ave, Elkhorn, NE 68022New ConstructionMLS ID #22631157, Mark Ciochon, BHHS Ambassador Real Estate. GPRMLS
- $725,0005 bd3 ba3.3k sqft20712 Pine St, Elkhorn, NE 68022For SaleMLS ID #22631119, Julie Tartaglia, BHHS Ambassador Real Estate. GPRMLS
