Modern 4-Bedroom, 4-Bathroom Home
Welcome to this beautifully designed modern-style home, offering 4 bedrooms, 4 bathrooms, and thoughtfully designed spaces throughout. Featuring a zero-entry design, this home combines modern elegance, functionality, and comfort.
The home offers three bedrooms upstairs and one additional bedroom downstairs, along with a spacious basement family room, perfect for entertaining, relaxing, or spending time with family.
The kitchen comes fully equipped with a complete appliance package, including a range and dishwasher, and features a beautiful butler’s pantry with a wine refrigerator—perfect for hosting and entertaining.
The spacious primary suite is designed for comfort, featuring a double vanity, private toilet room, oversized walk-in shower, and a large walk-in closet.
Additional highlights include:
Luxury LVP flooring throughout the main living areas.
Carpeted basement for added comfort.
Beautifully tiled bathrooms.
Large, welcoming entryway.
Decorative accent walls that add character and style.
Cozy fireplace serving as a focal point of the living space.
Spacious basement family area.
Zero-entry access for convenient, step-free entry.
With its modern finishes, functional layout, and inviting living spaces, this home is designed to make everyday living and entertaining effortless.
For sale by owner
$830,000
2809 Peterson Ave, Fremont, NE 68025
4beds
3,140sqft
SingleFamily
Built in 2026
0.34 Acres Lot
$-- Zestimate®
$264/sqft
$-- HOA
What's special
Carpeted basementZero-entry designSpacious basement family roomSpacious basement family areaThree bedrooms upstairsPrivate toilet roomLarge walk-in closet
- 6 days
- 455
- 28
Listed by:
Property Owner (402) 936-0105
Facts & features
Interior
Bedrooms & bathrooms
- Bedrooms: 4
- Bathrooms: 4
- Full bathrooms: 4
Appliances
- Included: Dishwasher, Garbage disposal, Range / Oven
Features
- Flooring: Tile, Carpet, Laminate
- Basement: Partially finished
- Has fireplace: Yes
Interior area
- Total interior livable area: 3,140 sqft
Property
Parking
- Total spaces: 3
- Parking features: Garage - Attached
Features
- Exterior features: Stone, Wood products, Cement / Concrete, Metal
Lot
- Size: 0.34 Acres
Construction
Type & style
- Home type: SingleFamily
Materials
- Roof: Metal
Condition
- New construction: No
- Year built: 2026
Community & HOA
Location
- Region: Fremont
Financial & listing details
- Price per square foot: $264/sqft
- Date on market: 10/30/2026
Estimated market value
Not available
Estimated sales range
Not available
Not available
Price history
| Date | Event | Price |
|---|---|---|
| 10/30/2026 | Listed for sale | $830,000$264/sqft |
Source: Owner Report a problem | ||
Public tax history
Tax history is unavailable.
Monthly payment
Est. payment
Payment breakdown
Explore the cost of this home by adjusting the details. Changes won't be saved.Climate risks
Neighborhood: 68025

Similar homes
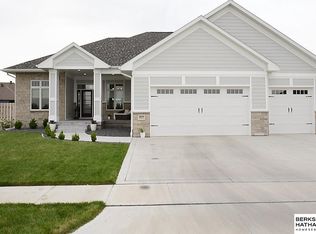
- $899,0006 bd5 ba4.2k sqft1234 N Bristolwood Dr, Fremont, NE 68025For Sale
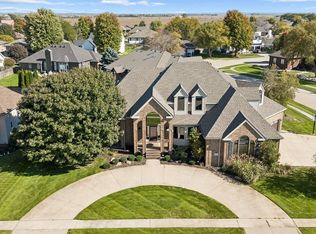
 MLS ID #22629444, Libby Headid, BHGRE Don Peterson & Associate. GPRMLS
- $674,9005 bd3 ba2.7k sqft2830 Peterson Ave, Fremont, NE 68025New Construction
 MLS ID #22627726, Libby Headid, BHGRE Don Peterson & Associate. GPRMLS
- $449,0004 bd4 ba3.1k sqft2615 Park Place Dr, Fremont, NE 68025For Sale
 MLS ID #22629279, Marlin Brabec, BHGRE Don Peterson & Associate. GPRMLS
- $499,0135 bd4 ba3.3k sqft2225 Teakwood Dr, Fremont, NE 68025For Sale
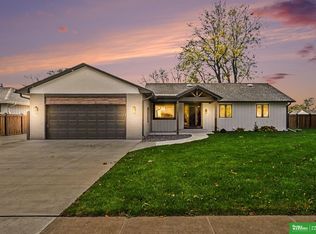 MLS ID #22630938, Jennifer Bixby, BHGRE Don Peterson & Associate. GPRMLS
- $550,0004 bd4 ba3.3k sqft2524 Park Place Dr, Fremont, NE 68025For SaleMLS ID #22628546, Angie Hazen, BHGRE Don Peterson & Associate. GPRMLS
- $549,9006 bd4 ba3.3k sqft951 Abbey Ln, Fremont, NE 68025For SaleMLS ID #22625096, Darin Whitmer, Dodge County Realty Group. GPRMLS
- $599,0004 bd4 ba2.8k sqft3319 Robyn Rdg, Fremont, NE 68025For SaleMLS ID #22630355, Mark Gorup, Better Homes and Gardens R.E.. GPRMLS
- $795,0003 bd3 ba3.9k sqft4201 N Somers Ave #B, Fremont, NE 68025For SaleMLS ID #22620531, Darin Whitmer, Dodge County Realty Group. GPRMLS
- $475,0003 bd3 ba2.5k sqft2432 Heritage Ln, Fremont, NE 68025For SaleMLS ID #22623469, Vic Hartford, Dodge County Realty Group. GPRMLS
- $779,0007 bd4 ba2.9k sqftS1063 Timber Ln, Fremont, NE 68025For SaleMLS ID #22614189, Kori Krause, NP Dodge RE Sales Inc 148Dodge. GPRMLS
- $799,0004 bd4 ba3.1k sqft64 Ginger Woods Rd, Valley, NE 68064For SaleMLS ID #22631528, Katie Day, Better Homes and Gardens R.E.. GPRMLS
- $687,5005 bd3 ba2.3k sqft3330 Big Island Rd #29, Fremont, NE 68025For SaleMLS ID #22630392, Brandon Fowler, Nebraska Realty. GPRMLS
- $630,0005 bd3 ba2.7k sqft1908 N Kara Way, Fremont, NE 68025For SaleMLS ID #22624730, Sophie Noecker, BHHS Ambassador Real Estate. GPRMLS
- $995,0004 bd3 ba2.1k sqftS 1095 Maple Ln, Fremont, NE 68025For SaleMLS ID #22627527, Karen Jennings, BHHS Ambassador Real Estate. GPRMLS
- $995,0003 bd3 ba3.9k sqft4201 N Somers Ave #A, Fremont, NE 68025For SaleMLS ID #22620530, Darin Whitmer, Dodge County Realty Group. GPRMLS
- $1,150,0005 bd4 ba3.2k sqftS1152 Platte Shore Dr, Fremont, NE 68025For SaleMLS ID #22627554, Dave Coover, BHHS Ambassador Real Estate. GPRMLS
- $473,0004 bd3 ba2.4k sqft1005 W South St, Fremont, NE 68025For SaleMLS ID #22618966, TJ Bird, NP Dodge RE Sales Inc Fremont. GPRMLS
- $574,9003 bd3 ba2k sqft2740 Lauren Ln, Fremont, NE 68025For SaleMLS ID #22630348, Sara Wulff, NP Dodge RE Sales Inc 86Dodge. GPRMLS
- $439,0003 bd3 ba2.6k sqft2711 Eagle Dr, Fremont, NE 68025For SaleMLS ID #22630103, Nik Beninato, BHGRE Don Peterson & Associate. GPRMLS
