Skip main navigation
Closed
  • $1,182,500

    400 S Burgess Trl, Milton, GA 30004

    5beds
    4,930sqft
    Single Family Residence, Residential
    Built in 2001
    1.01 Acres Lot
    $1,183,800 Zestimate®
    $240/sqft
    $6,495 Estimated rent

    Home value

    $1,183,800

    $1.11M - $1.27M

    $6,495/mo

    Zestimate® history
    Loading
    Loading...

    Owner options

    List your home for rent

    $6,495/mo

    Rent Zestimate®

    Find your next renter with Zillow Rental Manager. Plus, with online applications, you can quickly screen prospective tenants – for free.

    Learn more

    $6,495/mo

    Rent Zestimate®

    Refinance and save

    $6,997/mo

    Est. payment

    Refinancing to a lower rate could help reduce your monthly payments and save thousands over the life of the loan.

    See today's rates

    $6,997/mo

    Est. payment

    Explore your selling options

    Work with a Zillow partner agent

    Leverage their expertise and Zillow's premium Showcase listings to get your home seen by more buyers.

    Get started

    List with your own agent

    Get your home in front of millions of buyers by listing it on Zillow.

    Learn how to do it

    Sell it yourself

    Take full control of how buyers see your home on Zillow by listing For Sale by Owner (FSBO).

    List your home

    What's special

    Impeccable groundsExpansive high-volume ceilingsBeautiful moldingStainless steel appliancesInviting covered front porchPlantation shuttersLarge gym
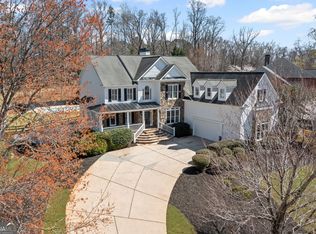
    Set on a private, beautifully landscaped acre in coveted Holcombe's Farm, this traditional home combines timeless charm with modern livability. Nestled on a sprawling corner lot, its impeccable grounds and inviting covered front porch create an idyllic first impression. Inside, the home opens to expansive, high-volume ceilings and an exceptionally livable floor plan ideal for today's lifestyle. The attention to detail throughout is unmatched with beautiful molding, wainscoting, coffered and tray ceilings, transom windows, plantation shutters and hardwood flooring throughout. The spacious great room is designed for both everyday living and entertaining with a seamless flow between the living and dining spaces. A large dedicated dining room offers the perfect setting for gatherings and celebrations and the living area boasts gorgeous vaulted ceilings and a floor-to-ceiling stacked stone fireplace. The updated kitchen is a true highlight, featuring abundant white shaker cabinetry with quartz countertops, a large island with a cooktop in addition to a secondary built-in breakfast bar, stainless steel appliances and a butler's pantry with a wet bar and beverage refrigerator. Doors off the kitchen and living room open to a private porch overlooking the serene walkout yard and lush grounds with a firepit and room for a potential future pool. The primary suite on the main level serves as a true private retreat, with its own direct access to the back deck and dual walk-in closets, a refreshed spa bathroom with double vanity, frameless shower, and a soaking tub. An additional two bedrooms with a Jack-and-Jill bath complete the main level while upstairs, an oversized bedroom suite with an attached bathroom provides flexibility for family or guests. The fully finished terrace level extends the living space even further, featuring a custom laundry room with built-ins, large gym, office with custom built-ins, spacious living area with a custom built-in entertainment center, kitchenette, bedroom with ensuite bathroom and access to a covered patio area offering unrivaled versatility for work, play, or relaxation. Residents enjoy exclusive community amenities, including swim, tennis, and playground facilities, all within the desirable Holcombe's Farm neighborhood and acclaimed school district. With easy access to Crabapple, Milton, downtown Alpharetta, Avalon, and GA-400, this home delivers comfort, style, and convenience in one exceptional package. The combination of thoughtful updates, gracious living spaces, and outstanding location makes this property a rare opportunity in a coveted Milton community.

    Zillow last checked:

    Listing updated:

    Listing Provided by:

    Jennifer Bienstock,

    Ansley Real Estate 770-284-9900

    Bought with:

    Sherry Gasaway, 421762

    EXP Realty, LLC.

    Source: FMLS GA,MLS#: 7741657MLS Logo

    Facts & features

    Interior

    Bedrooms & bathrooms
    • Bedrooms: 5
    • Bathrooms: 5
    • Full bathrooms: 4
    • 1/2 bathrooms: 1
    • Main level bathrooms: 2
    • Main level bedrooms: 3
    Primary bedroom
    • Features: Master on Main
    • Level: Master on Main
    Bedroom
    • Features: Master on Main
    Primary bathroom
    • Features: Double Vanity, Separate Tub/Shower, Soaking Tub, Vaulted Ceiling(s)
    Dining room
    • Features: Seats 12+, Separate Dining Room
    Kitchen
    • Features: Breakfast Bar, Breakfast Room, Cabinets White, Eat-in Kitchen, Kitchen Island, Pantry Walk-In, Stone Counters, View to Family Room
    Heating
    • Central, Natural Gas
    Cooling
    • Ceiling Fan(s), Central Air
    Appliances
    • Included: Dishwasher, Double Oven, Dryer, Gas Cooktop, Gas Oven, Microwave, Refrigerator, Washer
    • Laundry: In Basement, Laundry Room
    Features
    • Bookcases, Cathedral Ceiling(s), Coffered Ceiling(s), Double Vanity, Entrance Foyer, High Ceilings 10 ft Main, High Speed Internet, His and Hers Closets, Tray Ceiling(s), Vaulted Ceiling(s), Walk-In Closet(s), Wet Bar
    • Flooring: Carpet, Ceramic Tile, Hardwood, Vinyl
    • Windows: Double Pane Windows, Insulated Windows, Plantation Shutters
    • Basement: Daylight,Exterior Entry,Finished,Finished Bath,Full,Interior Entry
    • Number of fireplaces: 1
    • Fireplace features: Family Room, Gas Log
    • Common walls with other units/homes: No Common Walls
    Interior area
    • Total structure area: 4,930
    • Total interior livable area: 4,930 sqft
    • Finished area above ground: 3,010
    • Finished area below ground: 1,920

    Property

    Parking
    • Total spaces: 3
    • Parking features: Attached, Driveway, Garage, Garage Faces Side, Kitchen Level
    • Attached garage spaces: 3
    • Has uncovered spaces: Yes
    Accessibility
    • Accessibility features: None
    Features
    • Levels: Two
    • Stories: 2
    • Patio & porch: Front Porch, Rear Porch
    • Exterior features: Garden, Private Yard
    • Pool features: None
    • Spa features: None
    • Fencing: Back Yard,Wood
    • Has view: Yes
    • View description: Trees/Woods
    • Waterfront features: None
    • Body of water: None
    Lot
    • Size: 1.01 Acres
    • Features: Back Yard, Corner Lot, Front Yard, Landscaped, Level, Private
    Details
    • Additional structures: None
    • Parcel number: 22 428008440544
    • Other equipment: Irrigation Equipment
    • Horse amenities: None

    Construction

    Type & style
    • Home type: SingleFamily
    • Architectural style: Traditional
    • Property subtype: Single Family Residence, Residential
    Materials
    • Frame, HardiPlank Type
    • Foundation: Concrete Perimeter
    • Roof: Shingle
    Condition
    • Resale
    • New construction: No
    • Year built: 2001

    Utilities & green energy

    • Electric: 110 Volts, 220 Volts
    • Sewer: Septic Tank
    • Water: Public
    • Utilities for property: Cable Available, Electricity Available, Natural Gas Available, Phone Available, Water Available
    Green energy
    • Energy efficient items: None
    • Energy generation: None

    Community & neighborhood

    Security
    • Security features: Smoke Detector(s)
    Community
    • Community features: Near Schools, Near Shopping, Near Trails/Greenway, Playground, Pool, Tennis Court(s)
    Location
    • Region: Milton
    • Subdivision: Holcombes Farm

    HOA & financial

    HOA
    • Has HOA: No
    • HOA fee: $1,150 annually
    • Services included: Swim, Tennis

    Other

    Other facts
    • Listing terms: Cash,Conventional,FHA
    • Ownership: Fee Simple
    • Road surface type: Asphalt, Paved

    Price history

    DateEventPrice
    5/26/2026Sold$1,182,500-3.5%$240/sqft
    Source: FMLS GA #7741657 Report a problem
    4/30/2026Pending sale$1,225,000$248/sqft
    Source: GAMLS #10718137 Report a problem
    4/15/2026Price change$1,225,000-3.9%$248/sqft
    Source: GAMLS #10718137 Report a problem
    3/26/2026Listed for sale$1,275,000+84.8%$259/sqft
    Source: GAMLS #10718137 Report a problem
    7/24/2017Sold$690,000-1.4%$140/sqft
    Source: FMLS GA #5862429 Report a problem
    6/24/2017Pending sale$699,900$142/sqft
    Source: The Worley McCall Team #5862429 Report a problem
    6/15/2017Listed for sale$699,900+53.8%$142/sqft
    Source: RE/MAX Town and Country #5862429 Report a problem
    8/24/2012Sold$455,000-4.2%$92/sqft
    Source: Public Record Report a problem
    6/16/2012Price change$475,000-4.4%$96/sqft
    Source: Atlanta Fine Homes Sotheby's International Realty #5013797 Report a problem
    5/1/2012Listed for sale$497,000+4.6%$101/sqft
    Source: Atlanta Fine Homes Sotheby's International Realty #5013797 Report a problem
    12/20/2006Sold$475,000+17.3%$96/sqft
    Source: Public Record Report a problem
    2/19/2001Sold$405,000$82/sqft
    Source: Public Record Report a problem

    Public tax history

    YearProperty taxesTax assessment
    2024$6,626 +10.9%$288,000
    2023$5,976 -4.8%$288,000
    2022$6,280 +0.1%$288,000 +3%
    2021$6,272 -19.6%$279,600 +1.2%
    2020$7,799 -2.8%$276,320 +1.8%
    2019$8,020 $271,440 +2.4%
    2018$8,020 $265,080 +16.7%
    2017$8,020 +3.1%$227,240
    2016$7,778 +0.6%$227,240
    2015$7,734 +57.1%$227,240 +41.5%
    2014$4,923 $160,600 -8.5%
    2013-- $175,600
    2012-- $175,600 -6.7%
    2011-- $188,280
    2010$5,172 +7.6%$188,280
    2009$4,807 $188,280
    2008-- $188,280 -0.1%
    2007$5,392 $188,400 +13.9%
    2005-- $165,360 +8.4%
    2004$4,673 +1.5%$152,600 +3.3%
    2003$4,603 -13.5%$147,680 -9.1%
    2002$5,319 $162,480

    Find assessor info on the county website

    Neighborhood: 30004

    Nearby schools

    GreatSchools rating
    Schools provided by the listing agent
    • Elementary: Summit Hill
    • Middle: Northwestern
    • High: Cambridge

    Source: FMLS GA. This data may not be complete. We recommend contacting the local school district to confirm school assignments for this home.

    Get a cash offer in 3 minutes
    Find out how much your home could sell for in as little as 3 minutes with a no-obligation cash offer.
    Estimated market value
    $1,183,800
    Get a cash offer in 3 minutes
    Find out how much your home could sell for in as little as 3 minutes with a no-obligation cash offer.
    Estimated market value
    $1,183,800