Skip main navigation
Closed
  • $1,100,000

    515 N Burgess Trl, Milton, GA 30004

    4beds
    3,674sqft
    Single Family Residence, Residential
    Built in 1998
    1 Acres Lot
    $1,118,100 Zestimate®
    $299/sqft
    $5,024 Estimated rent

    Home value

    $1,118,100

    $1.03M - $1.22M

    $5,024/mo

    Zestimate® history
    Loading
    Loading...

    Owner options

    List your home for rent

    $5,024/mo

    Rent Zestimate®

    Find your next renter with Zillow Rental Manager. Plus, with online applications, you can quickly screen prospective tenants – for free.

    Learn more

    $5,024/mo

    Rent Zestimate®

    Refinance and save

    $7,838/mo

    Est. payment

    Refinancing to a lower rate could help reduce your monthly payments and save thousands over the life of the loan.

    See today's rates

    $7,838/mo

    Est. payment

    Explore your selling options

    Work with a Zillow partner agent

    Leverage their expertise and Zillow's premium Showcase listings to get your home seen by more buyers.

    Get started

    List with your own agent

    Get your home in front of millions of buyers by listing it on Zillow.

    Learn how to do it

    Sell it yourself

    Take full control of how buyers see your home on Zillow by listing For Sale by Owner (FSBO).

    List your home

    What's special

    Thoughtfully updated homeMain-level primary suiteRv hookupNew stainless steel appliancesSpacious dining roomQuartz countertopsBonus room
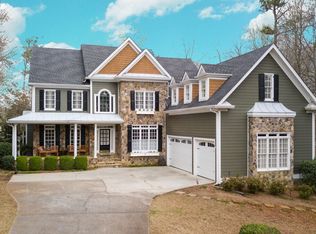
    Located in the heart of Milton, this thoughtfully updated home offers access to Crabapple, Milton City Center, and neighborhood favorite, The Union. The main-level primary suite features a fireplace and a beautifully renovated bath with soaking tub and dual vanities. The kitchen and laundry have been remodeled with attention to both style and function, complemented by refinished hardwood floors and fresh interior paint, quartz counter tops, new stainless steel appliances. The two-story great room with fireplace opens from the foyer, while a spacious dining room easily accommodates large gatherings. The seller has sun-setter shades installed on the two story windows in the great room . The main-level study, connected to the primary suite, offers flexibility for work or quiet retreat. Upstairs, you’ll find new carpet, an en-suite bedroom, two additional bedrooms with Jack-and-Jill bath, and a bonus room that could serve as a fifth bedroom. The terrace level is ready to custom finish with nice daylight exposure and stubbed for bath . The detached building is Milton's own GARAGE MAHAL. It is the showstopper that can serve as a car showroom, a fully functional auto enthusiast workspace or even woodworking shop complete with 220V power, RV hookup, air compressor, and space for oversized vehicles or hobbies complete with bath that would also serve as a great pool bath-house if one chooses to install a pool. The second floor of the carriage house is prepped to become a two-bedroom apartment with full bath, living room and kitchen. Some of the specs of this building are as follows: 30x35 shop area with 3- 10x10 insulated garage doors and 14 foot ceilings, abundant lighting and 20 amp outlets and a 50 amp outlet, Separate Electrical service with a 200 amp service panel for the first floor and a 100 amp sub panel for the second floor, plumbing lines run to the second floor to kitchen and bath areas for supply , drain and vent, separate security panel and control pads allow use with or without house, built in air compressor with 7HP motor and 60 gallon tank supplies compressed air to several outlets in walls and ceiling Set on a private, landscaped acre with room for a future pool, this property combines practicality, beauty, flexibility, and location in one of Milton’s most sought-after corridors

    Zillow last checked:

    Listing updated:

    Listing Provided by:

    Janice Chatham,

    Keller Williams North Atlanta,

    Myles Chatham,

    Keller Williams North Atlanta

    Bought with:

    Rebecca Duncan, 375942

    Ansley Real Estate| Christie's International Real Estate

    Source: FMLS GA,MLS#: 7574880MLS Logo

    Facts & features

    Interior

    Bedrooms & bathrooms
    • Bedrooms: 4
    • Bathrooms: 4
    • Full bathrooms: 3
    • 1/2 bathrooms: 1
    • Main level bathrooms: 1
    • Main level bedrooms: 1
    Primary bedroom
    • Features: Master on Main, Oversized Master, Sitting Room
    • Level: Master on Main, Oversized Master, Sitting Room
    Bedroom
    • Features: Master on Main, Oversized Master, Sitting Room
    Primary bathroom
    • Features: Double Vanity, Soaking Tub
    Dining room
    • Features: Seats 12+, Separate Dining Room
    Kitchen
    • Features: Breakfast Room, Cabinets White, Kitchen Island, Pantry Walk-In, Stone Counters
    Heating
    • Central, Natural Gas
    Cooling
    • Ceiling Fan(s), Central Air
    Appliances
    • Included: Dishwasher, Disposal, Gas Cooktop, Refrigerator, Trash Compactor, Other
    • Laundry: Laundry Room, Main Level
    Features
    • Cathedral Ceiling(s), Crown Molding, Double Vanity, Entrance Foyer 2 Story, Tray Ceiling(s), Vaulted Ceiling(s), Walk-In Closet(s)
    • Flooring: Carpet, Ceramic Tile, Hardwood, Marble
    • Windows: Double Pane Windows
    • Basement: Bath/Stubbed,Full,Unfinished
    • Attic: Pull Down Stairs
    • Number of fireplaces: 2
    • Fireplace features: Gas Log, Gas Starter, Great Room, Master Bedroom
    • Common walls with other units/homes: No Common Walls
    Interior area
    • Total structure area: 3,674
    • Total interior livable area: 3,674 sqft
    • Finished area above ground: 3,674
    • Finished area below ground: 0

    Property

    Parking
    • Total spaces: 6
    • Parking features: Attached, Garage, See Remarks
    • Attached garage spaces: 6
    Accessibility
    • Accessibility features: None
    Features
    • Levels: Two
    • Stories: 2
    • Patio & porch: Covered, Deck, Front Porch
    • Exterior features: Private Yard, Other
    • Pool features: None
    • Spa features: Community
    • Fencing: Back Yard
    • Has view: Yes
    • View description: Neighborhood
    • Waterfront features: None
    • Body of water: None
    Lot
    • Size: 1.00 Acres
    • Features: Back Yard, Landscaped, Level
    Details
    • Additional structures: Carriage House, Garage(s), Workshop, Other
    • Parcel number: 22 428008440338
    • Other equipment: Irrigation Equipment
    • Horse amenities: None

    Construction

    Type & style
    • Home type: SingleFamily
    • Architectural style: Traditional
    • Property subtype: Single Family Residence, Residential
    Materials
    • Brick 3 Sides
    • Foundation: Concrete Perimeter
    • Roof: Composition
    Condition
    • Resale
    • New construction: No
    • Year built: 1998

    Utilities & green energy

    • Electric: 110 Volts, 220 Volts, 220 Volts in Workshop
    • Sewer: Septic Tank
    • Water: Public
    • Utilities for property: Cable Available, Electricity Available, Natural Gas Available, Underground Utilities, Water Available
    Green energy
    • Energy efficient items: None
    • Energy generation: None

    Community & neighborhood

    Security
    • Security features: Carbon Monoxide Detector(s), Smoke Detector(s)
    Community
    • Community features: Homeowners Assoc, Pickleball, Playground, Sidewalks, Street Lights
    Location
    • Region: Milton
    • Subdivision: Holcombe's Farm

    HOA & financial

    HOA
    • Has HOA: Yes
    • HOA fee: $1,150 annually
    • Services included: Swim, Tennis

    Other

    Other facts
    • Road surface type: Asphalt

    Price history

    DateEventPrice
    1/28/2026Sold$1,100,000-14.4%$299/sqft
    Source: FMLS GA #7574880 Report a problem
    1/6/2026Pending sale$1,285,000$350/sqft
    Source: GAMLS #10517135 Report a problem
    1/6/2026Listed for sale$1,285,000$350/sqft
    Source: GAMLS #10517135 Report a problem
    12/31/2025Pending sale$1,285,000$350/sqft
    Source: FMLS GA #7574880 Report a problem
    11/30/2025Listed for sale$1,285,000$350/sqft
    Source: FMLS GA #7574880 Report a problem
    11/7/2025Listing removed$1,285,000$350/sqft
    Source: GAMLS #10517135 Report a problem
    5/7/2025Listed for sale$1,285,000+205.2%$350/sqft
    Source: FMLS GA #7574880 Report a problem
    4/21/1999Sold$421,000$115/sqft
    Source: Public Record Report a problem

    Public tax history

    YearProperty taxesTax assessment
    2024$6,208 +13.8%$237,680
    2023$5,456 -7%$237,680
    2022$5,870 +0.1%$237,680 +3%
    2021$5,863 -5.4%$230,720 +5.1%
    2020$6,196 -6%$219,520 +1.8%
    2019$6,591 $215,640 +2.4%
    2018$6,591 $210,560
    2017$6,591 -2.8%$210,560 -11%
    2016$6,783 -11.1%$236,560
    2015$7,628 +31.1%$236,560 +16.8%
    2014$5,817 +4.7%$202,520
    2013$5,556 -0.4%$202,520
    2012$5,578 $202,520
    2011-- $202,520 -4.7%
    2010$5,878 $212,600
    2009-- $212,600
    2008-- $212,600
    2007$5,648 $212,600

    Find assessor info on the county website

    Neighborhood: 30004

    Nearby schools

    GreatSchools rating
    Schools provided by the listing agent
    • Elementary: Summit Hill
    • Middle: Northwestern
    • High: Cambridge

    Source: FMLS GA. This data may not be complete. We recommend contacting the local school district to confirm school assignments for this home.

    Get a cash offer in 3 minutes
    Find out how much your home could sell for in as little as 3 minutes with a no-obligation cash offer.
    Estimated market value
    $1,118,100
    Get a cash offer in 3 minutes
    Find out how much your home could sell for in as little as 3 minutes with a no-obligation cash offer.
    Estimated market value
    $1,118,100