Absolutely stunning 3 bedroom home in the Village of Climax has all the extras and new upgrades you can imagine, inside and out. Be immediately greeted by the welcoming front porch and stamped concrete patio (2022). With over 1600 sq feet of main floor living and vaulted ceilings the open floor plan is spacious yet inviting. The heart of the home is the new kitchen with custom cabinets and granite tops (2020). 2 main level living spaces include a cozy den with built in bookshelves and fireplace. A main level primary with the ensuite of your dreams: double vanity, soaking tub, tile shower, walk in closet (2018). Main floor laundry too! The full basement offers potential to add even more finished space or enjoy as is for the storage. On almost a full acre, the backyard is fun all year with the pool and firepit. The exterior didn't get overlooked. Upgrades include: roof (2016). Generator (2020). Windows (2021). Water heater (2023). Furnace and AC (2016). Don't miss this opportunity!
Active
$270,000
400 S Main St, Climax, MI 49034
3beds
1,680sqft
Single Family Residence
Built in 1993
0.95 Acres Lot
$-- Zestimate®
$161/sqft
$-- HOA
What's special
Open floor planWelcoming front porchVaulted ceilingsDouble vanitySoaking tubTile showerMain floor laundry
- 14 days
- 542
- 43
Likely to sell faster than
Zillow last checked:
Listing updated:
Listed by:
Melinda R Figgins 269-443-2440,
Live Local Properties 269-443-2440
Source: MichRIC,MLS#: 26055128
Facts & features
Interior
Bedrooms & bathrooms
- Bedrooms: 3
- Bathrooms: 2
- Full bathrooms: 2
- Main level bedrooms: 3
Primary bedroom
- Level: Main
- Area: 169
- Dimensions: 13.00 x 13.00
Bedroom 2
- Level: Main
- Area: 143
- Dimensions: 11.00 x 13.00
Bedroom 3
- Level: Main
- Area: 110
- Dimensions: 11.00 x 10.00
Bedroom 4
- Level: Main
- Area: 144
- Dimensions: 12.00 x 12.00
Primary bathroom
- Level: Main
- Area: 117
- Dimensions: 13.00 x 9.00
Dining room
- Description: Formal
- Level: Main
- Area: 143
- Dimensions: 13.00 x 11.00
Family room
- Level: Main
- Area: 221
- Dimensions: 13.00 x 17.00
Kitchen
- Level: Main
- Area: 143
- Dimensions: 13.00 x 11.00
Living room
- Level: Main
- Area: 304
- Dimensions: 16.00 x 19.00
Heating
- Forced Air
Cooling
- Central Air
Appliances
- Included: Dishwasher, Dryer, Range, Refrigerator, Washer
- Laundry: Laundry Room, Main Level
Features
- Center Island
- Flooring: Carpet, Ceramic Tile, Vinyl
- Windows: Replacement
- Basement: Full
- Number of fireplaces: 1
- Fireplace features: Family Room, Wood Burning
Interior area
- Total structure area: 1,680
- Total interior livable area: 1,680 sqft
- Finished area below ground: 0
Property
Parking
- Total spaces: 2
- Parking features: Garage Faces Front, Garage Door Opener, Attached
- Garage spaces: 2
Features
- Stories: 1
- Has private pool: Yes
- Pool features: Above Ground
Lot
- Size: 0.95 Acres
- Dimensions: 125 x 330
- Features: Adj to Public Land
Details
- Additional structures: Shed(s)
- Parcel number: 1203485112
- Zoning description: RES
Construction
Type & style
- Home type: SingleFamily
- Architectural style: Ranch
- Property subtype: Single Family Residence
Materials
- Vinyl Siding
- Roof: Composition
Condition
- New construction: No
- Year built: 1993
Utilities & green energy
- Sewer: Septic Tank
- Water: Well
Community & HOA
Location
- Region: Climax
Financial & listing details
- Price per square foot: $161/sqft
- Tax assessed value: $76,475
- Annual tax amount: $3,553
- Date on market: 10/16/2026
- Listing terms: Cash,FHA,VA Loan,Conventional
- Road surface type: Paved
Estimated market value
Not available
Estimated sales range
Not available
Not available
Price history
| Date | Event | Price |
|---|---|---|
| 10/16/2026 | Listed for sale | $270,000$161/sqft |
Source:  MichRIC #26055128 Report a problem | ||
Public tax history
| Year | Property taxes | Tax assessment |
|---|---|---|
| 2026 | $3,554 +3% | $142,000 -7.1% |
| 2025 | $3,450 +4.8% | $152,900 +13% |
| 2024 | $3,291 | $135,300 +21.6% |
| 2023 | -- | $111,300 +8.7% |
| 2022 | -- | $102,400 +4.8% |
| 2021 | -- | $97,700 +1.6% |
| 2020 | -- | $96,200 +27.9% |
| 2018 | -- | $75,200 +17.1% |
| 2017 | -- | $64,200 +4.7% |
| 2016 | -- | $61,300 -1.9% |
| 2015 | -- | $62,500 |
| 2014 | -- | $62,500 +11.2% |
| 2013 | -- | $56,200 +0.5% |
| 2012 | -- | $55,900 -2.3% |
| 2011 | -- | $57,200 +4.4% |
| 2010 | -- | $54,800 -7.3% |
| 2009 | -- | $59,100 -17.7% |
| 2008 | -- | $71,800 +5.6% |
| 2004 | -- | $68,000 |
| 2003 | -- | $68,000 +1.9% |
| 2002 | -- | $66,700 +5.4% |
| 2001 | -- | $63,300 |
Find assessor info on the county website
Monthly payment
Est. payment
Payment breakdown
Explore the cost of this home by adjusting the details. Changes won't be saved.Climate risks
Neighborhood: 49034
Similar homes
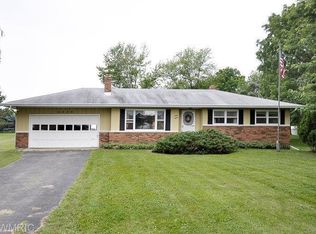
- $279,9004 bd2 ba1.6k sqft355 E Maple St, Climax, MI 49034For Sale

 MLS ID #26033565, Christopher T Tolmacs, eXp Realty LLC. MichRIC
- $275,0004 bd3 ba1.8k sqft12595 Minges Rd S, Battle Creek, MI 49015New Construction
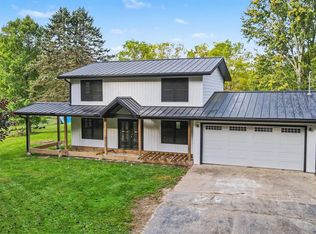 MLS ID #26054832, Raymond Yager, eXp Realty. MichRIC
- $259,9003 bd1 ba1.4k sqft11133 E Hj Ave #H, Galesburg, MI 49053For Sale
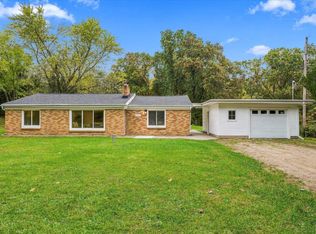 MLS ID #26055385, Andrew Boehm, RE/MAX Lakeshore. MichRIC
- $285,0003 bd3 ba2.3k sqft975 Belton Ave, Battle Creek, MI 49014For Sale
 MLS ID #26057604, Breanne Speer, RE/MAX Perrett Associates - Marshall. MichRIC
- $260,0003 bd2 ba1.6k sqft11189 3 1/2 Mile Rd, Battle Creek, MI 49015For Sale
 MLS ID #20261075445, Christopher Merz, Real Broker, LLC. Realcomp II
- $269,9003 bd4 ba2.3k sqft201 E Battle Creek St, Galesburg, MI 49053For SaleMLS ID #26053019, Mark A VanderWal, EXP Realty (Grand Rapids). MichRIC
- $234,9113 bd1 ba960 sqft11996 E L Ave, Galesburg, MI 49053For SaleMLS ID #26054247, Zac L Folsom, NextHome ONE of Kalamazoo. MichRIC
- $294,5004 bd1 ba1.5k sqft4719 B Dr S, Battle Creek, MI 49015For SaleMLS ID #26050815, Kenneth Johnson, eXp Realty. MichRIC
- $290,0004 bd2 ba1.9k sqft7081 E N Ave, Kalamazoo, MI 49048For SaleMLS ID #26048368, Leah L Dekema, Strong Properties, LLC. MichRIC
- $299,9003 bd2 ba1.7k sqft12876 Helmer Rd S, Battle Creek, MI 49015For SaleMLS ID #26037975, Mike Sandstrom, Chuck Jaqua, REALTOR. MichRIC
- $300,0002 bd2 ba1.4k sqft9242 E N Ave, Kalamazoo, MI 49048For SaleMLS ID #26056314, Crystal M Kurr, Khoury Real Estate. MichRIC
- $298,5003 bd2 ba1.5k sqft336 Lakeshore Dr, Battle Creek, MI 49015For SaleMLS ID #26046115, Talia M Champlin, RE/MAX Perrett Associates. MichRIC
- $274,1003 bd2 ba1.6k sqft150 Grandview, Galesburg, MI 49053For SaleMLS ID #26053980, Mike Pennock, Five Star Real Estate. MichRIC
- $339,0003 bd3 ba2k sqft194 Apple Blossom Ln, Battle Creek, MI 49015For SaleMLS ID #26056979, Pamela P English, Chuck Jaqua, REALTOR. MichRIC
- $294,0003 bd2 ba1.5k sqft7271 Gleason St, Kalamazoo, MI 49048For SaleMLS ID #26054427, Al L Morehart, Coldwell Banker Morehart Realty. MichRIC
- $158,0002 bd3 ba1.6k sqft9297 M 66 S, Battle Creek, MI 49014For SaleMLS ID #26056936, Al L Morehart, Coldwell Banker Morehart Realty. MichRIC
- $309,9003 bd2 ba1.3k sqft4782 Two Mile Rd, Athens, MI 49011For SaleMLS ID #26050587, Scott Rider, Grand River Realty. MichRIC
- $250,0003 bd2 ba1.9k sqft249 20th St S, Battle Creek, MI 49015For SaleMLS ID #26042824, Bryan Royal, ERA Reardon Realty. MichRIC
