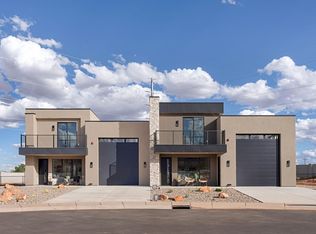
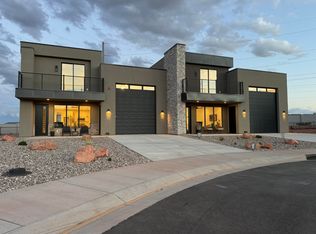
Welcome to 400 S Moki Drive, Unit G-1, located in The Kivas at Catori Canyon, a premier Catori Canyon Community in beautiful Kanab, Utah.This beautifully appointed 3-bedroom, 3.5-bath townhome is offered fully furnished and turnkey-ready to enjoy as a primary residence, Southern Utah getaway, or investment property. The thoughtfully designed open-concept floor plan features stylish finishes, comfortable living spaces, and plenty of room for family and guests.One of the standout features is the oversized RV garage with full RV hookups, including water, electric service, and a dedicated RV dump-perfect for storing your RV, side-by-side, motorcycles, bikes, and all the gear needed to explore Southern Utah.Short-term rentals are allowed, offering excellent flexibility for owners looking for vacation-rental potential.Catori Canyon amenities include two swimming pools, including a children's pool/splash area and an adult pool with swim lanes, a hot tub/spa, pickleball courts, playground, pavilion, and access to hiking and biking opportunities.Enjoy red-rock surroundings while being just minutes from downtown Kanab. With furnishings included and everything ready to go, Unit G-1 offers an easy opportunity to own a turnkey home base in the heart of Southern Utah. Buyer to verify all.
For sale
$729,000
400 S Moki Dr #G-1, Kanab, UT 84741
3beds
1,548sqft
Townhouse
Built in 2024
1,742 Square Feet Lot
$701,200 Zestimate®
$471/sqft
$350/mo HOA
What's special
Fully furnished and turnkey-readyFurnishings includedStylish finishesPickleball courtsRed-rock surroundingsComfortable living spaces
- 14 days
- 54
- 3
Zillow last checked:
Listing updated:
Listed by:
Cindy Nelson 805-204-7667,
LRG Collective
Source: UtahRealEstate.com,MLS#: 2186488
Facts & features
Interior
Bedrooms & bathrooms
- Bedrooms: 3
- Bathrooms: 4
- Full bathrooms: 1
- 3/4 bathrooms: 2
- 1/2 bathrooms: 1
- Partial bathrooms: 1
- Main level bedrooms: 1
Rooms
- Room types: Master Bathroom
Primary bedroom
- Level: First
Heating
- Electric, Forced Air
Cooling
- Central Air, Ceiling Fan(s)
Appliances
- Included: Dryer, Microwave, Refrigerator, Washer, Water Softener Owned, Disposal, Built-In Range
- Laundry: Electric Dryer Hookup
Features
- Walk-In Closet(s), Floor Drains
- Flooring: Carpet, Tile
- Doors: Sliding Doors
- Windows: Blinds, Window Coverings
- Has fireplace: No
Interior area
- Total structure area: 1,548
- Total interior livable area: 1,548 sqft
- Finished area above ground: 1,548
Property
Parking
- Total spaces: 4
- Parking features: RV Access/Parking
- Attached garage spaces: 4
Features
- Stories: 2
- Patio & porch: Covered, Patio, Covered Patio, Open Patio
- Exterior features: Balcony, Lighting
- Has private pool: Yes
- Pool features: Gunite, Fenced, Pool/Spa Combo, Association
- Fencing: Partial
- Has view: Yes
- View description: Mountain(s), Valley, Red Rock
Lot
- Size: 1,742 Square Feet
- Features: Cul-De-Sac, Curb & Gutter, Drip Irrigation: Auto-Full
- Topography: Terrain
- Residential vegetation: Landscaping: Full, Xeriscaped
Details
- Parcel number: K35856
- Zoning description: Single-Family, Short Term Rental Allowed
Construction
Type & style
- Home type: Townhouse
- Property subtype: Townhouse
Materials
- Stone, Stucco
- Foundation: Slab
- Roof: Flat
Condition
- Blt./Standing
- New construction: No
- Year built: 2024
Utilities & green energy
- Water: Culinary
- Utilities for property: Natural Gas Not Available, Electricity Connected, Sewer Connected, Water Connected
Community & HOA
Community
- Features: Sidewalks
- Security: Fire Alarm
- Subdivision: The Kivas At Catori Canyon
HOA
- Has HOA: Yes
- Amenities included: Biking Trails, Trail(s), Picnic Area, Playground, Pool, Spa/Hot Tub
- HOA fee: $350 monthly
Location
- Region: Kanab
Financial & listing details
- Price per square foot: $471/sqft
- Annual tax amount: $5,386
- Date on market: 9/19/2026
- Listing terms: Cash,Conventional
- Inclusions: Ceiling Fan, Dryer, Microwave, Refrigerator, Washer, Water Softener: Own, Window Coverings
- Acres allowed for irrigation: 0
- Electric utility on property: Yes
- Road surface type: Paved
Estimated market value
$701,200
$666,000 - $736,000
$1,943/mo
Price history
| Date | Event | Price |
|---|---|---|
| 9/21/2026 | Listed for sale | $729,000$471/sqft |
Source: Kanab Utah MLS #1409450 Report a problem | ||
Public tax history
Tax history is unavailable.
Monthly payment
Est. payment
Payment breakdown
Explore the cost of this home by adjusting the details. Changes won't be saved.Climate risks
Neighborhood: 84741
Nearby schools
Schools provided by the listing agent
- Elementary: Kanab
- Middle: Kanab
- High: Kanab
- District: Kane
Source: UtahRealEstate.com. This data may not be complete. We recommend contacting the local school district to confirm school assignments for this home.

Similar homes
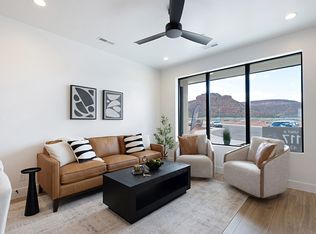
- $749,0003 bd4 ba1.8k sqft400 S Moki Dr #I-1, Kanab, UT 84741For Sale
 MLS ID #2186487, Cindy Nelson, LRG Collective. UtahRealEstate.com
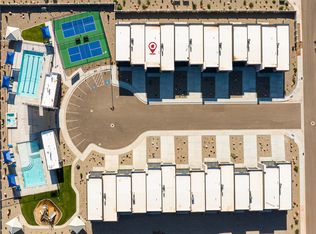
 - $665,0003 bd4 ba1.8k sqft425 W Momori Cir #A-5, Kanab, UT 84741For Sale
 MLS ID #2174018, Cindy Nelson, LRG Collective. UtahRealEstate.com
 - $649,0003 bd4 ba1.5k sqft425 W Momori Cir #A-6, Kanab, UT 84741For Sale
 MLS ID #2174157, Cindy Nelson, LRG Collective. UtahRealEstate.com
 - $735,9003 bd2 ba1.9k sqft583 E El Valle Dr, Kanab, UT 84741For Sale
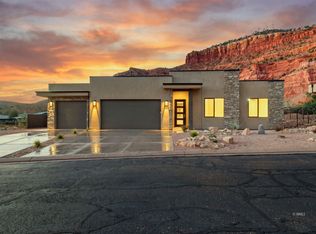 MLS ID #1409462, Becky Glover, Red Rock Real Estate (Kanab). Kanab Utah MLS
 - $555,0003 bd2 ba1.6k sqft818 S Peartree, Kanab, UT 84741For SaleMLS ID #2158190, Shanell R Heely, LRG Collective. UtahRealEstate.com
- $829,0002 bd2 ba1.8k sqft215 S Copper Ridge Rd, Kanab, UT 84741For SaleMLS ID #2187727, Tracee Malachowski, Red Rock Real Estate LLC (Kanab). UtahRealEstate.com
