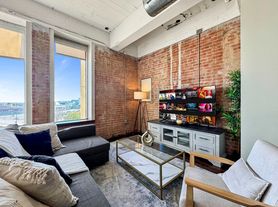

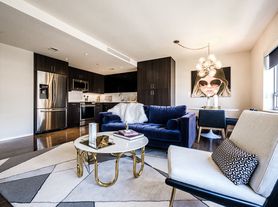
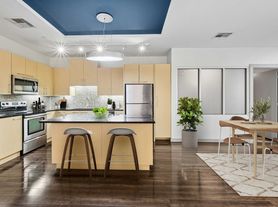
The C02 is a thoughtfully crafted three-bedroom, three-bathroom apartment home in Dallas, TX, spanning 1,516 square feet.
The home's entryway features a mud room space for organization and a laundry closet with double doors and extra storage for a stacked, in-home full-sized washer and dryer. The space opens into a great room filled with natural light. The gourmet kitchen is an entertainer's dream, appointed with stainless steel appliances, granite countertops, a pantry, and a large gourmet island. The living area flows onto a private balcony, creating a perfect indoor-outdoor social space.
This floor plan offers three distinct bedroom spaces. The primary suite is a true retreat with a carpeted bedroom and a luxurious en-suite bathroom featuring a double vanity, linen storage, a glassed-in shower, and tile flooring; it provides direct access to an oversized closet. The second carpeted bedroom also includes a private en-suite bathroom with its own linen storage and access to a large closet. The third carpeted bedroom has a dedicated closet and is located across the hall from the third full bathroom, which features a shower and a convenient inset doorway for easy guest access.
Penthouse options are available for select units on the 15th and 16th floor. Additional features include a waterfall countertop in the kitchen.
Apartment for rent
Special offer
$3,800/mo
Fees may apply
400 S Saint Paul St, # 1617, Dallas, TX 75201
3beds
1,516sqft
Price may not include required fees and charges. Learn more|
Apartment
Available now
Cats, dogs OK
Ceiling fan
In unit laundry
What's special
Private balconyStainless steel appliancesTile flooringGranite countertopsCarpeted bedroomPrivate en-suite bathroomLuxurious en-suite bathroom
- 355 days |
- -- |
- -- |
Zillow last checked:
Listing updated:
Travel times

Let’s turn your rent into credit progress
Build credit history with every on-time payment and get credit for the payment you’re already making.
Facts & features
Interior
Bedrooms & bathrooms
- Bedrooms: 3
- Bathrooms: 3
- Full bathrooms: 3
Rooms
- Room types: Mud Room, Office
Cooling
- Ceiling Fan
Appliances
- Included: Dryer, Washer
- Laundry: In Unit
Features
- Ceiling Fan(s), Double Vanity, Large Closets, Storage, View, Wired for Data
- Flooring: Tile
Interior area
- Total interior livable area: 1,516 sqft
Video & virtual tour
Property
Parking
- Details: Contact manager
Features
- Exterior features: *Select apartment homes, 9-foot ceilings*, Balcony, Bicycle storage, Built-in storage, shelving, and desks*, Coworking space with comfortable seating areas, Easy access to over 200 bars and restaurants, East Quarter, Dallas Farmers Market, Neiman Marcus, Historic Main Street, and AT&T Discovery District, Exterior Type: Conventional, Find your zen in the meditation room and yoga/pilates studio, Gourmet kitchens with stylish quartz countertops and backsplash, and cabinets with soft close drawers and doors, HardwoodFloor, High-End Appliances, High-speed Internet Ready, Hotel-inspired lobby, Large chef's island with built-in storage or movable kitchen islands*, Maker space with work tables and rentable lockers, Matte black hardware and fixtures throughout, On-Site Maintenance, On-time rental payment reporting through RentPlus, Over 3, 000 sq ft of ground floor restaurant and retail, Oversized windows for plentiful natural light, Package Receiving, Pet-friendly community with dedicated pet spa, Premium collection homes feature: quartz waterfall islands*, Private and multi-user podcast and recording studios, Private conference rooms, Pursuing NGBS Bronze certification level, Separate dining area*, Serene bathrooms with spa-like soaking tubs*, Single-basin sinks with premium Brizo pull-down faucets, Smart home tech featuring keyless entry, USB outlets, and smart thermostats, Smoke Free, TV Lounge, View Type: Skyline and green space views*, Vintage
- Pool features: Pool
Construction
Type & style
- Home type: Apartment
- Property subtype: Apartment
Condition
- Year built: 2024
Building
Details
- Building name: Modera St. Paul
Management
- Pets allowed: Yes
Community & HOA
Community
- Features: Fitness Center, Gated, Pool, Smoke Free
- Security: Gated Community
HOA
- Amenities included: Fitness Center, Pool
Location
- Region: Dallas
Financial & listing details
- Lease term: 13 months, 14 months, 15 months, 16 months, 17 months, 18 months
Price history
| Date | Event | Price |
|---|---|---|
| 7/9/2026 | Price change | $3,800-13.1%$3/sqft |
Source: Zillow Rentals Report a problem | ||
| 5/20/2026 | Price change | $4,375-5.1%$3/sqft |
Source: Zillow Rentals Report a problem | ||
| 2/11/2026 | Price change | $4,610-1.3%$3/sqft |
Source: Zillow Rentals Report a problem | ||
| 7/28/2025 | Listed for rent | $4,670$3/sqft |
Source: Zillow Rentals Report a problem | ||
Neighborhood: Farmers Market District
Nearby schools
GreatSchools rating
- 4/10Ben Milam Elementary SchoolGrades: PK-5Distance: 2.6 mi
- 6/10Alex W Spence Talented/Gifted AcademyGrades: 6-8Distance: 2 mi
- 3/10North Dallas High SchoolGrades: 9-12Distance: 2.1 mi

There are 107 available units in this apartment building
- Special offer! ENJOY UP TO 8 WEEKS FREE + $1,000
Enjoy up to 8 weeks of rent free living on select homes when you lease by 8/31/26! Skip the parking, enjoy the perks receive a $1,000 bonus when you lease a home without parking! -- *Restrictions apply. Offer valid for new applicants only. Current residents and transfers are not eligible; transfer policy applies to existing residents moving between units within the community. Bonus applies to qualifying leases without parking.Expires August 31, 2026