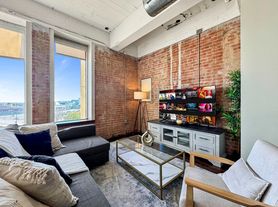

Step into the B13, a 1,216-square-foot, two-bedroom, two-bathroom corner apartment home in Dallas, TX, filled with natural light from lots of windows.
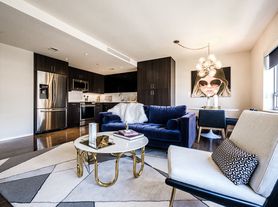
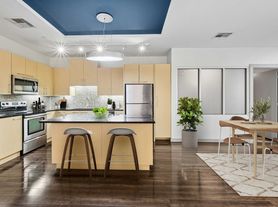
The entryway is designed for supreme organization, featuring a large utility closet, a mud room area, and a closet for the in-home full-sized washer and dryer. The home unfolds into a spacious great room with wood-plank style flooring. The kitchen is a social centerpiece, complete with a chef's island, a pantry, and a window over the sink.
This layout provides two separate bedroom suites for ultimate seclusion. The carpeted primary suite includes an en-suite bathroom with linen storage and tile flooring, which provides direct access to an oversized closet. The second carpeted bedroom is a private retreat, enhanced by a dual-entry bathroom that cleverly offers a private entrance for the resident while providing separate, convenient access for guests. This second bathroom also features linen storage, and its closet is accessed through the bath.
Penthouse options are available for select units on the 15th and 16th floor. Additional features include a waterfall countertop in the kitchen.
Apartment for rent
Special offer
$3,095/mo
Fees may apply
400 S Saint Paul St, # 716, Dallas, TX 75201
2beds
1,216sqft
Price may not include required fees and charges. Learn more|
Apartment
Available now
Cats, dogs OK
Ceiling fan
In unit laundry
What's special
Spacious great roomWood-plank style flooringLarge utility closetMud room areaWindow over the sinkCarpeted primary suite
- 330 days |
- -- |
- -- |
Zillow last checked:
Listing updated:
Travel times

Let’s turn your rent into credit progress
Build credit history with every on-time payment and get credit for the payment you’re already making.
Facts & features
Interior
Bedrooms & bathrooms
- Bedrooms: 2
- Bathrooms: 2
- Full bathrooms: 2
Rooms
- Room types: Mud Room, Office
Cooling
- Ceiling Fan
Appliances
- Included: Dryer, Washer
- Laundry: In Unit
Features
- Ceiling Fan(s), Double Vanity, Large Closets, Storage, View, Wired for Data
- Flooring: Tile
Interior area
- Total interior livable area: 1,216 sqft
Video & virtual tour
Property
Parking
- Details: Contact manager
Features
- Exterior features: *Select apartment homes, 9-foot ceilings*, Balcony, Bicycle storage, Built-in storage, shelving, and desks*, Coworking space with comfortable seating areas, Easy access to over 200 bars and restaurants, East Quarter, Dallas Farmers Market, Neiman Marcus, Historic Main Street, and AT&T Discovery District, Exterior Type: Conventional, Find your zen in the meditation room and yoga/pilates studio, Gourmet kitchens with stylish quartz countertops and backsplash, and cabinets with soft close drawers and doors, HardwoodFloor, High-End Appliances, High-speed Internet Ready, Hotel-inspired lobby, Large chef's island with built-in storage or movable kitchen islands*, Maker space with work tables and rentable lockers, Matte black hardware and fixtures throughout, On-Site Maintenance, On-time rental payment reporting through RentPlus, Over 3, 000 sq ft of ground floor restaurant and retail, Oversized windows for plentiful natural light, Package Receiving, Pet-friendly community with dedicated pet spa, Premium collection homes feature: quartz waterfall islands*, Private and multi-user podcast and recording studios, Private conference rooms, Pursuing NGBS Bronze certification level, Separate dining area*, Serene bathrooms with spa-like soaking tubs*, Single-basin sinks with premium Brizo pull-down faucets, Smart home tech featuring keyless entry, USB outlets, and smart thermostats, Smoke Free, TV Lounge, View Type: Skyline and green space views*, Vintage
- Pool features: Pool
Construction
Type & style
- Home type: Apartment
- Property subtype: Apartment
Condition
- Year built: 2024
Building
Details
- Building name: Modera St. Paul
Management
- Pets allowed: Yes
Community & HOA
Community
- Features: Fitness Center, Gated, Pool, Smoke Free
- Security: Gated Community
HOA
- Amenities included: Fitness Center, Pool
Location
- Region: Dallas
Financial & listing details
- Lease term: 13 months, 14 months, 15 months, 16 months, 17 months, 18 months
Price history
| Date | Event | Price |
|---|---|---|
| 7/9/2026 | Price change | $3,095-6.8%$3/sqft |
Source: Zillow Rentals Report a problem | ||
| 4/7/2026 | Price change | $3,320-5.7%$3/sqft |
Source: Zillow Rentals Report a problem | ||
| 2/11/2026 | Price change | $3,520-4.1%$3/sqft |
Source: Zillow Rentals Report a problem | ||
| 12/17/2025 | Price change | $3,670-3.9%$3/sqft |
Source: Zillow Rentals Report a problem | ||
| 8/20/2025 | Listed for rent | $3,820$3/sqft |
Source: Zillow Rentals Report a problem | ||
| 8/4/2025 | Listing removed | $3,820$3/sqft |
Source: Zillow Rentals Report a problem | ||
| 4/23/2025 | Listed for rent | $3,820$3/sqft |
Source: Zillow Rentals Report a problem | ||
Neighborhood: Farmers Market District
Nearby schools
GreatSchools rating
- 4/10Ben Milam Elementary SchoolGrades: PK-5Distance: 2.6 mi
- 6/10Alex W Spence Talented/Gifted AcademyGrades: 6-8Distance: 2 mi
- 3/10North Dallas High SchoolGrades: 9-12Distance: 2.1 mi

There are 107 available units in this apartment building
- Special offer! ENJOY UP TO 8 WEEKS FREE + $1,000
Enjoy up to 8 weeks of rent free living on select homes when you lease by 7/31/26! Skip the parking, enjoy the perks receive a $1,000 bonus when you lease a home without parking! -- *Restrictions apply. Offer valid for new applicants only. Current residents and transfers are not eligible; transfer policy applies to existing residents moving between units within the community. Bonus applies to qualifying leases without parking.Expires July 31, 2026