Tucked away from the bustling Denver cityscape in the exclusive Hyde Park at Polo Club enclave, this distinguished single-story ranch home, with a private courtyard garden, defines timeless elegance. Life at Residence 10 offers an unrivaled living experience in one of Denver's most desirable locales. Upon entry, you're greeted by soaring ceilings in a spacious foyer, harmonizing with richly hued wood floors that flow throughout the main level. The entire home is bathed in natural light, courtesy of thoughtfully placed skylights and multiple sliding doors that open to a semi enclosed courtyard, enhancing the airy, indoor-outdoor ambiance throughout. The interior living and entertaining spaces are adorned with bespoke built-ins, while two stately fireplaces offer warmth and focal points of understated luxury. This custom-built home has maintained its exceptional bones and a single-level floor plan, and currently presents an opportunity for discerning buyers to imprint their unique tastes and vision. The main level offers two generously sized bedrooms and a study, which could easily be converted into another conforming bedroom. The primary suite features soaring ceilings, a spacious five-piece bathroom atop marble floors, and a dual walk-in closet with skylights. With sliding glass doors that walk out onto your private garden, this home's layout makes it easy to appreciate the beauty of your surroundings. Descending to the finished basement, you'll find plenty of space to add a custom recreation or media room, gym, library, and/or wine cellar. This level also includes an additional bedroom, with egress windows, and a full bathroom, offering privacy and comfort for guests and family. Offering equal parts luxury and convenience, Residence 10 sits on the interior of this secure gated community with on-site attendant, and is ready to lock-and-leave at your leisure.
Sold for $1,880,000
$1,880,000
400 S Steele St #10, Denver, CO 80209
3beds
4,129sqft
Single Family Residence
Built in 1989
7,297 Square Feet Lot
$1,782,000 Zestimate®
$455/sqft
$7,350 Estimated rent
Home value
$1,782,000
$1.66M - $1.92M
$7,350/mo
Zestimate® history
Owner options
List your home for rent
$7,350/mo
Rent Zestimate®
Find your next renter with Zillow Rental Manager. Plus, with online applications, you can quickly screen prospective tenants – for free.
$7,350/mo
Rent Zestimate®
Refinance and save
$11,837/mo
Est. payment
Refinancing to a lower rate could help reduce your monthly payments and save thousands over the life of the loan.
$11,837/mo
Est. payment
Explore your selling options
Work with a Zillow partner agent
Leverage their expertise and Zillow's premium Showcase listings to get your home seen by more buyers.
Get startedList with your own agent
Get your home in front of millions of buyers by listing it on Zillow.
Learn how to do itSell it yourself
Take full control of how buyers see your home on Zillow by listing For Sale by Owner (FSBO).
List your homeWhat's special
Zillow last checked:
Listing updated:
Listed by:
Katelyn Kelley 303-775-9250,
WK Real Estate,
Ina Sajovich 970-306-9126,
WK Real Estate
Bought with:
Deb Miller, 40029402
RE/MAX Professionals
Source: IRES as distributed by MLS GRID,MLS#: 1017062
Facts & features
Interior
Bedrooms & bathrooms
- Bedrooms: 3
- Bathrooms: 4
- Full bathrooms: 3
- 1/2 bathrooms: 1
- Main level bathrooms: 3
Primary bedroom
- Description: Wood
- Level: Main
- Dimensions: 0 x 0
Kitchen
- Description: Wood
- Level: Main
- Dimensions: 0 x 0
Heating
- Forced Air
Cooling
- Ceiling Fan(s)
Appliances
- Included: Gas Range, Double Oven, Dishwasher, Refrigerator, Washer, Dryer, Microwave, Disposal
Features
- Eat-in Kitchen, Separate Dining Room, Cathedral Ceiling(s), Open Floorplan, Pantry, Walk-In Closet(s), Wet Bar, Jack & Jill Bathroom, Kitchen Island, High Ceilings, Split Bedroom Plan
- Flooring: Wood
- Windows: Skylight(s)
- Basement: Partial,Partially Finished
- Has fireplace: Yes
- Fireplace features: Two or More, Gas, Gas Log, Living Room, Great Room
Interior area
- Total structure area: 2,771
- Total interior livable area: 4,129 sqft
- Finished area above ground: 2,771
Property
Parking
- Total spaces: 2
- Parking features: Garage Door Opener, Oversized
- Attached garage spaces: 2
- Details: Attached
Features
- Levels: One
- Stories: 1
- Patio & porch: Patio
- Exterior features: Sprinkler System
- Fencing: Fenced
Lot
- Size: 7,297 Square Feet
- Features: Level, Paved, Curbs, Gutters, Sidewalks
Details
- Parcel number: 513210010
- Zoning: R-1
- Special conditions: Private Owner
Construction
Type & style
- Home type: SingleFamily
- Property subtype: Single Family Residence
Materials
- Frame, Brick
- Roof: Composition,Tile
Condition
- New construction: No
- Year built: 1989
Utilities & green energy
- Sewer: Public Sewer
- Water: City
- Utilities for property: Natural Gas Available, Electricity Available, Cable Available, High Speed Avail
Community & HOA
Community
- Features: Gated
- Security: Fire Alarm, Security Gate
- Subdivision: Hyde Park At Polo Club
HOA
- Has HOA: Yes
- Services included: Common Amenities, Snow Removal, Management
- HOA fee: $405 monthly
- HOA name: Hyde Park
- HOA phone: 303-482-2213
Location
- Region: Denver
Financial & listing details
- Price per square foot: $455/sqft
- Tax assessed value: $1,811,300
- Annual tax amount: $8,599
- Date on market: 8/22/2024
- Listing terms: Cash,Conventional,1031 Exchange
- Exclusions: Staging items
- Electric utility on property: Yes
- Road surface type: Asphalt
Price history
| Date | Event | Price |
|---|---|---|
| 2/27/2025 | Sold | $1,880,000+13.9%$455/sqft |
Source:  IRES as distributed by MLS GRID #1017062 Report a problem IRES as distributed by MLS GRID #1017062 Report a problem | ||
| 8/30/2024 | Pending sale | $1,650,000$400/sqft |
Source:  REcolorado as distributed by MLS GRID #4543363 Report a problem REcolorado as distributed by MLS GRID #4543363 Report a problem | ||
| 8/23/2024 | Listed for sale | $1,650,000+94.1%$400/sqft |
Source: IRES as distributed by MLS GRID #1017062 Report a problem | ||
| 8/7/2006 | Sold | $850,000$206/sqft |
Source: Public Record Report a problem | ||
Public tax history
| Year | Property taxes | Tax assessment |
|---|---|---|
| 2024 | $9,119 +44.9% | $117,680 -3.2% |
| 2023 | $6,292 +3.6% | $121,520 +53.6% |
| 2022 | $6,075 +13.2% | $79,120 -2.8% |
| 2021 | $5,368 +2.9% | $81,410 +2.4% |
| 2020 | $5,218 +6.8% | $79,501 -0.7% |
| 2019 | $4,886 | $80,056 +13.8% |
| 2018 | $4,886 +0.3% | $70,350 |
| 2017 | $4,871 +4.9% | $70,350 +18.4% |
| 2016 | $4,642 -1.8% | $59,410 |
| 2015 | $4,728 0% | $59,410 +4.4% |
| 2014 | $4,730 -13.7% | $56,930 |
| 2013 | $5,479 +7.4% | $56,930 -27.3% |
| 2010 | $5,100 +13.2% | $78,300 |
| 2009 | $4,505 -0.2% | $78,300 +16.1% |
| 2008 | $4,512 +28.7% | $67,450 |
| 2007 | $3,505 -12.2% | $67,450 +11.8% |
| 2006 | $3,993 -8.7% | $60,320 |
| 2005 | $4,372 | $60,320 |
Find assessor info on the county website
Neighborhood: Belcaro
Nearby homes
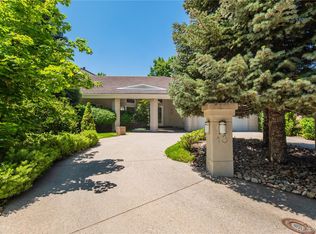
- $1,822,5603 bd6 ba4.6k sqft400 S Steele St UNIT 13, Denver, CO 80209Sold
- $1,394,5003 bd2 ba1.9k sqft3259 E Virginia Ave, Denver, CO 80209Off Market
- $1,088,9003 bd2 ba1.9k sqft3301 E Virginia Ave, Denver, CO 80209Off Market
- $1,931,1003 bd2 ba2.5k sqft3201 E Virginia Ave, Denver, CO 80209Off Market
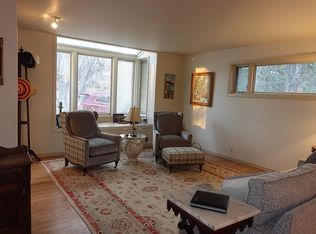
- $3,300,0004 bd6 ba8.8k sqft400 S Steele St UNIT 16, Denver, CO 80209Sold
- $1,301,8003 bd2 ba1.9k sqft3333 E Virginia Ave, Denver, CO 80209Off Market
- $1,245,7003 bd2 ba1.6k sqft3373 E Virginia Ave, Denver, CO 80209Off Market
- $5,718,1004 bd4 ba4.6k sqft23 Polo Club Dr, Denver, CO 80209Off Market
Nearby schools
GreatSchools rating
- NAStephen Knight Center For Early EducationGrades: PK-KDistance: 0.2 mi
- 8/10Merrill Middle SchoolGrades: 6-8Distance: 1.3 mi
- 7/10South High SchoolGrades: 9-12Distance: 1.4 mi
Schools provided by the listing agent
- Elementary: Cory
- Middle: Merrill
- High: South
Source: IRES as distributed by MLS GRID. This data may not be complete. We recommend contacting the local school district to confirm school assignments for this home.
Get a cash offer in 3 minutes
Find out how much your home could sell for in as little as 3 minutes with a no-obligation cash offer.
Estimated market value
$1,782,000
Get a cash offer in 3 minutes
Find out how much your home could sell for in as little as 3 minutes with a no-obligation cash offer.
Estimated market value
$1,782,000
- Colorado
- Denver County
- Denver
- 80209
- Belcaro
- 400 S Steele St Unit 10
Nearby cities
Nearby neighborhoods
Nearby zip codes
Other Denver Topics
