Nestled within the prestigious and secure Hyde Park at Polo Club gated community, this exquisite residence offers an elegant and sun-drenched living experience. Enter through the circular drive and step inside to find soaring vaulted ceilings, expansive windows, and skylights that fill the home with natural light. The open and sophisticated layout is designed for both relaxation and grand entertaining. The spacious living room features a gas fireplace, skylights, custom built-ins, and a wet bar—perfect for hosting guests or cozy evenings in. Adjacent, the vaulted dining area easily accommodates 12+ guests for unforgettable gatherings. The gourmet kitchen is a chef’s dream, boasting blonde oak cabinetry, a generous island, granite countertops, double ovens, convection cooktop, trash compactor, and a newer Thermador refrigerator. A walk-in pantry and convenient laundry room are just steps away. From the kitchen, step out to a serene covered patio and a beautifully landscaped wrap-around yard—your private retreat. The main level primary suite is a sanctuary, featuring dual primary bathrooms—one with a jetted tub, the other with a steam shower. A second en-suite bedroom with a full bath is also located on the main level, ideal for guests or multi-generational living. Upstairs, a spacious loft offers versatile living space, along with a third en-suite bedroom and a ¾ bath. The finished basement includes a cozy family room with custom niches, a second wet bar, a ¾ bath, and ample storage, including two large storage rooms and a cedar-lined closet for seasonal items and fine garments. Additional highlights include a large, epoxied two-car garage with dual entryways into the home for ultimate convenience. The lush, established landscaping offers privacy and tranquility—perfect for those seeking a low-maintenance, lock-and-leave lifestyle. This exceptional home combines luxury, comfort, and security in one of the city’s most desirable gated communities.
Sold for $1,822,560
$1,822,560
400 S Steele Street #13, Denver, CO 80209
3beds
4,653sqft
Single Family Residence
Built in 1988
0.28 Acres Lot
$1,772,000 Zestimate®
$392/sqft
$7,752 Estimated rent
Home value
$1,772,000
$1.67M - $1.90M
$7,752/mo
Zestimate® history
Owner options
List your home for rent
$7,752/mo
Rent Zestimate®
Find your next renter with Zillow Rental Manager. Plus, with online applications, you can quickly screen prospective tenants – for free.
$7,752/mo
Rent Zestimate®
Refinance and save
$8,919/mo
Est. payment
Refinancing to a lower rate could help reduce your monthly payments and save thousands over the life of the loan.
$8,919/mo
Est. payment
Explore your selling options
Work with a Zillow partner agent
Leverage their expertise and Zillow's premium Showcase listings to get your home seen by more buyers.
Get startedList with your own agent
Get your home in front of millions of buyers by listing it on Zillow.
Learn how to do itSell it yourself
Take full control of how buyers see your home on Zillow by listing For Sale by Owner (FSBO).
List your homeWhat's special
Zillow last checked:
Listing updated:
Listed by:
Ron Buss ron@btdproperties.com,
Coldwell Banker Realty 18,
Avianna Buss 720-333-6700,
Coldwell Banker Realty 18
Bought with:
Pamela Kincaid, 40005530
RE/MAX of Cherry Creek
Source: REcolorado as distributed by MLS GRID,MLS#: 6441883
Facts & features
Interior
Bedrooms & bathrooms
- Bedrooms: 3
- Bathrooms: 6
- Full bathrooms: 3
- 3/4 bathrooms: 2
- 1/2 bathrooms: 1
- Main level bathrooms: 4
- Main level bedrooms: 2
Primary bedroom
- Description: Large Primary Bedroom With Built-Ins Double En-Suite Baths And A Huge Closet With Built In Dressers
- Level: Main
- Area: 330 Square Feet
- Dimensions: 15 x 22
Bedroom
- Description: 2nd Main Level En-Suite Bedroom
- Level: Main
- Area: 168 Square Feet
- Dimensions: 12 x 14
Bedroom
- Description: Upper Level En-Suite Bedroom With 3/4 Bath
- Level: Upper
- Area: 225 Square Feet
- Dimensions: 15 x 15
Primary bathroom
- Level: Main
Primary bathroom
- Level: Main
Bathroom
- Level: Main
Bathroom
- Level: Main
Bathroom
- Level: Upper
Bathroom
- Level: Basement
Bonus room
- Description: Large Walk-In Cedar Lined Storage Room
- Level: Basement
Dining room
- Level: Main
- Area: 225 Square Feet
- Dimensions: 15 x 15
Family room
- Level: Basement
- Area: 323 Square Feet
- Dimensions: 17 x 19
Kitchen
- Description: Large Kitchen With Dine-In Area Opens To Outdoor Covered Patio
- Level: Main
- Area: 435 Square Feet
- Dimensions: 15 x 29
Laundry
- Level: Main
Living room
- Description: Sun Drenched Living Room With Vaulted Ceiling And Skylights
- Level: Main
- Area: 399 Square Feet
- Dimensions: 19 x 21
Loft
- Level: Upper
- Area: 169 Square Feet
- Dimensions: 13 x 13
Utility room
- Level: Basement
Heating
- Hot Water
Cooling
- Evaporative Cooling
Appliances
- Included: Cooktop, Dishwasher, Disposal, Double Oven, Dryer, Gas Water Heater, Refrigerator, Trash Compactor, Washer, Water Softener
- Laundry: In Unit
Features
- Ceiling Fan(s), Central Vacuum, Eat-in Kitchen, Five Piece Bath, Granite Counters, High Ceilings, Kitchen Island, Open Floorplan, Pantry, Smoke Free, Vaulted Ceiling(s), Walk-In Closet(s), Wet Bar
- Flooring: Carpet, Tile
- Windows: Double Pane Windows, Skylight(s), Window Coverings, Window Treatments
- Basement: Finished,Partial,Sump Pump
- Number of fireplaces: 1
- Fireplace features: Gas Log, Insert, Living Room
Interior area
- Total structure area: 4,653
- Total interior livable area: 4,653 sqft
- Finished area above ground: 2,406
- Finished area below ground: 2,159
Property
Parking
- Total spaces: 2
- Parking features: Circular Driveway, Concrete, Floor Coating, Lighted
- Attached garage spaces: 2
- Has uncovered spaces: Yes
Features
- Levels: Two
- Stories: 2
- Patio & porch: Covered, Patio
- Exterior features: Gas Grill, Gas Valve, Lighting, Private Yard, Rain Gutters
- Spa features: Steam Room
- Fencing: Full
Lot
- Size: 0.28 Acres
- Features: Level
Details
- Parcel number: 513210013
- Zoning: R-1
- Special conditions: Standard
Construction
Type & style
- Home type: SingleFamily
- Architectural style: Contemporary
- Property subtype: Single Family Residence
Materials
- Stucco
Condition
- Year built: 1988
Utilities & green energy
- Sewer: Public Sewer
Community & HOA
Community
- Security: Carbon Monoxide Detector(s), Smoke Detector(s)
- Subdivision: Hyde Park At Polo Club
HOA
- Has HOA: Yes
- Services included: Maintenance Grounds, On-Site Check In, Road Maintenance, Security, Snow Removal
- HOA fee: $470 monthly
- HOA name: Hyde Park
- HOA phone: 303-482-2213
Location
- Region: Denver
Financial & listing details
- Price per square foot: $392/sqft
- Tax assessed value: $1,959,100
- Annual tax amount: $9,574
- Date on market: 6/12/2025
- Listing terms: Cash,Conventional,Jumbo
- Exclusions: Sellers Personal Property
- Ownership: Individual
Price history
| Date | Event | Price |
|---|---|---|
| 8/28/2025 | Sold | $1,822,560-15.2%$392/sqft |
Source:  REcolorado as distributed by MLS GRID #6441883 Report a problem REcolorado as distributed by MLS GRID #6441883 Report a problem | ||
| 7/3/2025 | Pending sale | $2,150,000$462/sqft |
Source: REcolorado as distributed by MLS GRID #6441883 Report a problem | ||
| 6/12/2025 | Listed for sale | $2,150,000$462/sqft |
Source: REcolorado as distributed by MLS GRID #6441883 Report a problem | ||
Public tax history
| Year | Property taxes | Tax assessment |
|---|---|---|
| 2024 | $9,886 +25.8% | $127,580 -3% |
| 2023 | $7,859 +3.6% | $131,520 +33.1% |
| 2022 | $7,587 +8% | $98,830 -2.8% |
| 2021 | $7,027 +2.9% | $101,680 -0.2% |
| 2020 | $6,830 +12.7% | $101,866 -0.7% |
| 2019 | $6,058 | $102,579 +20% |
| 2018 | $6,058 +0.3% | $85,510 |
| 2017 | $6,040 +15.7% | $85,510 +14.3% |
| 2016 | $5,222 +11.4% | $74,800 |
| 2015 | $4,688 0% | $74,800 +16.1% |
| 2014 | $4,690 | $64,410 |
Find assessor info on the county website
Neighborhood: Belcaro
Nearby homes
- $1,880,0003 bd4 ba4.1k sqft400 S Steele St UNIT 10, Denver, CO 80209Sold

- $1,908,4003 bd2 ba2.5k sqft3201 E Virginia Ave, Denver, CO 80209Off Market
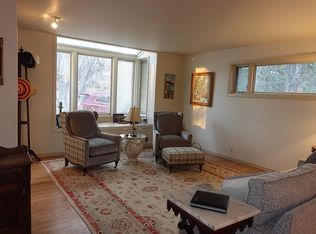
- $1,394,5003 bd2 ba1.9k sqft3259 E Virginia Ave, Denver, CO 80209Off Market
- $5,692,0004 bd4 ba4.6k sqft23 Polo Club Dr, Denver, CO 80209Off Market
- $1,057,6003 bd2 ba1.9k sqft3301 E Virginia Ave, Denver, CO 80209Off Market
- $3,321,9005 bd4 ba4.2k sqft24 Polo Club Dr, Denver, CO 80209Off Market
- $3,300,0004 bd6 ba8.8k sqft400 S Steele St UNIT 16, Denver, CO 80209Sold
- $2,566,4003 bd3 ba3.7k sqft17 Polo Field Ln, Denver, CO 80209Off Market
Nearby schools
GreatSchools rating
- NAStephen Knight Center For Early EducationGrades: PK-KDistance: 0.2 mi
- 8/10Merrill Middle SchoolGrades: 6-8Distance: 1.3 mi
- 7/10South High SchoolGrades: 9-12Distance: 1.4 mi
Schools provided by the listing agent
- Elementary: Cory
- Middle: Merrill
- High: South
- District: Denver 1
Source: REcolorado as distributed by MLS GRID. This data may not be complete. We recommend contacting the local school district to confirm school assignments for this home.
Get a cash offer in 3 minutes
Find out how much your home could sell for in as little as 3 minutes with a no-obligation cash offer.
Estimated market value
$1,772,000
Get a cash offer in 3 minutes
Find out how much your home could sell for in as little as 3 minutes with a no-obligation cash offer.
Estimated market value
$1,772,000
- Colorado
- Denver County
- Denver
- 80209
- Belcaro
- 400 S Steele Street Unit 13
Nearby cities
Nearby neighborhoods
Nearby zip codes
Other Denver Topics
