An elegant Oasis in the City !
As you enter through the gates into this tranquil community, you'll instantly feel at home. Situated on a corner lot within the prestigious Hyde Park neighborhood, this inviting residence spans nearly 6,000 square feet across three levels of top-quality craftsmanship. The gorgeous foyer welcomes you, leading to the dining room and living room ( featuring a fireplace ), with full walls of sliding doors, allowing the space to merge with the outdoors. Walk on the beautiful hardwood floors to the chef’s kitchen, complete with stunning new oak cabinetry, gorgeous granite countertops, and premium Wolf / Sub-Zero / Cove appliances – a perfect spot to cook, entertain, and enjoy time with friends and family. The main level also includes an ideal home office / library with custom built-in cabinetry, a renovated bathroom with fixtures by Laufen, Brizo, and Hansgrohe, and a charming breakfast area surrounded by glass, overlooking the private backyard. From the family room or kitchen, you can step onto your deck to relax in the hot tub after a long day. Following dinner, take the elevator or ascend the exquisite hardwood staircase to the expansive primary suite ( with fireplace ), complete with a fully renovated luxurious ensuite bathroom and walk-in closet, featuring walnut cabinetry, top-tier fixtures, and a striking Artaic custom mosaic mural. Adjacent to the primary bedroom is a laundry closet with a full-sized washer, dryer, and sink. Down the hallway are two more bedrooms, each with updated ensuite bathrooms, one featuring a steam shower. The lower level includes a bedroom with its own full ensuite bath, another family room ( yes, with yet another fireplace ! ), a media / recreation room, gym, an additional full-sized washer, dryer, and sink, half bath, wet bar, and modest wine cellar. The garage offers a bonus multi purpose room.
Hyde Park is located near the Denver Country Club and the dining and shopping of Cherry Creek.
Sold for $2,250,000
$2,250,000
400 S Steele Street #39, Denver, CO 80209
4beds
5,679sqft
Single Family Residence
Built in 1991
6,300 Square Feet Lot
$2,292,000 Zestimate®
$396/sqft
$6,595 Estimated rent
Home value
$2,292,000
$2.11M - $2.50M
$6,595/mo
Zestimate® history
Owner options
List your home for rent
$6,595/mo
Rent Zestimate®
Find your next renter with Zillow Rental Manager. Plus, with online applications, you can quickly screen prospective tenants – for free.
$6,595/mo
Rent Zestimate®
Refinance and save
$10,836/mo
Est. payment
Refinancing to a lower rate could help reduce your monthly payments and save thousands over the life of the loan.
$10,836/mo
Est. payment
Explore your selling options
Work with a Zillow partner agent
Leverage their expertise and Zillow's premium Showcase listings to get your home seen by more buyers.
Get startedList with your own agent
Get your home in front of millions of buyers by listing it on Zillow.
Learn how to do itSell it yourself
Take full control of how buyers see your home on Zillow by listing For Sale by Owner (FSBO).
List your homeWhat's special
Zillow last checked:
Listing updated:
Listed by:
Brighty Bradley 303-895-1618 brighty@brightybradley.com,
Bright Agency
Bought with:
Gregory Mazin, 100088142
Malman Residential Real Estate
Source: REcolorado as distributed by MLS GRID,MLS#: 6943423
Facts & features
Interior
Bedrooms & bathrooms
- Bedrooms: 4
- Bathrooms: 6
- Full bathrooms: 4
- 1/2 bathrooms: 2
- Main level bathrooms: 1
Primary bedroom
- Level: Upper
Bedroom
- Level: Upper
Bedroom
- Level: Upper
Bedroom
- Level: Basement
Primary bathroom
- Level: Upper
Bathroom
- Level: Main
Bathroom
- Level: Upper
Bathroom
- Level: Upper
Bathroom
- Level: Basement
Bathroom
- Level: Basement
Family room
- Level: Main
Family room
- Level: Basement
Kitchen
- Level: Main
Laundry
- Level: Upper
Laundry
- Level: Basement
Office
- Level: Main
Other
- Level: Basement
Heating
- Forced Air
Cooling
- Central Air
Appliances
- Included: Bar Fridge, Dishwasher, Disposal, Double Oven, Dryer, Oven, Range, Range Hood, Washer
Features
- Built-in Features, Eat-in Kitchen, Five Piece Bath, High Ceilings, Kitchen Island, Open Floorplan, Primary Suite, Vaulted Ceiling(s), Walk-In Closet(s), Wet Bar
- Flooring: Wood
- Basement: Partial
- Number of fireplaces: 3
- Fireplace features: Basement, Bedroom, Gas, Living Room
- Common walls with other units/homes: No Common Walls
Interior area
- Total structure area: 5,679
- Total interior livable area: 5,679 sqft
- Finished area above ground: 3,656
- Finished area below ground: 1,738
Property
Parking
- Total spaces: 2
- Parking features: Garage - Attached
- Attached garage spaces: 2
Features
- Levels: Two
- Stories: 2
- Patio & porch: Deck
- Exterior features: Private Yard
- Has spa: Yes
- Spa features: Spa/Hot Tub, Heated
Lot
- Size: 6,300 Square Feet
- Features: Level
Details
- Parcel number: 513210142
- Zoning: R-1
- Special conditions: Standard
Construction
Type & style
- Home type: SingleFamily
- Property subtype: Single Family Residence
Materials
- Brick, Frame
- Roof: Composition
Condition
- Updated/Remodeled
- Year built: 1991
Utilities & green energy
- Sewer: Public Sewer
- Water: Public
Community & HOA
Community
- Security: Video Doorbell
- Subdivision: Hyde Park
HOA
- Has HOA: Yes
- Services included: Maintenance Grounds, Trash
- HOA fee: $405 monthly
- HOA name: Advanced HOA
- HOA phone: 303-482-2213
Location
- Region: Denver
Financial & listing details
- Price per square foot: $396/sqft
- Tax assessed value: $2,202,000
- Annual tax amount: $11,146
- Date on market: 10/1/2024
- Listing terms: Cash,Conventional
- Exclusions: Seller's Personal Property, Grill, Outdoor Furniture, Aquarium, Statues/Art On Front Steps, Refrigerator In Garage Bonus Room, Stand Alone Wine Cooler In Bonus Garage Room, Televisions And Television Mounts (Excluding Tv In The Main-Floor Family Room) All Statues In The Garden And Yard Area
- Ownership: Individual
Price history
| Date | Event | Price |
|---|---|---|
| 11/5/2024 | Sold | $2,250,000-4.3%$396/sqft |
Source:  REcolorado as distributed by MLS GRID #6943423 Report a problem REcolorado as distributed by MLS GRID #6943423 Report a problem | ||
| 10/2/2024 | Pending sale | $2,350,000$414/sqft |
Source: REcolorado as distributed by MLS GRID #6943423 Report a problem | ||
| 10/1/2024 | Listed for sale | $2,350,000+11.9%$414/sqft |
Source: REcolorado as distributed by MLS GRID #6943423 Report a problem | ||
| 9/19/2022 | Sold | $2,100,000+35.5%$370/sqft |
Source: Public Record Report a problem | ||
| 9/21/2020 | Listing removed | $1,550,000$273/sqft |
Source: Coldwell Banker Devonshire #5966348 Report a problem | ||
| 6/25/2020 | Listed for sale | $1,550,000+74.2%$273/sqft |
Source: Coldwell Banker Devonshire #5966348 Report a problem | ||
| 7/7/2003 | Sold | $890,000+147.2%$157/sqft |
Source: Public Record Report a problem | ||
| 3/30/1998 | Sold | $360,000$63/sqft |
Source: Public Record Report a problem | ||
Public tax history
| Year | Property taxes | Tax assessment |
|---|---|---|
| 2024 | $11,146 +56.1% | $143,850 -2.8% |
| 2023 | $7,141 +3.6% | $147,950 +64.8% |
| 2022 | $6,893 +5.8% | $89,800 -2.8% |
| 2021 | $6,515 +2.9% | $92,380 +5.2% |
| 2020 | $6,333 +3.4% | $87,809 -0.7% |
| 2019 | $6,123 | $88,423 +11.7% |
| 2018 | $6,123 +0.3% | $79,140 |
| 2017 | $6,104 +9.4% | $79,140 +10.8% |
| 2016 | $5,578 -2.1% | $71,400 |
| 2015 | $5,698 0% | $71,400 +4.1% |
| 2014 | $5,701 -2.3% | $68,610 |
| 2013 | $5,838 +7.3% | $68,610 -17.9% |
| 2010 | $5,442 -0.4% | $83,550 -9.1% |
| 2009 | $5,462 -0.2% | $91,910 +12.4% |
| 2008 | $5,471 -8.2% | $81,780 -17.2% |
| 2007 | $5,957 +1.1% | $98,740 +11% |
| 2006 | $5,891 | $88,980 |
Find assessor info on the county website
Neighborhood: Belcaro
Nearby homes
- $2,948,0005 bd5 ba5.2k sqft400 S Steele St UNIT 63, Denver, CO 80209Sold
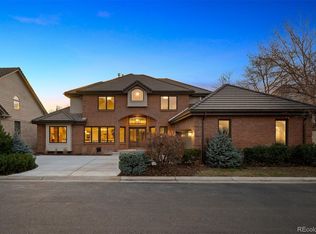
- $2,496,4004 bd6 ba6.5k sqft400 S Steele St UNIT 2, Denver, CO 80209Off Market
- $2,097,8004 bd4 ba4.2k sqft400 S Steele St UNIT 4, Denver, CO 80209Off Market
- $1,734,5003 bd4 ba4.8k sqft400 S Steele St UNIT 6, Denver, CO 80209Off Market
- $1,696,8002 bd4 ba3.7k sqft400 S Steele St UNIT 8, Denver, CO 80209Off Market
- $1,728,9003 bd3 ba2.9k sqft400 S Steele St UNIT 9, Denver, CO 80209Off Market
- $2,080,7003 bd4 ba4.1k sqft400 S Steele St UNIT 11, Denver, CO 80209Off Market
- $2,001,4002 bd3 ba3.1k sqft400 S Steele St UNIT 12, Denver, CO 80209Off Market
Nearby schools
GreatSchools rating
- NAStephen Knight Center For Early EducationGrades: PK-KDistance: 0.4 mi
- 8/10Merrill Middle SchoolGrades: 6-8Distance: 1.5 mi
- 7/10South High SchoolGrades: 9-12Distance: 1.6 mi
Schools provided by the listing agent
- Elementary: Cory
- Middle: Merrill
- High: South
- District: Denver 1
Source: REcolorado as distributed by MLS GRID. This data may not be complete. We recommend contacting the local school district to confirm school assignments for this home.
Get a cash offer in 3 minutes
Find out how much your home could sell for in as little as 3 minutes with a no-obligation cash offer.
Estimated market value
$2,292,000
Get a cash offer in 3 minutes
Find out how much your home could sell for in as little as 3 minutes with a no-obligation cash offer.
Estimated market value
$2,292,000
- Colorado
- Denver County
- Denver
- 80209
- Belcaro
- 400 S Steele Street Unit 39
Nearby cities
Nearby neighborhoods
Nearby zip codes
Other Denver Topics
