Located within the private gated community of Hyde Park, this newly remodeled home exemplifies sophisticated design, and thoughtful functionality. The main floor features an airy, open living room anchored by a custom stone gas fireplace with an 8" mantle, a large formal dining room, a designer kitchen, and a dedicated office. A main floor primary suite and main-level laundry enhance both convenience and livability. The kitchen is a showstopper, designed with a custom 8" beveled waterfall island, MSI “Milano” quartzite countertops, full slab quartzite backsplash, and a custom Venetian plaster hood. A Thermador appliance package, including a 48" six-burner gas range and 42" oversized refrigerator, complements the space, while a dry bar with mini fridge and 5" stone shelf adds character and functionality. The primary suite impresses with tall ceilings adorned with decorative beams and dual closets with custom built-ins. Its spa-like bath continues the elevated finishes with custom half-slab quartzite shower surrounds and benches, heated floors with programmable thermostat, steam shower, and alabaster sconces. The powder bath showcases a custom integrated stone sink with wall-mounted faucet and an 8" stone apron, highlighting the home’s attention to detail. Upstairs, the home offers three generously sized bedrooms and two full baths, while the partially finished basement adds a media room, fifth bedroom, and full bath, providing flexibility for family or guests. Additional highlights include EV-ready 240V service in the garage, 8' solid-core doors throughout the main level, and 8" white oak engineered flooring, creating a home that balances luxury, comfort, and functionality in one of Denver’s most coveted private communities.
Sold for $2,948,000
$2,948,000
400 S Steele Street #63, Denver, CO 80209
5beds
5,262sqft
Single Family Residence
Built in 1994
6,930 Square Feet Lot
$2,883,500 Zestimate®
$560/sqft
$6,776 Estimated rent
Home value
$2,883,500
$2.62M - $3.17M
$6,776/mo
Zestimate® history
Owner options
List your home for rent
$6,776/mo
Rent Zestimate®
Find your next renter with Zillow Rental Manager. Plus, with online applications, you can quickly screen prospective tenants – for free.
$6,776/mo
Rent Zestimate®
Refinance and save
$14,137/mo
Est. payment
Refinancing to a lower rate could help reduce your monthly payments and save thousands over the life of the loan.
$14,137/mo
Est. payment
Explore your selling options
Work with a Zillow partner agent
Leverage their expertise and Zillow's premium Showcase listings to get your home seen by more buyers.
Get startedList with your own agent
Get your home in front of millions of buyers by listing it on Zillow.
Learn how to do itSell it yourself
Take full control of how buyers see your home on Zillow by listing For Sale by Owner (FSBO).
List your homeWhat's special
Custom built-insCustom venetian plaster hoodLarge formal dining roomMedia roomSpa-like bathThermador appliance packageCustom stone gas fireplace
Zillow last checked:
Listing updated:
Listed by:
Deviree Vallejo 303-931-0097 Deviree@livsothebysrealty.com,
LIV Sotheby's International Realty
Bought with:
Elizabeth Richards, 40036962
LIV Sotheby's International Realty
Source: REcolorado as distributed by MLS GRID,MLS#: 8698224
Facts & features
Interior
Bedrooms & bathrooms
- Bedrooms: 5
- Bathrooms: 5
- Full bathrooms: 2
- 3/4 bathrooms: 2
- 1/2 bathrooms: 1
- Main level bathrooms: 2
- Main level bedrooms: 1
Bedroom
- Description: Spacious Main Floor Suite With Vaulted Ceilings, Dual Walk In Closets
- Features: Primary Suite
- Level: Main
- Area: 378 Square Feet
- Dimensions: 18 x 21
Bedroom
- Description: En Suite Bedroom
- Level: Upper
- Area: 208 Square Feet
- Dimensions: 13 x 16
Bedroom
- Level: Upper
- Area: 143 Square Feet
- Dimensions: 13 x 11
Bedroom
- Level: Upper
- Area: 182 Square Feet
- Dimensions: 14 x 13
Bedroom
- Description: Large Guest Suite
- Level: Basement
- Area: 380 Square Feet
- Dimensions: 20 x 19
Bathroom
- Description: Custom Integrated Stone Sink With Wall Faucet
- Level: Main
- Area: 48 Square Feet
- Dimensions: 6 x 8
Bathroom
- Description: Steam Shower, Heated Floor, Two Separate Closets
- Features: Primary Suite
- Level: Main
- Area: 228 Square Feet
- Dimensions: 12 x 19
Bathroom
- Description: En Suite Bathroom With Separate Shower Area
- Features: En Suite Bathroom
- Level: Upper
- Area: 100 Square Feet
- Dimensions: 10 x 10
Bathroom
- Description: Jack N Jill Bath Between Bedrooms
- Level: Upper
- Area: 144 Square Feet
- Dimensions: 12 x 12
Bathroom
- Level: Basement
- Area: 110 Square Feet
- Dimensions: 10 x 11
Bonus room
- Description: Bar Area Between Kitchen & Dining Room
- Level: Main
- Area: 168 Square Feet
- Dimensions: 14 x 12
Dining room
- Description: Light Filled Formal Dining Room With Built In Dry Bar Area
- Level: Main
- Area: 180 Square Feet
- Dimensions: 12 x 15
Family room
- Description: Finished Basement Area With Built In Bar
- Level: Basement
- Area: 725 Square Feet
- Dimensions: 29 x 25
Kitchen
- Description: Quartzite Waterfall Countertops, Venetian Plaster Hood, Thermador Appliances, Kitchen Dining Nook
- Level: Main
- Area: 224 Square Feet
- Dimensions: 16 x 14
Laundry
- Description: Full Size Washer And Dryer Capability Off Of Mud Room
- Level: Main
Living room
- Description: Double Height Ceilings Allow For Tons Of Light, Custom Stone Gas Fireplace
- Level: Main
- Area: 315 Square Feet
- Dimensions: 15 x 21
Mud room
- Description: Great Drop Zone
- Level: Main
- Area: 63 Square Feet
- Dimensions: 7 x 9
Office
- Description: Custom Built Ins, French Doors
- Level: Main
- Area: 154 Square Feet
- Dimensions: 14 x 11
Heating
- Forced Air
Cooling
- Central Air
Appliances
- Included: Cooktop, Dishwasher, Disposal, Microwave, Range, Range Hood, Refrigerator
- Laundry: In Unit
Features
- Built-in Features, Entrance Foyer, Five Piece Bath, High Ceilings, High Speed Internet, Jack & Jill Bathroom, Kitchen Island, Open Floorplan, Primary Suite, Quartz Counters, Smoke Free, Vaulted Ceiling(s), Walk-In Closet(s)
- Flooring: Carpet, Tile, Wood
- Windows: Double Pane Windows
- Basement: Full
- Number of fireplaces: 1
- Fireplace features: Living Room
- Common walls with other units/homes: No Common Walls
Interior area
- Total structure area: 5,262
- Total interior livable area: 5,262 sqft
- Finished area above ground: 3,036
- Finished area below ground: 1,100
Property
Parking
- Total spaces: 2
- Parking features: Dry Walled, Insulated Garage
- Attached garage spaces: 2
Features
- Levels: Two
- Stories: 2
- Patio & porch: Covered, Front Porch, Patio
- Exterior features: Private Yard
- Fencing: Full
Lot
- Size: 6,930 Square Feet
- Features: Level
Details
- Parcel number: 513210153
- Zoning: R-1
- Special conditions: Standard
Construction
Type & style
- Home type: SingleFamily
- Property subtype: Single Family Residence
Materials
- Brick, Frame
Condition
- Updated/Remodeled
- Year built: 1994
Utilities & green energy
- Electric: 220 Volts in Garage
- Sewer: Public Sewer
- Water: Public
Community & HOA
Community
- Security: Security Entrance
- Subdivision: Hyde Park At Polo Club
HOA
- Has HOA: Yes
- Amenities included: Gated, Security
- Services included: Insurance, Maintenance Grounds, On-Site Check In, Security, Snow Removal
- HOA fee: $470 monthly
- HOA name: Hyde Park
- HOA phone: 303-482-2213
Location
- Region: Denver
Financial & listing details
- Price per square foot: $560/sqft
- Tax assessed value: $1,921,000
- Annual tax amount: $9,372
- Date on market: 11/12/2025
- Listing terms: Cash,Conventional,Other
- Exclusions: Staging Furniture And Accessories
- Ownership: Corporation/Trust
- Road surface type: Paved
Price history
| Date | Event | Price |
|---|---|---|
| 12/22/2025 | Sold | $2,948,000-1.6%$560/sqft |
Source:  REcolorado as distributed by MLS GRID #8698224 Report a problem REcolorado as distributed by MLS GRID #8698224 Report a problem | ||
| 11/26/2025 | Pending sale | $2,995,000$569/sqft |
Source: REcolorado as distributed by MLS GRID #8698224 Report a problem | ||
| 11/12/2025 | Listed for sale | $2,995,000+93.2%$569/sqft |
Source: REcolorado as distributed by MLS GRID #8698224 Report a problem | ||
| 2/21/2025 | Sold | $1,550,000$295/sqft |
Source:  IRES as distributed by MLS GRID #1024946 Report a problem IRES as distributed by MLS GRID #1024946 Report a problem | ||
| 1/26/2025 | Pending sale | $1,550,000$295/sqft |
Source: IRES as distributed by MLS GRID #1024946 Report a problem | ||
| 1/23/2025 | Listed for sale | $1,550,000+148%$295/sqft |
Source: REcolorado as distributed by MLS GRID #IR1024946 Report a problem | ||
| 12/4/1996 | Sold | $625,000$119/sqft |
Source: Public Record Report a problem | ||
Public tax history
| Year | Property taxes | Tax assessment |
|---|---|---|
| 2024 | $9,688 +33% | $125,030 -3% |
| 2023 | $7,282 +3.6% | $128,940 +40.8% |
| 2022 | $7,029 +15.8% | $91,570 -2.8% |
| 2021 | $6,068 +2.9% | $94,200 +5.9% |
| 2020 | $5,898 +7.9% | $88,939 -0.7% |
| 2019 | $5,464 | $89,561 +15.1% |
| 2018 | $5,464 +0.3% | $77,830 |
| 2017 | $5,448 +14.8% | $77,830 +13.3% |
| 2016 | $4,745 -3.3% | $68,700 |
| 2015 | $4,908 0% | $68,700 +2.4% |
| 2014 | $4,911 -11.3% | $67,060 |
| 2013 | $5,536 -3.1% | $67,060 -23.5% |
| 2010 | $5,713 +5.1% | $87,710 |
| 2009 | $5,437 -0.2% | $87,710 -1.9% |
| 2008 | $5,447 +8.8% | $89,380 |
| 2007 | $5,005 +1.1% | $89,380 +19.6% |
| 2006 | $4,949 | $74,760 |
Find assessor info on the county website
Neighborhood: Belcaro
Nearby homes
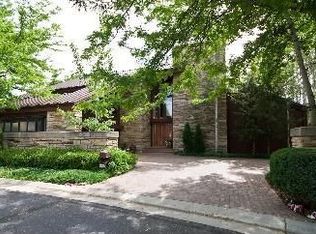
- $2,893,0003 bd5 ba6.8k sqft18 Hyde Park Cir, Denver, CO 80209Off Market
- $100-- bd-- ba-- sqft400 S Steele St, Denver, CO 80209Off Market
- $146,700-- bd-- ba-- sqft400 S Steele St, Denver, CO 80209Off Market
- $1001,960 Square Feet400 S Steele St, Denver, CO 80209Off Market
- $1,088,2005 bd6 ba-- sqft57 Hyde Park Cir, Denver, CO 80209Off Market
- $2,325,0005 bd6 ba6.8k sqft400 S Steele St UNIT 64, Denver, CO 80209Sold
- $2,000,0004 bd5 ba4.7k sqft400 S Steele St UNIT 61, Denver, CO 80209Sold
- $2,250,0004 bd6 ba5.6k sqft400 S Steele St UNIT 39, Denver, CO 80209Sold
Nearby schools
GreatSchools rating
- NAStephen Knight Center For Early EducationGrades: PK-KDistance: 0.4 mi
- 8/10Merrill Middle SchoolGrades: 6-8Distance: 1.5 mi
- 7/10South High SchoolGrades: 9-12Distance: 1.5 mi
Schools provided by the listing agent
- Elementary: Cory
- Middle: Merrill
- High: South
- District: Denver 1
Source: REcolorado as distributed by MLS GRID. This data may not be complete. We recommend contacting the local school district to confirm school assignments for this home.
Get a cash offer in 3 minutes
Find out how much your home could sell for in as little as 3 minutes with a no-obligation cash offer.
Estimated market value
$2,883,500
Get a cash offer in 3 minutes
Find out how much your home could sell for in as little as 3 minutes with a no-obligation cash offer.
Estimated market value
$2,883,500
- Colorado
- Denver County
- Denver
- 80209
- Belcaro
- 400 S Steele Street Unit 63
Nearby cities
Nearby neighborhoods
Nearby zip codes
Other Denver Topics
