This stunning contemporary Hyde Park Home with great access to all the fine restaurants and shopping in Cherry Creek while living in a guarded, gated community can be yours. This home features an upper level with 3 bedrooms each with their own bathrooms the primary bedroom has a large walk-in closet and five-piece bathroom. There is elevator access to all levels of the home. The main floor features a large open kitchen that has a center island with prep sink and lots of counter space for the family to congregate around. A breakfast nook is setup for your morning Coffie while looking out to the courtyard. Your open dining room and living room with vaulted ceilings, fireplace and a wet bar that have access to the courtyard is great indoor and outdoor entertaining. The lower level has a large entertainment room with a wet bar and ground level windows for lots of natural light. The lower level also has one bedroom with its own bathroom a large storage room and a laundry room with a mop sink. An oversize finished and heated garage with cabinet space offers more storage space and an extra refrigerator.
Sold for $1,900,000
$1,900,000
400 S Steele Street #53, Denver, CO 80209
4beds
5,092sqft
Single Family Residence
Built in 1993
6,300 Square Feet Lot
$2,100,700 Zestimate®
$373/sqft
$6,663 Estimated rent
Home value
$2,100,700
$1.91M - $2.31M
$6,663/mo
Zestimate® history
Owner options
List your home for rent
$6,663/mo
Rent Zestimate®
Find your next renter with Zillow Rental Manager. Plus, with online applications, you can quickly screen prospective tenants – for free.
$6,663/mo
Rent Zestimate®
Refinance and save
$9,258/mo
Est. payment
Refinancing to a lower rate could help reduce your monthly payments and save thousands over the life of the loan.
$9,258/mo
Est. payment
Explore your selling options
Work with a Zillow partner agent
Leverage their expertise and Zillow's premium Showcase listings to get your home seen by more buyers.
Get startedList with your own agent
Get your home in front of millions of buyers by listing it on Zillow.
Learn how to do itSell it yourself
Take full control of how buyers see your home on Zillow by listing For Sale by Owner (FSBO).
List your homeWhat's special
Fine restaurantsVaulted ceilingsHeated garageGreat indoorLarge storage roomPrep sinkLarge entertainment room
Zillow last checked:
Listing updated:
Listed by:
Bruce Berman 303-908-9204,
Brix Real Estate LLC
Bought with:
Elizabeth Richards, 40036962
LIV Sotheby's International Realty
Source: REcolorado as distributed by MLS GRID,MLS#: 4866243
Facts & features
Interior
Bedrooms & bathrooms
- Bedrooms: 4
- Bathrooms: 5
- Full bathrooms: 2
- 3/4 bathrooms: 2
- 1/2 bathrooms: 1
- Main level bathrooms: 1
Primary bedroom
- Description: Open And Bright
- Level: Upper
- Area: 330 Square Feet
- Dimensions: 15 x 22
Bedroom
- Level: Upper
- Area: 225 Square Feet
- Dimensions: 15 x 15
Bedroom
- Level: Upper
- Area: 195 Square Feet
- Dimensions: 13 x 15
Bedroom
- Level: Basement
- Area: 180 Square Feet
- Dimensions: 12 x 15
Primary bathroom
- Level: Upper
- Area: 190 Square Feet
- Dimensions: 10 x 19
Bathroom
- Level: Main
Bathroom
- Level: Upper
Bathroom
- Level: Upper
Bathroom
- Level: Basement
Dining room
- Description: Open Concept
- Level: Main
- Area: 255 Square Feet
- Dimensions: 15 x 17
Great room
- Description: Entertainment Area Hi Ceilings Ground Level Windows
- Level: Basement
- Area: 475 Square Feet
- Dimensions: 19 x 25
Kitchen
- Description: Great Working Kitchen
- Level: Main
- Area: 285 Square Feet
- Dimensions: 15 x 19
Laundry
- Description: Great Size With Mop Sink
- Level: Basement
Living room
- Description: Vaulted Ceilings And Fireplace
- Level: Main
- Area: 391 Square Feet
- Dimensions: 17 x 23
Utility room
- Level: Basement
Heating
- Baseboard, Natural Gas
Cooling
- Central Air
Appliances
- Included: Cooktop, Dishwasher, Disposal, Dryer, Gas Water Heater, Microwave, Oven, Refrigerator, Self Cleaning Oven, Trash Compactor, Washer
Features
- Ceiling Fan(s), Elevator, Five Piece Bath, Granite Counters, High Ceilings, Kitchen Island, Open Floorplan, Pantry, Smoke Free, Vaulted Ceiling(s), Walk-In Closet(s), Wet Bar
- Flooring: Carpet, Wood
- Windows: Double Pane Windows, Window Treatments
- Basement: Daylight,Finished,Full
- Number of fireplaces: 1
- Fireplace features: Gas, Living Room
Interior area
- Total structure area: 5,092
- Total interior livable area: 5,092 sqft
- Finished area above ground: 3,270
- Finished area below ground: 412
Property
Parking
- Total spaces: 2
- Parking features: Dry Walled, Floor Coating, Heated Garage, Insulated Garage, Oversized
- Attached garage spaces: 2
Features
- Levels: Two
- Stories: 2
- Entry location: Courtyard
- Patio & porch: Patio
- Exterior features: Balcony
- Fencing: Full
Lot
- Size: 6,300 Square Feet
- Features: Level
Details
- Parcel number: 513210133
- Zoning: R-1
- Special conditions: Standard
Construction
Type & style
- Home type: SingleFamily
- Architectural style: Contemporary
- Property subtype: Single Family Residence
Materials
- Stucco
- Roof: Spanish Tile
Condition
- Year built: 1993
Utilities & green energy
- Electric: 220 Volts
- Sewer: Public Sewer
- Water: Public
- Utilities for property: Electricity Connected, Natural Gas Connected
Community & HOA
Community
- Security: Security System, Smoke Detector(s)
- Subdivision: Hyde Park At Polo Club
HOA
- Has HOA: Yes
- Amenities included: Gated
- Services included: Reserve Fund, Maintenance Grounds, Road Maintenance, Security, Snow Removal
- HOA fee: $450 monthly
- HOA name: Hyde Park Homeowners
- HOA phone: 303-482-2213
Location
- Region: Denver
Financial & listing details
- Price per square foot: $373/sqft
- Tax assessed value: $1,655,600
- Annual tax amount: $6,021
- Date on market: 2/15/2024
- Listing terms: Cash,Jumbo
- Exclusions: Stagging Furniture And Personal Property
- Ownership: Estate
- Electric utility on property: Yes
- Road surface type: Paved
Price history
| Date | Event | Price |
|---|---|---|
| 5/28/2024 | Sold | $1,900,000-14.6%$373/sqft |
Source:  REcolorado as distributed by MLS GRID #4866243 Report a problem REcolorado as distributed by MLS GRID #4866243 Report a problem | ||
| 3/8/2024 | Pending sale | $2,225,000$437/sqft |
Source: REcolorado as distributed by MLS GRID #4866243 Report a problem | ||
| 2/14/2024 | Listed for sale | $2,225,000+217%$437/sqft |
Source: REcolorado as distributed by MLS GRID #4866243 Report a problem | ||
| 6/26/1997 | Sold | $702,000+29.5%$138/sqft |
Source: Public Record Report a problem | ||
| 12/19/1994 | Sold | $542,000$106/sqft |
Source: Public Record Report a problem | ||
Public tax history
| Year | Property taxes | Tax assessment |
|---|---|---|
| 2024 | $8,310 +38% | $107,240 -3.4% |
| 2023 | $6,021 +3.6% | $110,990 +46.6% |
| 2022 | $5,811 +6.9% | $75,710 -2.8% |
| 2021 | $5,434 +2.9% | $77,880 +6.3% |
| 2020 | $5,282 +2.3% | $73,237 -0.7% |
| 2019 | $5,162 | $73,749 +10.5% |
| 2018 | $5,162 +0.3% | $66,720 |
| 2017 | $5,146 -2.5% | $66,720 -1.3% |
| 2016 | $5,280 -4% | $67,580 |
| 2015 | $5,498 0% | $67,580 +2.1% |
| 2014 | $5,501 -5.8% | $66,200 |
| 2013 | $5,838 +4.8% | $66,200 -22.6% |
| 2010 | $5,570 -3.5% | $85,510 |
| 2009 | $5,771 -0.2% | $85,510 -1% |
| 2008 | $5,781 +15% | $86,410 |
| 2007 | $5,028 +1.1% | $86,410 +15.1% |
| 2006 | $4,972 | $75,100 |
Find assessor info on the county website
Neighborhood: Belcaro
Nearby homes
- $595,0002 bd2 ba1.5k sqft3131 E Alameda Ave UNIT 704, Denver, CO 80209Sold
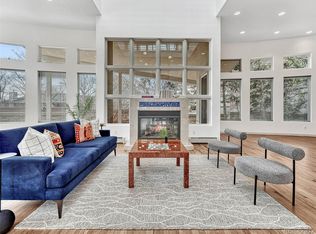
- $1,900,0006 bd5 ba5.2k sqft400 S Steele St UNIT 59, Denver, CO 80209Sold
- $2,000,0004 bd5 ba4.7k sqft400 S Steele St UNIT 61, Denver, CO 80209Sold

- $2,250,0004 bd6 ba5.6k sqft400 S Steele St UNIT 39, Denver, CO 80209Sold

- $2,948,0005 bd5 ba5.2k sqft400 S Steele St UNIT 63, Denver, CO 80209Sold
- $2,325,0005 bd6 ba6.8k sqft400 S Steele St UNIT 64, Denver, CO 80209Sold
- $2,250,0004 bd4 ba4.6k sqft2552 E Alameda Ave UNIT 74, Denver, CO 80209Sold
- $2,455,1004 bd6 ba6.5k sqft400 S Steele St UNIT 2, Denver, CO 80209Off Market
Nearby schools
GreatSchools rating
- NAStephen Knight Center For Early EducationGrades: PK-KDistance: 0.4 mi
- 8/10Merrill Middle SchoolGrades: 6-8Distance: 1.5 mi
- 7/10South High SchoolGrades: 9-12Distance: 1.6 mi
Schools provided by the listing agent
- Elementary: Cory
- Middle: Merrill
- High: South
- District: Denver 1
Source: REcolorado as distributed by MLS GRID. This data may not be complete. We recommend contacting the local school district to confirm school assignments for this home.
Get a cash offer in 3 minutes
Find out how much your home could sell for in as little as 3 minutes with a no-obligation cash offer.
Estimated market value
$2,100,700
Get a cash offer in 3 minutes
Find out how much your home could sell for in as little as 3 minutes with a no-obligation cash offer.
Estimated market value
$2,100,700
- Colorado
- Denver County
- Denver
- 80209
- Belcaro
- 400 S Steele Street Unit 53
Nearby cities
Nearby neighborhoods
Nearby zip codes
Other Denver Topics
